
Tawstock, Barnstaple

- PROPERTY TYPE
Terraced
- BEDROOMS
4
- BATHROOMS
2
- SIZE
1,367 sq ft
127 sq m
- TENUREDescribes how you own a property. There are different types of tenure - freehold, leasehold, and commonhold.Read more about tenure in our glossary page.
Freehold
Key features
- Spacious three to four bedroom stone-fronted terraced home
- Beautifully arranged over three versatile floors
- Detached single garage with allocated off-road parking
- Generous detached garden extending to approximately 0.2 acres
- Idyllic setting backing onto a picturesque stream
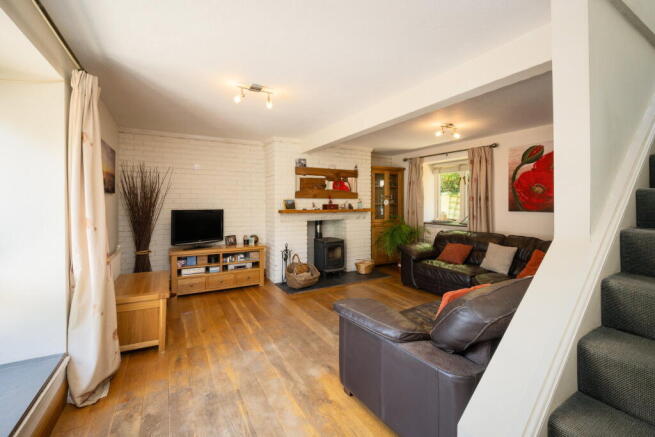
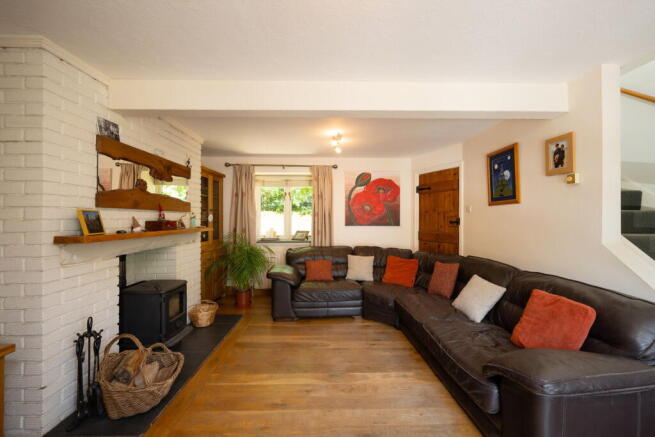
- Dual-aspect living room with feature wood-burning stove
- Modern kitchen/dining room with attractive countryside views
- Flexible ground floor accommodation, ideal for multi-generational living or home working
Description
Westacombe, Tawstock
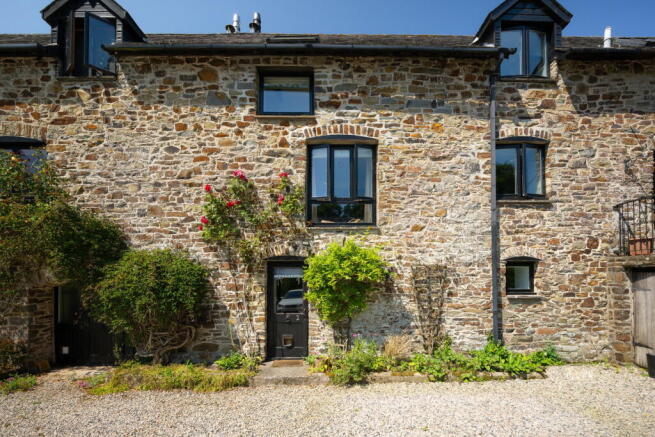
Occupying a delightful position within a small terrace of just four attractive stone-fronted homes, this spacious and beautifully presented three to four bedroom family home enjoys an idyllic countryside setting on the outskirts of Barnstaple. Offering the perfect blend of rural tranquillity and everyday convenience, the property is surrounded by open countryside whilst remaining within easy reach of Barnstaple's excellent range of amenities, schools and transport links.
The property is approached via a gated entrance leading to a shared courtyard, creating an immediate sense of privacy and exclusivity. Directly opposite the house is a detached single garage belonging to Number 2, complete with power, lighting and a useful boarded loft storage area accessed via a built-in ladder. An allocated off-road parking space is conveniently positioned immediately behind the garage, with an extra parking space allocated in front of the property next to the lower ground floor entrance.
Stepping inside, the ground floor offers exceptionally flexible accommodation to suit a variety of lifestyles. A generous study or hobbies room provides an ideal space for those working from home, whilst also benefiting from a large built-in storage cupboard. This room leads through to a spacious utility room offering excellent laundry facilities and additional storage.
Also located on this floor is a well-proportioned double bedroom with its own modern three-piece en-suite shower room. Combined with the utility room and study, this level lends itself perfectly to use as guest accommodation, an annexe-style suite for a dependent relative or independent living space, should the need arise.
The first floor is dedicated to the principal living accommodation. The modern kitchen/dining room is a particularly impressive space, fitted with an attractive range of contemporary units and quality work surfaces. Dual-aspect windows allow an abundance of natural light to flood the room while framing lovely countryside views to the front, creating an inviting setting for both everyday family life and entertaining.
Equally impressive is the spacious dual-aspect living room, where a charming wood-burning stove provides a cosy focal point, making it the perfect place to relax throughout the seasons. A conveniently positioned cloakroom completes the first floor.
On the second floor are three further well-proportioned bedrooms. The principal bedroom is a generous double, accompanied by a second spacious double bedroom. The fourth bedroom is currently utilised as a dressing room but could equally serve as a nursery, home office or additional bedroom depending on individual requirements. These rooms are served by a modern family bathroom fitted with a contemporary three-piece suite.
One of the property's standout features is the superb detached garden, situated directly opposite the house on the far side of the shared driveway. Extending to approximately 0.2 acres, this wonderful outdoor space enjoys a high degree of privacy and is bordered by mature woodland, creating a peaceful and secluded setting. Beautifully landscaped with established planting, ornamental shrubs and a variety of seating areas, the garden offers the perfect environment for outdoor entertaining or simply unwinding in nature. At its far boundary, a picturesque stream provides a truly enchanting backdrop and further enhances the property's unique appeal.
Combining generous living space, exceptional versatility and a stunning rural setting, this is a wonderful family home that will appeal to buyers seeking flexible accommodation, beautiful gardens and countryside living without compromising on convenience.
Directions
From Barnstaple town centre, proceed towards Roundswell and continue straight over Roundswell Roundabout onto the B3232 towards Torrington. At the top of Roundswell Hill, turn left signposted Eastacombe. Follow this road before taking the next right towards Torrington. Continue downhill before climbing the hill, where the property will be found on the left-hand side.
Accommodation
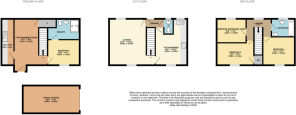
Ground Floor
Study/Hobbies Room – 4.75m x 2.54m
Utility Room
Bedroom Three – 3.28m x 2.62m
En-suite Shower Room
First Floor
Kitchen/Dining Room – 4.93m x 3.33m
Living Room – 4.98m x 4.93m
Cloakroom
Second Floor
Bedroom One – 3.38m x 2.92m
Bedroom Two – 3.96m x 2.44m
Bedroom Four/Dressing Room – 3.02m x 2.46m
Family Bathroom
Outside
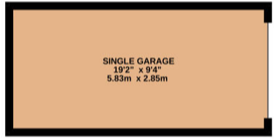
Detached Single Garage – 5.84m x 2.84m
Allocated Off-Road Parking
Detached Garden extending to approximately 0.2 acres
Tenure
Freehold.
Services
Mains electricity and water. Oil-fired central heating. Shared drainage via a compliant BioBubble sewage treatment system.
Council Tax
Band D – North Devon Council.
Viewing
Strictly by appointment with the sole selling agent.
Agent's Note
The property is served by a shared BioBubble domestic sewage treatment system, maintained by the Westacombe Barns Drainage Management Company (WBDMC), a not-for-profit company owned collectively by the six neighbouring households. The current maintenance contribution is £25.14 per calendar month, which covers annual servicing and any necessary repairs. This contribution is reviewed periodically in line with maintenance costs.
- COUNCIL TAXA payment made to your local authority in order to pay for local services like schools, libraries, and refuse collection. The amount you pay depends on the value of the property.Read more about council Tax in our glossary page.
- Band: D
- PARKINGDetails of how and where vehicles can be parked, and any associated costs.Read more about parking in our glossary page.
- Garage,Off street
- GARDENA property has access to an outdoor space, which could be private or shared.
- Private garden
- ACCESSIBILITYHow a property has been adapted to meet the needs of vulnerable or disabled individuals.Read more about accessibility in our glossary page.
- Ask agent
Tawstock, Barnstaple

Add an important place to see how long it'd take to get there from our property listings.
__mins driving to your place
Affordability

Get an instant, personalised result:
- Show sellers you’re serious
- Secure viewings faster with agents
- No impact on your credit score
Notes
Staying secure when looking for property
Ensure you're up to date with our latest advice on how to avoid fraud or scams when looking for property online.
Visit our security centre to find out moreDisclaimer - Property reference S1813036. The information displayed about this property comprises a property advertisement. Rightmove.co.uk makes no warranty as to the accuracy or completeness of the advertisement or any linked or associated information, and Rightmove has no control over the content. This property advertisement does not constitute property particulars. The information is provided and maintained by Daisy Homes, North Devon. Please contact the selling agent or developer directly to obtain any information which may be available under the terms of The Energy Performance of Buildings (Certificates and Inspections) (England and Wales) Regulations 2007 or the Home Report if in relation to a residential property in Scotland.
*This is the average speed from the provider with the fastest broadband package available at this postcode. The average speed displayed is based on the download speeds of at least 50% of customers at peak time (8pm to 10pm). Fibre/cable services at the postcode are subject to availability and may differ between properties within a postcode. Speeds can be affected by a range of technical and environmental factors. The speed at the property may be lower than that listed above. You can check the estimated speed and confirm availability to a property prior to purchasing on the broadband provider's website. Providers may increase charges. The information is provided and maintained by Decision Technologies Limited. **This is indicative only and based on a 2-person household with multiple devices and simultaneous usage. Broadband performance is affected by multiple factors including number of occupants and devices, simultaneous usage, router range etc. For more information speak to your broadband provider.