
Ermine Street, Ancaster, NG32

- PROPERTY TYPE
Detached
- BEDROOMS
4
- BATHROOMS
2
- SIZE
2,013 sq ft
187 sq m
- TENUREDescribes how you own a property. There are different types of tenure - freehold, leasehold, and commonhold.Read more about tenure in our glossary page.
Freehold
Key features
- Splendid Period Home
- Sympathetically Restored with Traditional Materials
- Well Proportioned Family Accommodation
- Wealth of Character Features
- Situated at Centre of Thriving Village
- Walking Distance of Range of Amenities
- Two Charming Reception Rooms
- Kitchen/Dining Room, Utility Room and Cloakroom
- Landing/Library
- Four Double Bedrooms and Two Bathrooms
Description
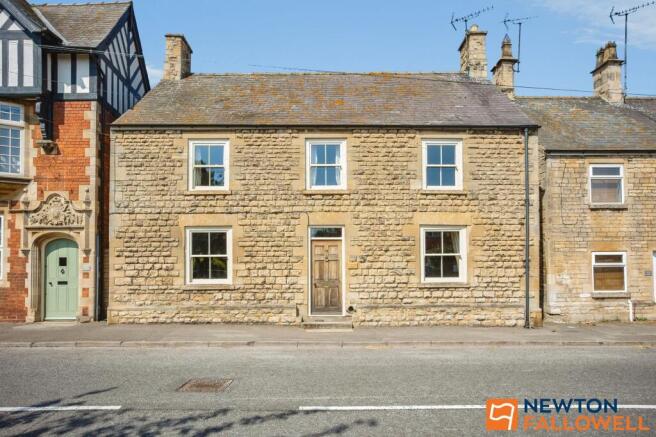
Chestnut House is a substantial stone built detached period house with fascinating handwritten paper deeds dating from 1785 and situated at the heart of a thriving village location. The property has been sympathetically renovated utilising traditional materials resulting in a spacious family home of over 2000 square feet and containing a wealth of character features including open fireplaces with wood burning stoves, exposed stonework and reclaimed wooden floors. The refurbishment also includes bespoke double glazed wooden framed windows, re-plumbing, re-wiring and the installation of full central heating with a bio-mass boiler located in an outbuilding. The accommodation is entered via a generous reception hall and there are two impressive reception rooms, a kitchen/dining room, utility room and cloakroom on the ground floor whilst the first floor comprises a large landing/library area, FOUR DOUBLE BEDROOMS and TWO BATHROOMS. Side pedestrian access leads to a sizeable and highly private rear garden which enjoys a westerly aspect. Street parking is generally found outside the house. Only by a full internal inspection can the extent, quality and character of the living space be properly appreciated. The seller reports the house stays warm in winter months but remains pleasantly cool in hot weather. NO ONWARD CHAIN.
EPC Rating: F
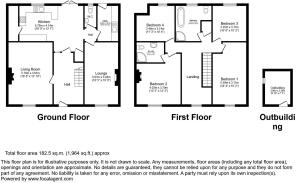
ENTRANCE HALL
4.78m x 2.56m
A spacious reception hall approached through a weathered oak entrance door. Woodblock flooring, staircase off to first floor, coloured leaded light and radiator.
CLOAKROOM
1.94m x 0.94m
With low level WC, wash basin and radiator. Reclaimed birch flooring and window to rear.
KITCHEN/DINING ROOM
5.8m x 4.05m
Narrowing to 3.02m. Fitted with a rage of Harvey Jones wooden painted units with solid beech worksurfaces. Stainless steel one and a half bowl sink with three way mixer tap, range cooker and hood over, dishwasher, reclaimed birch flooring, PANTRY CUPBOARD and understairs cupboard. Window to rear elevation and half glazed double doors to garden.
UTILITY ROOM
3.05m x 1.87m
Fitted cupboards and stainless steel sink. Tiled splash backs, cupboard containing hot water cylinder and heating plant, radiator, plumbing for washing machine and half glazed stable door to garden.
SITTING ROOM
5.73m x 3.94m
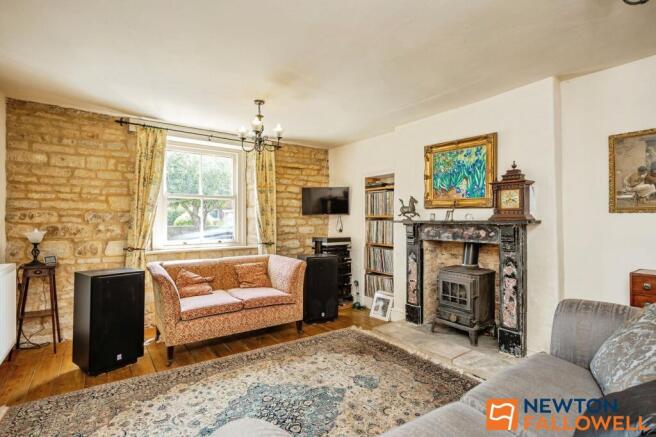
A charming room with a period fireplace and Much Wenlock wood burning stove. Exposed stonework, boarded floor, recessed shelving, radiator and window to front elevation.
DINING ROOM
5.62m x 3.03m
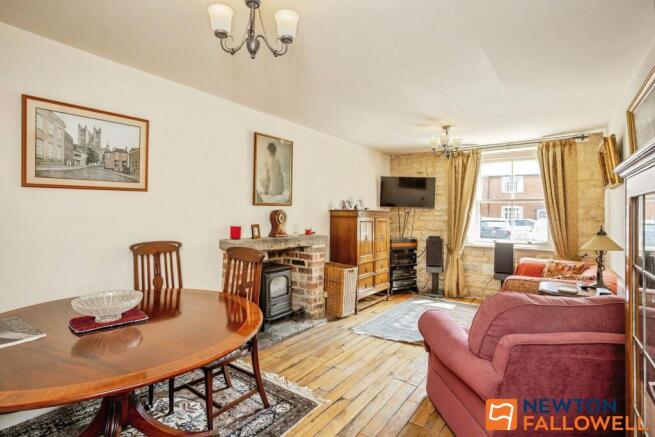
A large second reception room with a brick built fireplace and additional wood burning stove. Reclaimed wood floor, exposed stonework, radiator and window to front elevation.
LANDING/LIBRARY
5.59m x 2.79m
A very useful area suited to a number of uses. Boarded floor, radiator and window to front elevation. Inner landing with built in linen cupboard. Loft trap to roof space.
BEDROOM 1
4.03m x 3.74m
Boarded floor, window to front elevation, radiator and lovely period grate.
EN SUITE SHOWER ROOM
2.49m x 1.83m
Shower cubicle, low level WC and pedestal wash basin. Boarded floor, radiator, shaver point and extractor fan.
BEDROOM 2
5.59m x 3.06m
Period fire grate, boarded floor, radiator and window to front.
BEDROOM 3
3.3m x 3.09m
Window to rear, boarded floor and radiator.
BEDROOM 4
3.46m x 3.17m
Window to rear, boarded floor and radiator.
BATHROOM
3.14m x 2.27m
A family bathroom which includes a freestanding oval bath, shower cubicle with mains fed shower, pedestal wash basin and low level WC. Radiator and extractor fan. Window to rear.
ROOFSPACE
Large roof void with resident Long Eared Bat.
SERVICES
Mains water, electricity and drainage are connected. Central heating and hot water via a bio-mass wood pellet boiler housed in an outbuilding to the rear.
AGENTS NOTE
Please note these particulars may be subject to change and must not be relied upon as an entirely accurate description of the property.
Although these particulars are thought to be materially correct, their accuracy cannot be guaranteed and they do not form part of any contract. Some measurements are overall measurements and others are maximum measurements. All services and appliances have not and will not be tested.
ANTI MONEY LAUNDERING CHECKS
We are required by law to conduct anti-money laundering checks on all those selling or buying a property. Whilst we retain responsibility for ensuring checks and any ongoing monitoring are carried out correctly, the initial checks are carried out on our behalf by Lifetime Legal who will contact you once you have agreed to instruct us in your sale or had an offer accepted on a property you wish to buy. The cost of these checks is £62 (incl. VAT), which covers the cost of obtaining relevant data and any manual checks and monitoring which might be required. This fee will need to be paid by you in advance of us publishing your property (in the case of a vendor) or issuing a memorandum of sale (in the case of a buyer), directly to Lifetime Legal, and is non-refundable. We will receive some of the fee taken by Lifetime Legal to compensate for its role in the provision of these checks
COUNCIL TAX
The property is registered Band D for Council Tax purposes.
Garden
Gated side pedestrian access leads to a large and highly private walled rear garden almost 100 feet in length. There is a functional glass topped well which, with an electric pump, is very useful for garden watering. Paved patio, lawn, various shrubs and trees including a mature apple. Two attractive seating areas. Brick and tile outbuilding (3.24m x 1.90m) housing hopper fed pellet boiler with storage for fuel, power and garden tap. Additional brick built woodstore (2.38m x 2.25m).
Brochures
Property Brochure- COUNCIL TAXA payment made to your local authority in order to pay for local services like schools, libraries, and refuse collection. The amount you pay depends on the value of the property.Read more about council Tax in our glossary page.
- Band: D
- PARKINGDetails of how and where vehicles can be parked, and any associated costs.Read more about parking in our glossary page.
- Yes
- GARDENA property has access to an outdoor space, which could be private or shared.
- Private garden
- ACCESSIBILITYHow a property has been adapted to meet the needs of vulnerable or disabled individuals.Read more about accessibility in our glossary page.
- Ask agent
Ermine Street, Ancaster, NG32

Add an important place to see how long it'd take to get there from our property listings.
__mins driving to your place
Affordability




Notes
Staying secure when looking for property
Ensure you're up to date with our latest advice on how to avoid fraud or scams when looking for property online.
Visit our security centre to find out moreDisclaimer - Property reference d7b6febb-6f7e-4f75-92f4-e5d61be47461. The information displayed about this property comprises a property advertisement. Rightmove.co.uk makes no warranty as to the accuracy or completeness of the advertisement or any linked or associated information, and Rightmove has no control over the content. This property advertisement does not constitute property particulars. The information is provided and maintained by Newton Fallowell, Grantham. Please contact the selling agent or developer directly to obtain any information which may be available under the terms of The Energy Performance of Buildings (Certificates and Inspections) (England and Wales) Regulations 2007 or the Home Report if in relation to a residential property in Scotland.
*This is the average speed from the provider with the fastest broadband package available at this postcode. The average speed displayed is based on the download speeds of at least 50% of customers at peak time (8pm to 10pm). Fibre/cable services at the postcode are subject to availability and may differ between properties within a postcode. Speeds can be affected by a range of technical and environmental factors. The speed at the property may be lower than that listed above. You can check the estimated speed and confirm availability to a property prior to purchasing on the broadband provider's website. Providers may increase charges. The information is provided and maintained by Decision Technologies Limited. **This is indicative only and based on a 2-person household with multiple devices and simultaneous usage. Broadband performance is affected by multiple factors including number of occupants and devices, simultaneous usage, router range etc. For more information speak to your broadband provider.