Saffron Road, Wigston, LE18 4UQ

- PROPERTY TYPE
Detached
- BEDROOMS
2
- BATHROOMS
1
- SIZE
Ask agent
- TENUREDescribes how you own a property. There are different types of tenure - freehold, leasehold, and commonhold.Read more about tenure in our glossary page.
Freehold
Key features
- REF - DA1155
- NO CHAIN
- Individual Detached Character Cottage
- Exceptional Plot with Enormous Potential
- Recently Installed Boiler and Central Heating System
- Gated Off Road Parking
- Sought-after Wigston location close to local amenities, schools and transport links
Description
REF - DA1155
Introduction
Opportunities like this are becoming increasingly difficult to find.
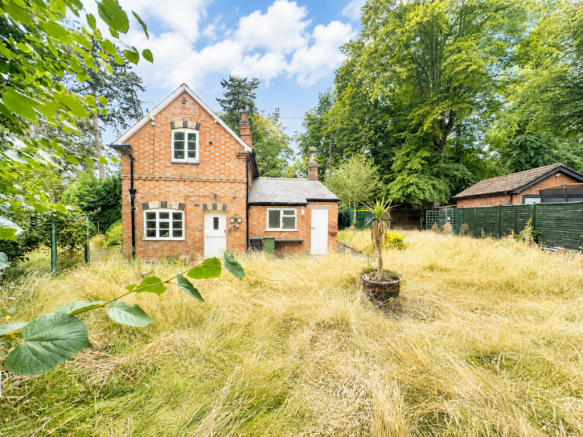
Occupying a wonderful plot on the ever-popular Saffron Road, this charming individual detached cottage offers buyers the chance to create something truly special. Full of character, offered to the market with no onward chain and benefiting from gated off-road parking, the property provides a rare opportunity to modernise and personalise a home that already possesses everything you can’t easily recreate—character, individuality and an exceptional plot.
Whilst the interior would benefit from cosmetic improvement, significant investment has already been made with the installation of a brand-new boiler, allowing the next owner to focus on transforming the property into a beautiful home. With generous gardens and exciting potential to extend (subject to the necessary permissions), this is a property where imagination can genuinely be rewarded.
Entrance Porch
Stepping through the front door, you’re welcomed into a charming entrance porch where the traditional terracotta tiled flooring immediately reflects the cottage’s character.
An open doorway leads through into the inner hall, creating a warm and inviting first impression.
Inner Hall
Positioned between the principal reception rooms and the kitchen, the inner hall continues the attractive terracotta tiled flooring and benefits from a useful understairs storage cupboard, providing valuable everyday practicality.
Lounge - 4.83m x 3.63m (15'10"Max x 11'11"Max)
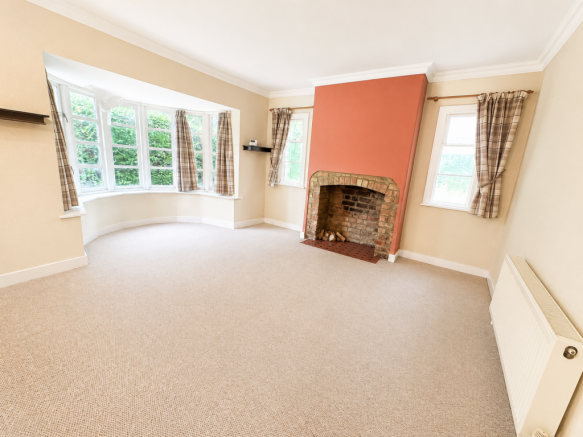
Full of charm and natural light, the lounge is a wonderfully characterful reception room that enjoys views from both the front and rear of the property.
A beautiful bay window is complemented by two rear portrait windows, allowing daylight to flow through the room throughout the day. A decorative tiled fireplace creates an attractive focal point, while the radiator ensures comfort during the colder months.
Whether retained as a formal lounge or reimagined as part of a future renovation, this is a room with genuine personality.
Dining Room - 3.81m x 3.61m (12'6"Max x 11'10"Max)
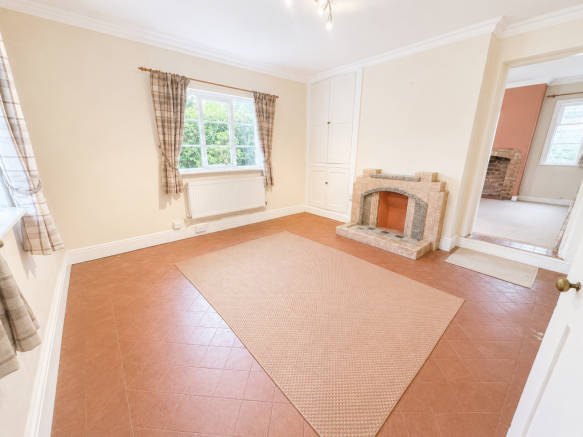
Providing excellent flexibility, the second reception room could comfortably serve as a dining room, snug, home office or additional sitting room depending on a buyer’s lifestyle.
Windows to both the front and side elevations create a bright and welcoming atmosphere, while another attractive tiled ornamental fireplace continues the property’s period charm. The room also benefits from a useful double storage cupboard, radiator and terracotta tiled flooring, with the staircase rising to the first floor from this space.
Its versatility makes it ideal for modern family living whilst still retaining all the character expected from a cottage of this age.
Kitchen - 3.84m x 2.44m (12'7" x 8'0")
Positioned to overlook the beautiful rear garden, the kitchen offers an excellent foundation for future improvement.
Fitted with a range of wall and base units together with a stainless steel sink and drainer, breakfast bar and plumbing for a washing machine, the room also features an attractive ornamental fireplace and traditional terracotta tiled flooring that perfectly complements the cottage’s character.
A side window and external door provide plenty of natural light and direct access to the garden, creating an enjoyable connection between the indoor and outdoor spaces.
Landing
The first floor provides access to the two double bedrooms, offering comfortable accommodation whilst leaving exciting scope for future extension should a purchaser wish to explore the property’s full potential (subject to the necessary planning permissions).
Bedroom - 3.61m x 3.58m (11'10"Max x 11'9"Max)
spacious double bedroom enjoying a peaceful side aspect.
The room benefits from a radiator together with fitted double wardrobes, providing useful built-in storage whilst still offering plenty of space for additional furniture.
Bedroom - 3.84m x 2.44m (12'7" x 8'0")
Another generous double bedroom overlooking the side of the property.
A charming reminder of the cottage’s heritage, the room retains its original wash hand basin—a feature commonly found in homes of this era. Together with a radiator and side window, the room offers comfortable accommodation whilst providing plenty of opportunity for modernisation.
Bathroom - 2.62m x 2.16m (8'7" x 7'1")
Located on the ground floor, the bathroom comprises a bath, wash hand basin, radiator and a useful double storage cupboard.
A side window provides natural light, while the layout offers buyers an opportunity to redesign and modernise to suit their own tastes.
Cloakroom
Positioned adjacent to the bathroom, the separate WC benefits from a side window and provides additional practicality for everyday family living.
Outside
The gardens are undoubtedly one of the property’s greatest assets.
Occupying an exceptional plot, the rear garden offers an incredible amount of outdoor space that is becoming increasingly rare to find. Predominantly laid to lawn and enclosed by mature trees, established shrubs and fencing, it already provides a wonderful sense of privacy whilst offering enormous potential for landscaping.
Although currently overgrown, it’s easy to imagine this becoming a spectacular family garden with entertaining areas, vegetable plots or beautifully planted borders.
A brick-built outbuilding, large storage shed and separate potting shed provide excellent additional storage and workshop space, while gated access leads to the off-road parking.
Perhaps most exciting of all is the scale of the plot itself. Subject to the necessary planning permissions, there appears to be significant potential to extend and further enhance this delightful cottage, creating a forever home in one of Wigston’s most established locations.
- COUNCIL TAXA payment made to your local authority in order to pay for local services like schools, libraries, and refuse collection. The amount you pay depends on the value of the property.Read more about council Tax in our glossary page.
- Band: B
- PARKINGDetails of how and where vehicles can be parked, and any associated costs.Read more about parking in our glossary page.
- Driveway
- GARDENA property has access to an outdoor space, which could be private or shared.
- Yes
- ACCESSIBILITYHow a property has been adapted to meet the needs of vulnerable or disabled individuals.Read more about accessibility in our glossary page.
- Ask agent

Add an important place to see how long it'd take to get there from our property listings.
__mins driving to your place
Affordability

Notes
Staying secure when looking for property
Ensure you're up to date with our latest advice on how to avoid fraud or scams when looking for property online.
Visit our security centre to find out moreDisclaimer - Property reference S1813049. The information displayed about this property comprises a property advertisement. Rightmove.co.uk makes no warranty as to the accuracy or completeness of the advertisement or any linked or associated information, and Rightmove has no control over the content. This property advertisement does not constitute property particulars. The information is provided and maintained by eXp UK, East Midlands. Please contact the selling agent or developer directly to obtain any information which may be available under the terms of The Energy Performance of Buildings (Certificates and Inspections) (England and Wales) Regulations 2007 or the Home Report if in relation to a residential property in Scotland.
*This is the average speed from the provider with the fastest broadband package available at this postcode. The average speed displayed is based on the download speeds of at least 50% of customers at peak time (8pm to 10pm). Fibre/cable services at the postcode are subject to availability and may differ between properties within a postcode. Speeds can be affected by a range of technical and environmental factors. The speed at the property may be lower than that listed above. You can check the estimated speed and confirm availability to a property prior to purchasing on the broadband provider's website. Providers may increase charges. The information is provided and maintained by Decision Technologies Limited. **This is indicative only and based on a 2-person household with multiple devices and simultaneous usage. Broadband performance is affected by multiple factors including number of occupants and devices, simultaneous usage, router range etc. For more information speak to your broadband provider.