Wallace Drive, Groby, Leicester, LE6 0GQ

- PROPERTY TYPE
Detached Bungalow
- BEDROOMS
4
- BATHROOMS
3
- SIZE
Ask agent
- TENUREDescribes how you own a property. There are different types of tenure - freehold, leasehold, and commonhold.Read more about tenure in our glossary page.
Freehold
Key features
- Excellent access to local schools, amenities and commuter routes
- Situated in the Highly Sort After Village of Groby
- Off Road Parking and Integral Garage
- Private Rear Garden with Hot Tub
- Ideal for Multi Generational Living or Home Working
- Multiple En-suites Plus Family Bathroom
- Stunning Garden Room
- Flexible Accommodation Over Two Floors
- Versatile Detached Dormer Bungalow
- REF - DA1155
Description
REF - DA1155
Introduction
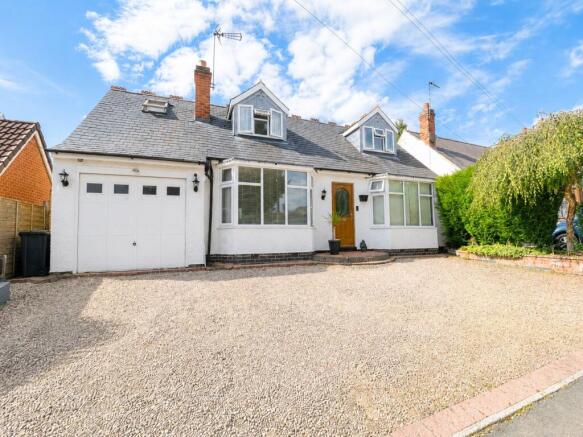
Homes that offer genuine flexibility are becoming increasingly sought after, and this beautifully presented four-bedroom detached dormer bungalow delivers exactly that.
Occupying a generous plot in the ever-popular village of Groby, the property has been thoughtfully designed to adapt to a variety of lifestyles. Whether you’re a growing family, accommodating older relatives, working from home or simply looking for spacious living with bedrooms and bathrooms across both floors, this home offers a layout that evolves with you.
Beautifully maintained throughout, the property boasts multiple en-suites, a stunning garden room overlooking the rear garden, generous reception space, solar panels, ample off-road parking and an integral garage, creating a home that’s as practical as it is welcoming.
Entrance Hall
Stepping through the front double glazed door, you’re welcomed into a bright and inviting entrance hall that immediately sets the tone for the rest of the property.
Finished with laminate flooring, ceiling spotlights and a radiator, the hallway provides access to the majority of the ground floor accommodation whilst the staircase rises to the first floor.
Lounge - 3.33m x 3.63m (10'11" x 11'11")
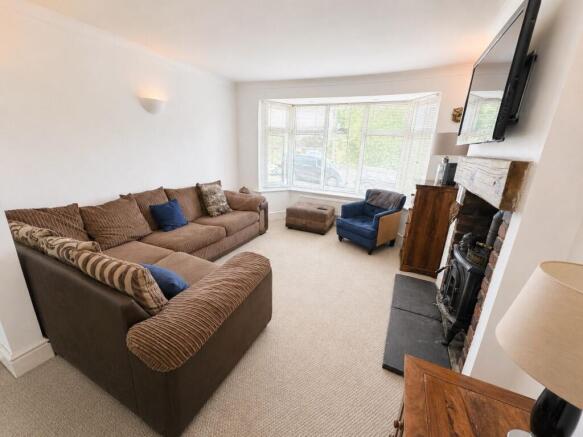
Positioned at the front of the home, the living room is a wonderfully comfortable space designed for relaxing.
A beautiful bay window allows natural light to pour in, while the multi-fuel burner, complete with an attractive stone hearth and timber mantel, creates a striking focal point that’s perfect for cosy evenings. Wall lights and a radiator complete this warm and inviting reception room.
Dining Room - 3.33m x 3.3m (10'11"Max x 10'10"Max)
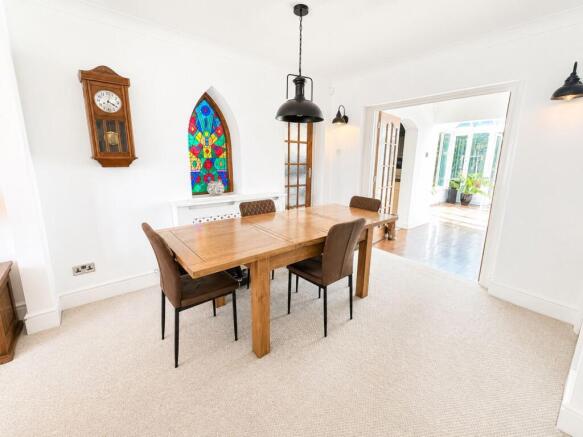
Open plan to the lounge whilst retaining its own identity, the dining room creates an excellent space for everyday family meals and entertaining alike.
The room benefits from a radiator together with a useful storage cupboard housing the hot water cylinder, while a charming stained glass internal feature window adds further character.
Double doors open seamlessly into the garden room, allowing the space to be enjoyed either as one impressive entertaining area or as separate rooms depending on the occasion.
Garden Room - 6.3m x 3.45m (20'8"Max x 11'4"Max)
Without doubt, one of the standout features of the home.
Flooded with natural light from windows to two elevations and French doors opening directly onto the garden, this exceptional room provides the perfect place to enjoy the outdoors all year round.
Laminate flooring, two radiators and decorative wall lights ensure the room remains comfortable in every season, making it ideal as an additional sitting room, family room or entertaining space.
Whether enjoying a quiet morning coffee overlooking the garden or hosting friends and family, this room effortlessly becomes the heart of the home.
Kitchen/Breakfast Room - 3.12m x 4.8m (10'3" x 15'9")
Positioned adjacent to both the dining room and garden room, the kitchen has been designed with family life in mind.
Offering an extensive range of wall and base units, the room also benefits from a range-style cooker with extractor hood, a one-and-a-half bowl stainless steel sink and drainer, plumbing for both a washing machine and dishwasher, and ample worktop space for food preparation.
A portrait-style side window together with a rear window provide excellent natural light, whilst tiled flooring and splashbacks offer practicality. Ceiling spotlights, a radiator and space for a breakfast table complete this generous kitchen, making it a sociable place to cook, dine and gather together.
A door also provides convenient access into the integral garage.
Bedroom - 3.63m x 3.91m (11'11"Max x 12'10"Max)
Currently arranged as a double bedroom, this versatile room offers endless possibilities depending on your lifestyle.
Featuring a front bay window and radiator, it could equally become a formal dining room, home office, playroom or snug, making it ideal for buyers looking for flexible accommodation that can adapt over time.
Bedroom - 5.69m x 3m (18'8"Max x 9'10"Max)
Another spacious double bedroom enjoying direct access to the rear garden through French doors.
Perfect as a guest suite, principal bedroom or accommodation for multi-generational living, the room also benefits from a useful boiler cupboard providing additional storage.
Ensuite
The private en-suite comprises a shower cubicle, WC, wash hand basin with vanity storage, chrome heated towel rail and extractor fan.
Finished with tiled walls and flooring to the splash areas, ceiling spotlights and a portrait-style side window, it provides a stylish and practical private bathroom.
Bathroom - 2.92m x 2.08m (9'7" x 6'10")
Serving the remaining accommodation, the family bathroom is beautifully equipped with both a corner shower cubicle and a separate bath with mixer tap, providing the best of both worlds.
The suite also includes a WC, wash hand basin, ceiling spotlights, extractor fan, tiled flooring and splashbacks together with a rear window allowing natural light into the room.
Landing
The first floor creates an ideal private retreat, separating the upstairs bedrooms from the main family living accommodation below.
Bedroom - 4.6m x 4.22m (15'1" x 13'10")
Occupying the first floor, the principal bedroom is an impressive double room enjoying both a front window and rear Velux-style window, creating a wonderfully bright and airy atmosphere.
The room benefits from six fitted single wardrobes, providing exceptional storage without compromising on floor space. Ceiling spotlights and a radiator complete this comfortable principal suite.
Ensuite - 3.05m x 2.44m (10'0" x 8'0")
The en-suite has been thoughtfully designed to create a luxurious space to unwind, featuring a corner Jacuzzi bath, WC and wash hand basin.
Velux-style windows to both the front and rear provide natural light, whilst useful eaves storage, ceiling spotlights and an extractor fan complete the accommodation.
Bedroom - 3m x 4.27m (9'10"Max x 14'0"Max)
Currently utilised as a spacious home office, this excellent double bedroom demonstrates the versatility the property has to offer.
A front window and rear Velux-style window create a bright working environment, while laminate flooring, spotlights and a radiator ensure the room would transition effortlessly back into a generous double bedroom if required.
Outside
The rear garden has been designed with both relaxation and entertaining in mind.
Predominantly laid to lawn, the garden is complemented by a decked seating area that’s perfect for outdoor dining and summer gatherings. A dedicated hot tub area provides a wonderful place to unwind at the end of the day, whilst mature shrubs, established planting and surrounding trees create an attractive and private setting.
To the front of the property, a gravelled driveway provides ample off-road parking and leads to the integral garage with an up-and-over door. The garage also benefits from a side window and a rear access door leading directly into the kitchen, providing excellent practicality for everyday living.
The property also benefits from the addition of solar panels, helping to improve energy efficiency and reduce running costs.
- COUNCIL TAXA payment made to your local authority in order to pay for local services like schools, libraries, and refuse collection. The amount you pay depends on the value of the property.Read more about council Tax in our glossary page.
- Band: C
- PARKINGDetails of how and where vehicles can be parked, and any associated costs.Read more about parking in our glossary page.
- Garage,Driveway
- GARDENA property has access to an outdoor space, which could be private or shared.
- Yes
- ACCESSIBILITYHow a property has been adapted to meet the needs of vulnerable or disabled individuals.Read more about accessibility in our glossary page.
- Ask agent
Wallace Drive, Groby, Leicester, LE6 0GQ

Add an important place to see how long it'd take to get there from our property listings.
__mins driving to your place
Affordability

Notes
Staying secure when looking for property
Ensure you're up to date with our latest advice on how to avoid fraud or scams when looking for property online.
Visit our security centre to find out moreDisclaimer - Property reference S1813054. The information displayed about this property comprises a property advertisement. Rightmove.co.uk makes no warranty as to the accuracy or completeness of the advertisement or any linked or associated information, and Rightmove has no control over the content. This property advertisement does not constitute property particulars. The information is provided and maintained by eXp UK, East Midlands. Please contact the selling agent or developer directly to obtain any information which may be available under the terms of The Energy Performance of Buildings (Certificates and Inspections) (England and Wales) Regulations 2007 or the Home Report if in relation to a residential property in Scotland.
*This is the average speed from the provider with the fastest broadband package available at this postcode. The average speed displayed is based on the download speeds of at least 50% of customers at peak time (8pm to 10pm). Fibre/cable services at the postcode are subject to availability and may differ between properties within a postcode. Speeds can be affected by a range of technical and environmental factors. The speed at the property may be lower than that listed above. You can check the estimated speed and confirm availability to a property prior to purchasing on the broadband provider's website. Providers may increase charges. The information is provided and maintained by Decision Technologies Limited. **This is indicative only and based on a 2-person household with multiple devices and simultaneous usage. Broadband performance is affected by multiple factors including number of occupants and devices, simultaneous usage, router range etc. For more information speak to your broadband provider.