Skip to content

St George's Avenue, Timperley, Cheshire, WA15 6HF

PROPERTY TYPE

Semi-Detached

BEDROOMS

2

BATHROOMS

1

SIZE

828 sq ft

77 sq m

TENURE
Describes how you own a property. There are different types of tenure - freehold, leasehold, and commonhold.Read more about tenure in our glossary page.

Freehold
Key features

  • Open Viewing Event Saturday 8 August 14:00 to 15:00 – Call To Register!
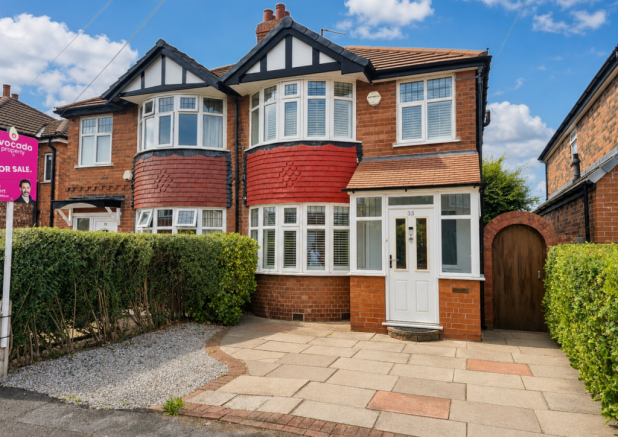
  • Extended and Ready-to-Move-Into Two-Bedroom Semi-Detached Home
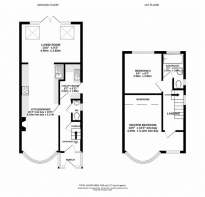
  • Remodelled Ground Floor with Versatile Living and Dining Spaces
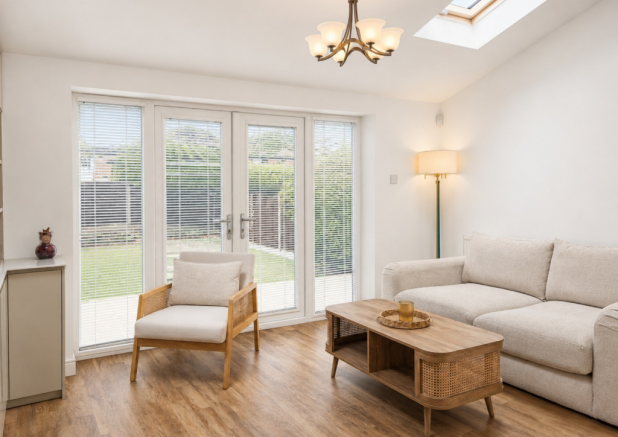
  • Superb Rear Lounge with Half-Vaulted Ceiling and Patio Doors to the Garden
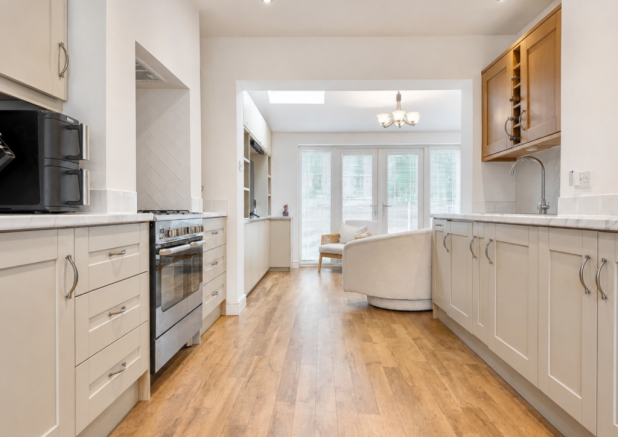
  • Well-Fitted Galley Kitchen Plus Separate Utility Room and Ground-Floor WC
  • Two Well-Proportioned Bedrooms, Including a Generous Bay-Fronted Main Bedroom
  • Modern Family Bathroom and Fitted Wardrobes to the Main Bedroom
  • Approx. 45-Foot West-Facing Tiered Rear Garden with Raised Patio
  • Driveway Parking for Two Cars and Wider-Than-Average Side Return
  • Walking Distance of Timperley Metrolink, Village Centre and Local Schools

Description

Seller’s Comments:

We have really enjoyed living on St George’s Avenue and have been very happy to call it home. The location has been one of the biggest highlights for us. The road is quiet and friendly, with a real sense of community, while still being within easy reach of Timperley village, Altrincham, excellent schools, parks and transport links.

The house has suited us perfectly, whether for everyday life or spending time with family and friends. It’s a bright, practical home with a lovely garden, and we’ve always appreciated how much space it offers both inside and out.

Our decision to move is purely based on location and the next stage of our lives. If we could pick this house up and move it, we would. We aren’t leaving because of the property or the area – we’ve genuinely loved living here.

We hope the next owners enjoy the house and the neighbourhood as much as we have and create many happy memories of their own.


Tom’s Comments (the Estate Agent):

Two-bedroom homes do not often give you this much living space downstairs. Behind the traditional bay-fronted exterior is a home that has been extended and cleverly remodelled, creating a layout that feels far more generous, versatile and sociable than you might initially expect.

The dining area sits at the front, with the bay window bringing in plenty of natural light, before the accommodation flows through a well-fitted galley kitchen and into what, for me, is the standout space: a superb rear lounge with a half-vaulted ceiling and patio doors opening directly onto the garden. It gives the ground floor a lovely sense of connection, while still allowing each area to have its own identity.

The practical boxes have been ticked too. Off the hallway is a separate utility room, providing access to the wider-than-average side return, together with a downstairs WC tucked neatly beneath the stairs. These are the details that make a real difference to everyday life, particularly for young families, keen gardeners or anyone who needs somewhere to hide the washing basket when guests arrive.

Upstairs are two well-proportioned bedrooms, including a particularly generous bay-fronted main bedroom with fitted wardrobes, along with a modern family bathroom. Outside, the driveway provides parking for two cars, while the porch has a double electrical socket that could potentially be adapted for an EV charging point, subject to the necessary checks.

The rear garden extends to approximately 45 feet and offers a tiered layout, with a raised patio immediately outside the lounge creating a natural space for outdoor dining and entertaining. Its west-facing aspect should make it a particularly enjoyable spot during the afternoon and evening, while the remainder provides a genuine blank canvas for the next owners to landscape around their own needs.

This location has a little extra meaning for me personally, having grown up around this part of WA15. It still has the family-friendly feel I remember: established residential roads, a strong choice of local schools, parks and everyday amenities nearby, with Timperley village and the Metrolink both within walking distance. The location report places Timperley Metrolink at around half a mile away and identifies several primary and secondary schools within approximately a mile.

For buyers looking for a home that is ready to move into, offers more living space than the bedroom count might suggest and sits within one of Timperley’s most popular family neighbourhoods, St George’s Avenue is a very easy one for me to recommend.

Open Viewing Event: Saturday 8 August 14:00 to 15:00 – Must Be Registered To Attend!

Please Note: AI has been used to highlight the potential of the rear garden through a landscaping program.


COUNCIL TAXA payment made to your local authority in order to pay for local services like schools, libraries, and refuse collection. The amount you pay depends on the value of the property.Read more about council Tax in our glossary page.
Band: C
PARKINGDetails of how and where vehicles can be parked, and any associated costs.Read more about parking in our glossary page.
Driveway
GARDENA property has access to an outdoor space, which could be private or shared.
Rear garden
ACCESSIBILITYHow a property has been adapted to meet the needs of vulnerable or disabled individuals.Read more about accessibility in our glossary page.
Ask agent

St George's Avenue, Timperley, Cheshire, WA15 6HF

Approximate location

Add an important place to see how long it'd take to get there from our property listings.

__mins driving to your place

Affordability

Monthly repayments£2,006
Property: £ 400,000
Deposit: £ 40,000
Interest rate: 5.33%
Term: 30 years
Powered byNatwest
These results are estimates and are only intended as a guide. Make sure you obtain accurate figures from your lender before committing to any mortgage. Your home may be repossessed if you do not keep up repayments on a mortgage.
Renovation potential
Recently sold & under offer
See similar nearby properties

About iad, avocado property team

Stylus House, London Road, Warfield, Berkshire, Bracknell, RG12 2UT

Welcome to the avocado property team at iad Estate Agents.

We combine the local knowledge, personal service and marketing experience of the avocado property team with the strength, tools and wider network of iad UK, part of a leading international estate agency network.

The service you receive is delivered directly by your local, self-employed property expert. That means you are not passed from department to department or handed over to different people at each stage. You work directly with the person responsible for your move from start to finish.

With the avocado property iad team, everything from your initial valuation and bespoke marketing campaign through to property videos, viewings, offer negotiations and sales progression is handled by your own personal agent.

Just you and your agent, supported by the strength, technology and wider network of iad UK.

We are passionate about making the UK moving experience feel more enjoyable, more transparent and more human. Selling your home is a huge moment, and that is never lost on our network of agents.

Whether you need clear advice before going to market, support through negotiations, guidance during the legal process or someone to celebrate with when the keys are handed over, your avocado property iad agent will be with you every step of the way.

Notes

These notes are private, only you can see them.

Staying secure when looking for property

Ensure you're up to date with our latest advice on how to avoid fraud or scams when looking for property online.

Visit our security centre to find out more

Disclaimer - Property reference VCD_TMG_LFSYCL_1178_1321532137. The information displayed about this property comprises a property advertisement. Rightmove.co.uk makes no warranty as to the accuracy or completeness of the advertisement or any linked or associated information, and Rightmove has no control over the content. This property advertisement does not constitute property particulars. The information is provided and maintained by iad, avocado property team. Please contact the selling agent or developer directly to obtain any information which may be available under the terms of The Energy Performance of Buildings (Certificates and Inspections) (England and Wales) Regulations 2007 or the Home Report if in relation to a residential property in Scotland.

*This is the average speed from the provider with the fastest broadband package available at this postcode. The average speed displayed is based on the download speeds of at least 50% of customers at peak time (8pm to 10pm). Fibre/cable services at the postcode are subject to availability and may differ between properties within a postcode. Speeds can be affected by a range of technical and environmental factors. The speed at the property may be lower than that listed above. You can check the estimated speed and confirm availability to a property prior to purchasing on the broadband provider's website. Providers may increase charges. The information is provided and maintained by Decision Technologies Limited.
**This is indicative only and based on a 2-person household with multiple devices and simultaneous usage. Broadband performance is affected by multiple factors including number of occupants and devices, simultaneous usage, router range etc. For more information speak to your broadband provider.