
Draethen, Newport, NP10

- PROPERTY TYPE
Detached
- BEDROOMS
5
- BATHROOMS
2
- SIZE
2,400 sq ft
223 sq m
- TENUREDescribes how you own a property. There are different types of tenure - freehold, leasehold, and commonhold.Read more about tenure in our glossary page.
Freehold
Key features
- Beautiful Character Property
- Desirable Location of Draethen
- Stunning Countryside Views
- Spacious Character Interior
- Multiple Reception Rooms Incl Conservatory
- Well Cared For Throughout
- Five Good Sized Bedrooms
- Two Bathrooms & WC
- Amazing Garden With Views
- Large Driveway & Double Garage
Description
**BEAUTIFUL CHARACTER PROPERTY**PERIOD CHARM**SPACIOUS FAMILY HOME**DESIRABLE LOCATION**SITUATED ON A LARGE PLOT**MULTIPLE RECEPTION ROOMS**KITCHEN & LARGE UTILITY**FIVE GOOD SIZED BEDROOMS**TWO BATHROOMS & WC**BEAUTIFUL GARDENS (FRONT & BACK)**DOUBLE GARAGE**LARGE DRIVEWAY**RARELY AVAILABLE**JUST WOW**
“Words fail to describe the amazing charm and beauty this property offers. It really has to be experienced to be appreciated. The history, the charm, the character, the space, the gardens, all blend together to make this a home of distinction and rarely available. We strongly advise booking a viewing for this lovely property with views all around.”
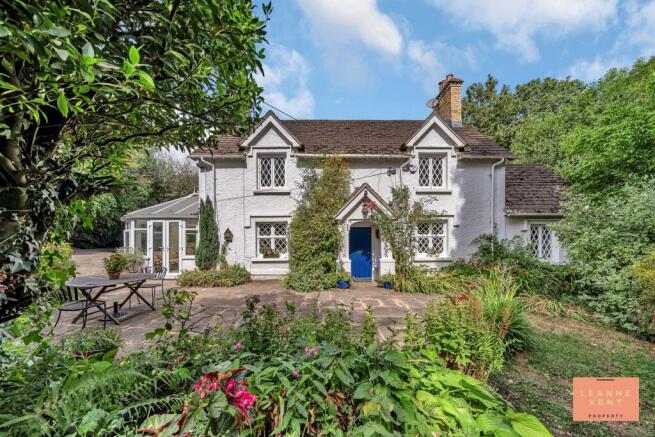
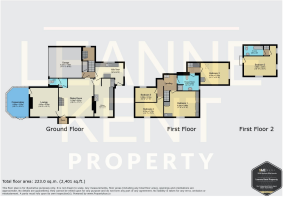
LKP is privileged to bring to the market this beautiful five-bedroom detached house, which offers a rare opportunity to acquire a character property with stunning countryside views nestled in the picturesque and highly desirable village of Draethen. The home has been lovingly cared for throughout and boasts a spacious interior filled with charming period features. The ground floor includes a welcoming lounge complete with a log burner, a spacious dining room (heart of the home), a well-appointed kitchen with a large utility room, a downstairs WC, and a conservatory. Upstairs, you will find five good-sized bedrooms, all enjoying pleasant outlooks, as well as two bathrooms. This property is perfect for those seeking a blend of traditional character and modern comfort in a tranquil setting and provides ample space for both entertaining and relaxing, while the generous layout ensures comfortable family living.
The grounds of this impressive property are a true highlight, offering exceptional outdoor space for all the family. The southeast-facing front garden captures the sun throughout the day and features a patio area ideal for relaxing with a morning coffee or evening glass of wine. A well-kept lawn is bordered by mature trees and colourful foliage, while a path leads around the house to further garden areas. One corner of the grounds provides access to the nearby Rhymney River (at a comfortable distance from the home), creating a peaceful spot to enjoy nature. There is also a chicken coop for those wishing to enjoy fresh eggs daily. The rear garden offers additional space, including a tranquil pond and established fruit trees - plum, apple, and even grape vines - alongside ample scope for growing your own vegetables. The panoramic valley views and rolling hills surrounding the property are truly breathtaking and must be seen to be fully appreciated. Practical features include a large driveway accessed via a wooden farm gate, offering parking for multiple vehicles, and a double garage (with power and lighting) attached to the house with internal access. This unique home combines idyllic rural living with every modern convenience, making it a rare find in this sought-after location.
EPC Rating: F
Lounge
4.42m x 4.35m
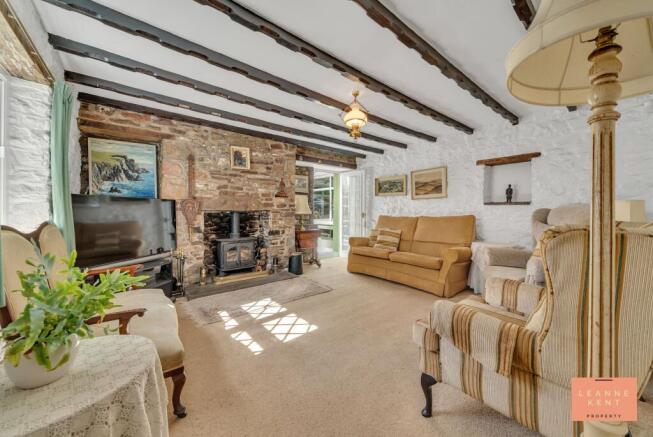
The character lounge is a great size and is finished with a beige carpet and white painted stone walls. Beautifully crafted wooden ceiling beams add further character to the room and remind you of the history of this amazing home. One wall acts as a feature, complete with original stone and an inset where a log burner sits, ensuring cosy nights in the colder months. A door with glass panels leads into the large conservatory. The room further benefits from a radiator and multiple power sockets.
Dining Room
5.78m x 5.22m
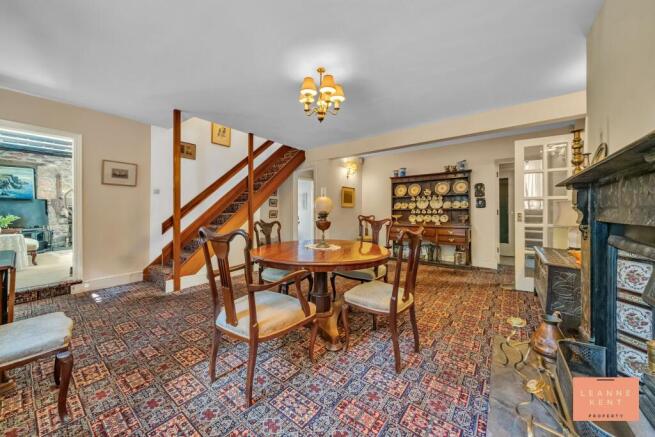
As you enter the house through the front door, you are met with an amazing reception/dining room that sets the stage for the rest of this beautiful home. Every corner of the room delivers character and history and offers an amazing family room. The room is finished with a patterned carpet and neutral decor. On one side of the room is an ornate fireplace finished with beautiful stone and tiling. This fireplace holds a lot of history and is completed with a large slate hearth. On the opposite side is a staircase leading to the first floor, complete with a natural wood balustrade. A latticed window to the front allows natural light to filter in during the day, and the front door is a stable-type door, allowing you to open the top half whilst keeping the bottom closed for safety. The room further benefits from two radiators and multiple power sockets.
Conservatory
4.93m x 3.28m
The conservatory is a great size and offers even more space to relax and unwind. The room is finished with floor tiling and soft green walls beneath the numerous windows. There is ample space in this room for furniture, and the views are pretty impressive too. French doors lead out between the front garden and the driveway. There is also an electric heater so the room can be used during the colder months.
Kitchen Diner
5.81m x 2.87m
The kitchen diner is finished with character flooring and wall tiles. The kitchen is bespoke and includes cabinets with a wood finish and is complemented by a cream marble-effect worktop. There are also overhead cupboards providing even more storage. An electric Aga sits proudly on one side, ensuring meal times are a breeze. At one end, there is space for a dining table, which sits next to a feature latticed window. The sink is located in another corner and sits beneath a second window. Wood panelling lines one wall, adding depth and character.
Utility Room
2.48m x 4.32m
The property benefits from a large utility room located next to the kitchen. This room is finished with light brown floor tiles and neutral decor. On one side, there are cabinets and a worktop, with the sink being integrated and situated below a large window. There is also space for a washing machine and a dishwasher. On the opposite side of the room, there are more kitchen cupboards and then plenty of space for one or more fridge-freezers, making this room a great addition to the main kitchen. Around the side, a door leads to the rear garden.
WC & Cloak
The property benefits from a downstairs WC, which is full of character and charm. There is also a convenient cloakroom just before the WC, which is an ideal place for hanging coats or storing shoes. It could also be transformed into a wetroom to complement the WC.
Bedroom One
3.86m x 5.33m
Bedroom one is located at the front of the house and is a great-sized room. The room is tastefully finished with a beige carpet and neutral decor. A lattice window to the front allows natural light to flood the room during the day. Along one wall, there are fitted wardrobes providing ample storage and hanging space. On the opposite side is a cupboard which could potentially be converted into a shower room, providing an en suite. The room further benefits from a radiator and multiple power sockets.
Bedroom Two
2.94m x 4.86m
Bedroom two is located at the rear of the property as part of the extension. This is another good-sized room which is tastefully decorated with a beige carpet and neutral decor. Dual-aspect windows ensure ample light from different directions and offer amazing views over the beautiful countryside. The room further benefits from a radiator and multiple power sockets. A bathroom is found next door, which could be classed as an en suite to this room.
Bedroom Three
3.25m x 4.28m
Bedroom three is another good-sized room located on the side of the house. The room is tastefully finished with wood-effect flooring and neutral decor, complete with a mustard yellow feature wall. A large window provides views of green and allows light to flood the room, whilst there is also a Velux window for even more light. The room further benefits from a radiator and multiple power sockets.
Bedroom Four
2.13m x 4.3m
Bedroom four is located at the front of the house and is tastefully finished with character wooden floorboards and neutral decor. A latticed window to the front allows light to filter in during the day. The room further benefits from a radiator and multiple power sockets.
Bedroom Five
2.14m x 3.25m
Bedroom five is the smallest room but is still a good size and is currently used as a home office/study. The room is finished with wood flooring and mustard yellow decor. A radiator sits below a large window, and there are also numerous power sockets.
Shower Room
2.42m x 3.25m
The shower room has more than enough space to fit a bath and is tastefully finished with stylish flooring and yellow wall tiles. In one corner is a walk-in shower, whilst a modern toilet and hand basin sit close by. A modern window allows light to filter in, and this bathroom also benefits from Jack & Jill doors, enabling it to be accessed from different parts of the house.
Bathroom
1.5m x 2.94m
The bathroom is located next to bedroom two and is tastefully finished with modern floor and wall tiles. On one side is a modern bath, whilst opposite is a sink integrated into a sleek white cabinet. There is also a modern toilet.
Garden
The grounds of this impressive property are a true highlight and offer amazing outdoor space for all the family, whether enjoying a glass of wine in the sun at the front or tending to the assortment of mature plants and foliage located around the grounds. The front of the property is southeast facing and captures the sun all day, and is a great place to sit and relax by the front patio area. Beyond this is an area laid with grass bordered by mature trees, whilst a path leads round to the side of the house. Towards one corner, you can access the Rhymney River, whilst also being a safe distance from the home. If you continue on, you are greeted with a chicken coop, ensuring fresh eggs daily. The garden then continues around to the rear of the property, where there is more space to enjoy, including a pond. There is also lots of scope to grow your own vegetables and fruit, and there is already a plum tree, an apple tree, and even grapes! You can also appreciate the amazing valley views...
- COUNCIL TAXA payment made to your local authority in order to pay for local services like schools, libraries, and refuse collection. The amount you pay depends on the value of the property.Read more about council Tax in our glossary page.
- Band: H
- PARKINGDetails of how and where vehicles can be parked, and any associated costs.Read more about parking in our glossary page.
- Yes
- GARDENA property has access to an outdoor space, which could be private or shared.
- Private garden
- ACCESSIBILITYHow a property has been adapted to meet the needs of vulnerable or disabled individuals.Read more about accessibility in our glossary page.
- Ask agent
Draethen, Newport, NP10

Add an important place to see how long it'd take to get there from our property listings.
__mins driving to your place
Affordability

About Leanne Kent Property, Cardiff
Britannia House Caerphilly Business Park, Caerphilly, CF83 3GG

Notes
Staying secure when looking for property
Ensure you're up to date with our latest advice on how to avoid fraud or scams when looking for property online.
Visit our security centre to find out moreDisclaimer - Property reference 304282a6-9b10-472e-b049-d2a05b836005. The information displayed about this property comprises a property advertisement. Rightmove.co.uk makes no warranty as to the accuracy or completeness of the advertisement or any linked or associated information, and Rightmove has no control over the content. This property advertisement does not constitute property particulars. The information is provided and maintained by Leanne Kent Property, Cardiff. Please contact the selling agent or developer directly to obtain any information which may be available under the terms of The Energy Performance of Buildings (Certificates and Inspections) (England and Wales) Regulations 2007 or the Home Report if in relation to a residential property in Scotland.
*This is the average speed from the provider with the fastest broadband package available at this postcode. The average speed displayed is based on the download speeds of at least 50% of customers at peak time (8pm to 10pm). Fibre/cable services at the postcode are subject to availability and may differ between properties within a postcode. Speeds can be affected by a range of technical and environmental factors. The speed at the property may be lower than that listed above. You can check the estimated speed and confirm availability to a property prior to purchasing on the broadband provider's website. Providers may increase charges. The information is provided and maintained by Decision Technologies Limited. **This is indicative only and based on a 2-person household with multiple devices and simultaneous usage. Broadband performance is affected by multiple factors including number of occupants and devices, simultaneous usage, router range etc. For more information speak to your broadband provider.