Valley Road, Margate, Kent, CT9

- PROPERTY TYPE
Detached
- BEDROOMS
4
- BATHROOMS
3
- SIZE
3,096 sq ft
288 sq m
- TENUREDescribes how you own a property. There are different types of tenure - freehold, leasehold, and commonhold.Read more about tenure in our glossary page.
Freehold
Key features
- Substantial detached family home extending to approximately 2,550 sq. ft. of versatile and beautifully presented accommodation.
- Four generous double bedrooms, including two en-suite shower rooms, family bathroom and downstairs WC.
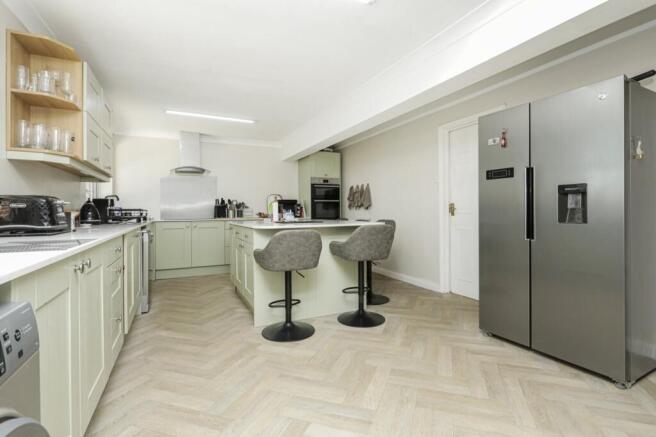
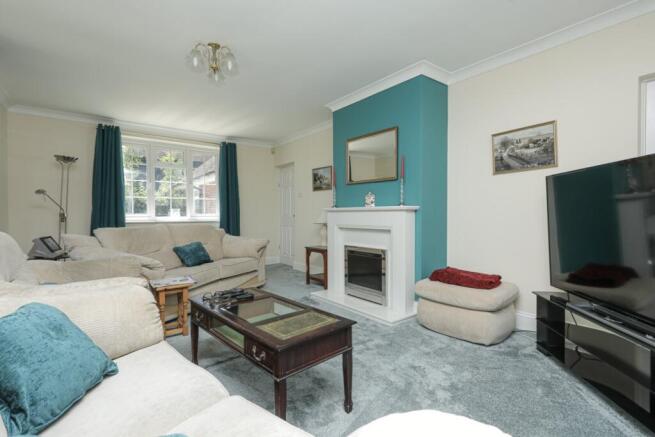
- Three spacious reception rooms and an impressive 28ft kitchen/breakfast room, ideal for modern family living and entertaining.
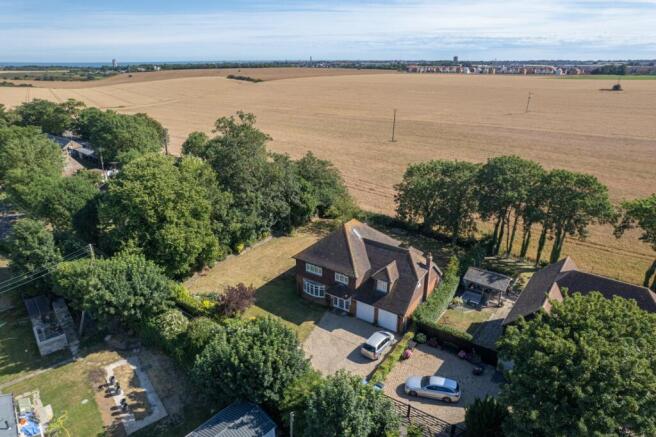
- Occupying a generous semi-rural plot with beautifully landscaped wraparound gardens and stunning views across open farmland.
- Integral double garage with ample driveway parking for multiple vehicles.
- Peaceful Valley Road location, offering the perfect balance of countryside living whilst remaining within easy reach of Margate's beaches, amenities and transport links.
- Planning permission approved (subject to conditions) for the construction of a separate two-storey, three-bedroom detached house within the grounds (Thanet District Council Ref: OL/TH/24/0452).
- A rare opportunity to acquire a substantial family home with exceptional development potential, ideal for multi-generational living, guest accommodation, investment or future resale.
Description
Designed with modern family living in mind, the home boasts four generous double bedrooms, including two with en-suite facilities, a contemporary family bathroom, and a downstairs cloakroom. The ground floor provides an excellent balance of formal and informal living space, comprising three spacious reception rooms, ideal for entertaining, working from home or family life, alongside a superb 28' kitchen/breakfast room which forms the heart of the home. An integral double garage and ample parking further enhance the practicality of this substantial residence.
The beautifully maintained gardens surround the property, offering a high degree of privacy and uninterrupted rural views, with plenty of space for outdoor entertaining, children to play, or simply enjoying the peaceful surroundings.
A particularly exciting feature of this unique property is the approved planning permission, granted subject to conditions, for the construction of a separate two-storey, three-bedroom detached dwelling within the grounds. This presents an outstanding opportunity for multi-generational living, guest accommodation, holiday letting, rental income or future resale, making this a truly versatile investment. Full details can be found on Thanet District Council's planning portal under reference OL/TH/24/0452.
Properties offering a substantial family home, a generous semi-rural plot, breathtaking countryside views and the benefit of approved additional development are exceptionally rare. Early viewing is highly recommended to fully appreciate the lifestyle and opportunity on offer.
Material Information
Construction Type/Materials: To Follow
Broadband Coverage: To check broadband and mobile phone coverage please visit Ofcom here:
Identification checks
If an offer is accepted on a property marketed by Miles & Barr, all purchasers are required to complete ID verification checks. This is a legal obligation under Anti-Money Laundering Regulations. We use a specialist third-party company to carry out these checks. The fee is £60 (including VAT) per person or £120 (including VAT) if purchasing under a company name, payable once the offer is agreed and before the sales memorandum is issued. Please note that this charge is non-refundable.
Location
Situated in the ever-popular seaside town of Margate, this property benefits from a vibrant coastal setting encompassing the desirable areas of Cliftonville, Garlinge, Palm Bay, and Westbrook. Margate is renowned for its unique blend of culture, leisure, and seaside charm.
The town is home to the acclaimed Turner Contemporary gallery and the iconic Dreamland amusement park, offering a wide range of entertainment options. Margate also boasts excellent high-speed rail links to London, making it an attractive choice for commuters.
Residents can enjoy beautiful sandy beaches and picturesque bays, perfect for relaxing and outdoor activities. The neighbouring towns of Broadstairs, Ramsgate, and Birchington are all within approximately a 10-minute drive, providing additional amenities and coastal attractions.
There are also excellent road connections via the A299 Thanet Way and M2 motorway, ensuring convenient access to London and beyond.
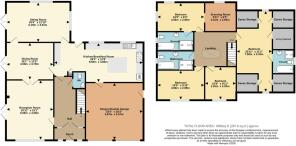
Entrance Porch
Entrance Hall
WC
Reception Room
19' 11" x 15' 1"
Dining Room
15' 1" x 12' 5"
Sitting Room
20' 4" x 12' 10"
Kitchen/Breakfast Room
28' 3" x 12' 8"
First Floor
Bedroom
10' 8" x 9' 11"
Bedroom
15' 0" x 9' 10"
Bathroom
Bedroom
15' 10" x 9' 4"
En Suite
Dressing Room
9' 11" x 9' 3"
Bedroom
25' 11" x 11' 3"
En Suite
Exterior
Front Garden
Integral Double Garage
19' 3" x 18' 3"
Rear Garden
Brochures
Particulars- COUNCIL TAXA payment made to your local authority in order to pay for local services like schools, libraries, and refuse collection. The amount you pay depends on the value of the property.Read more about council Tax in our glossary page.
- Band: G
- PARKINGDetails of how and where vehicles can be parked, and any associated costs.Read more about parking in our glossary page.
- Garage,Off street
- GARDENA property has access to an outdoor space, which could be private or shared.
- Yes
- ACCESSIBILITYHow a property has been adapted to meet the needs of vulnerable or disabled individuals.Read more about accessibility in our glossary page.
- Ask agent

Add an important place to see how long it'd take to get there from our property listings.
__mins driving to your place
Affordability

Notes
Staying secure when looking for property
Ensure you're up to date with our latest advice on how to avoid fraud or scams when looking for property online.
Visit our security centre to find out moreDisclaimer - Property reference MCS260153. The information displayed about this property comprises a property advertisement. Rightmove.co.uk makes no warranty as to the accuracy or completeness of the advertisement or any linked or associated information, and Rightmove has no control over the content. This property advertisement does not constitute property particulars. The information is provided and maintained by Miles & Barr Exclusive, Canterbury. Please contact the selling agent or developer directly to obtain any information which may be available under the terms of The Energy Performance of Buildings (Certificates and Inspections) (England and Wales) Regulations 2007 or the Home Report if in relation to a residential property in Scotland.
*This is the average speed from the provider with the fastest broadband package available at this postcode. The average speed displayed is based on the download speeds of at least 50% of customers at peak time (8pm to 10pm). Fibre/cable services at the postcode are subject to availability and may differ between properties within a postcode. Speeds can be affected by a range of technical and environmental factors. The speed at the property may be lower than that listed above. You can check the estimated speed and confirm availability to a property prior to purchasing on the broadband provider's website. Providers may increase charges. The information is provided and maintained by Decision Technologies Limited. **This is indicative only and based on a 2-person household with multiple devices and simultaneous usage. Broadband performance is affected by multiple factors including number of occupants and devices, simultaneous usage, router range etc. For more information speak to your broadband provider.