High Street, Mistley, CO11

- PROPERTY TYPE
Apartment
- BEDROOMS
3
- BATHROOMS
2
- SIZE
1,326 sq ft
123 sq m
Key features
- Penthouse apartment extending to approximately 1,327 sq ft, arranged across two distinctive levels within the Grade II listed Quayside Maltings conversion
- No onward chain
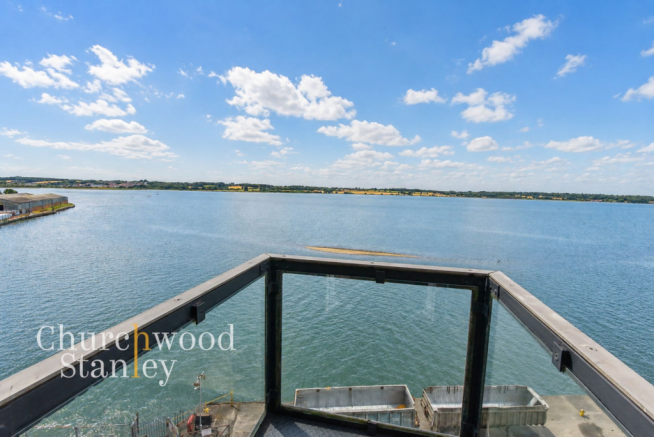
- Two private glass-fronted balconies, both opening directly towards the Stour Estuary and its broad, uninterrupted waterside outlook
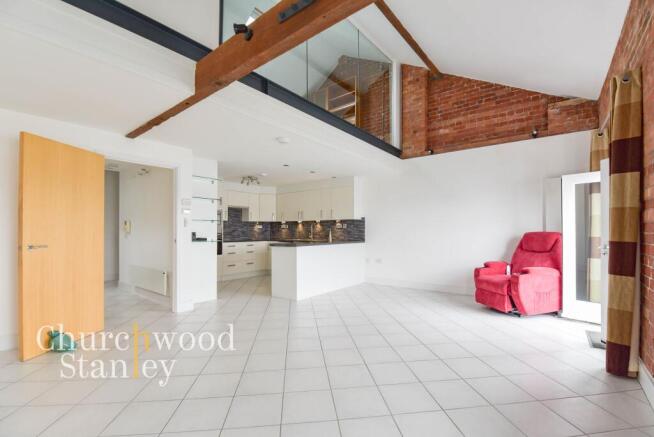
- Dramatic open-plan living and kitchen space with exposed brick, substantial timber beams, black steelwork and a vaulted ceiling
- Flexible three-bedroom layout, including a substantial ground-floor reception room that works equally well as a third bedroom, guest room or home office
- Two generous upper-floor bedrooms, with the principal enjoying a private en-suite and a glazed gallery overlooking the main living space
- Excellent built-in storage throughout, including eaves cupboards, fitted wardrobes, under-stair storage, an airing cupboard and extensive shelving
- Separate ground-floor shower room and utility, adding genuine practicality for guests and day-to-day living
- Allocated parking together with a separate external store room within the block
- A rare combination of scale, heritage and direct estuary outlook, with lift access and easy reach of Mistley station and the wider Manningtree area
Description
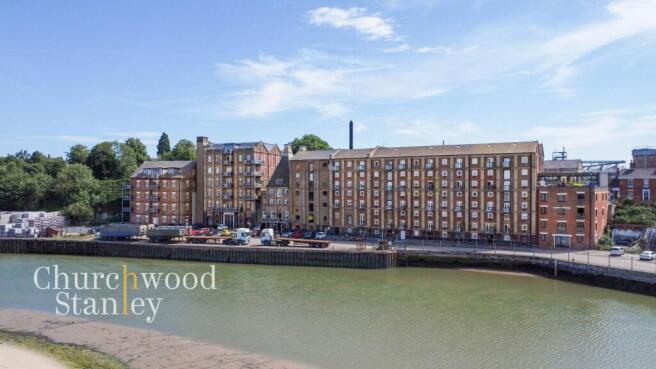
There are apartments with views, and then there are homes where the view becomes part of the architecture. This penthouse at Quayside Maltings belongs firmly in the latter category. Arranged across the upper levels of the building and extending to approximately 1,327 sq ft, it combines the scale of a house with the drama of a Grade II listed waterside conversion, all framed by exposed brick, timber, steel and an uninterrupted outlook across the Stour Estuary.
The main living space is where the apartment makes its strongest impression. A vaulted ceiling rises above a broad open-plan room, crossed by original beams and black steelwork, while a glazed upper gallery looks back down from the first floor. The result is not simply open-plan living, but a space with real volume and presence. There is ample room to create separate seating and dining areas without diluting the sense of openness, and French doors lead directly onto a private glass-fronted balcony suspended above the water. From here, the outlook stretches across the estuary towards open countryside, with the changing tide ensuring the view is never static.
The kitchen sits naturally within the room rather than apart from it. Arranged in a broad U-shape, it offers generous work surfaces, extensive storage and a peninsula that provides both practical preparation space and a clear visual divide from the living area. Cream cabinetry, dark worktops and a textured splashback give the kitchen a clean, contemporary finish, while integrated appliances and space for a full-height fridge-freezer make it equally suited to everyday use or entertaining.
A separate reception room on the lower floor adds a level of flexibility rarely found in apartment living. With its own exposed brick walls, vaulted ceiling and second private balcony, it could serve as a more intimate sitting room, a substantial home office or a permanent third bedroom. The adjacent shower room makes it especially effective as guest accommodation or for buyers seeking a bedroom on the entrance level. This part of the apartment also includes a separate utility cupboard, airing cupboard and generous under-stair storage, allowing the practical elements of daily life to remain discreetly contained.
The staircase rises through a light-filled central void, with a Velux above drawing daylight deep into the apartment. Glass balustrading preserves the open feel, while the exposed beams maintain a connection to the building’s industrial past.
The principal bedroom occupies a distinctive gallery-style position on the upper floor, overlooking the main living space through a full-width glazed screen. It feels private yet connected to the architecture below, with a large Velux, exposed brick, sloping ceilings and fitted eaves storage adding both character and function. A private en-suite shower room completes the arrangement.
The second bedroom is another generous double, again shaped by the roofline and filled with natural light from above. A long run of fitted wardrobes, together with substantial shelving and cupboards, provides excellent storage without compromising the main floor area. Across both upper bedrooms, the apartment makes particularly effective use of the available space, turning the eaves into something useful rather than restrictive.
Outside the apartment itself, there is an allocated waterside parking space and a separate external store room within the block, ideal for bicycles, seasonal items or general overflow storage. Lift access adds convenience, while the position within Quayside Maltings places the apartment close to Mistley station, the waterfront and the wider amenities of Manningtree.
Offered with vacant possession and no onward chain, this is a rare opportunity to acquire a true waterside penthouse: substantial in scale, rich in character and defined by one of the most compelling estuary outlooks in the area.
Leasehold Information
Tenure: Leasehold
Managing agent: PMS Managing Estates
Lease term: 125 years from 1 January 2001
Lease expiry: 31 December 2125
Remaining lease: Approximately 99 years
Ground rent: £300 per annum, payable as two instalments of £150
Service charge: £471.15 per quarter, equivalent to £1,884.60 per annum
Reserve fund contribution: £135.67 per quarter, equivalent to £542.68 per annum
Total service charge and reserve fund contribution: £606.82 per quarter, equivalent to £2,427.28 per annum
Buildings insurance: Included within the service charge
Major works: The seller is not aware of any proposed or ongoing major works
Parking: One allocated parking space
Storage: Separate external store room within the block
Subletting: Short-term lets are believed to be restricted or prohibited
Pets: The acceptance of pets cannot be guaranteed. Applications must be made to PMS Managing Estates and are considered on an individual basis
All leasehold details and charges should be verified by the purchaser’s solicitor against the lease and latest management information.
EPC Rating: D
Entrance Hall
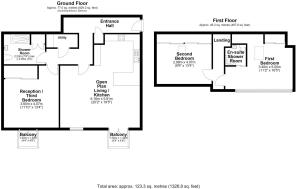
The entrance hall immediately establishes the penthouse’s sense of scale and character, acting as the central point from which the ground-floor accommodation unfolds. The open-plan living room and kitchen lie directly ahead, with the separate reception room or third bedroom positioned alongside, while the shower room and utility are grouped more privately to the opposite side.
A broad staircase rises to the two principal bedrooms, with a Velux above the stairwell drawing natural light down through both levels and preventing the centre of the apartment from feeling enclosed. Glass balustrading keeps the sightlines open and gives the staircase a crisp, contemporary finish, balanced by the exposed timber beams that reference the building’s former industrial life.
Practicality has been carefully integrated into the layout. There's a useful airing cupboard, together with substantial fitted storage beneath the stairs, keeping everyday items contained without intruding into the main room...
Open Plan Living / Kitchen
6.16m x 5.91m
This is the architectural heart of the penthouse and a room with genuine impact. Exposed red brick, substantial timber beams and black steelwork rise into a vaulted ceiling, while the glazed upper gallery adds another layer of drama and allows the first floor to remain visually connected to the space below. The river-facing window and French doors draw the eye straight towards the estuary.
The kitchen occupies one side of the room in a broad U-shaped arrangement, keeping it sociable while preserving a clear division between cooking and living space. Cream cabinetry is paired with dark worktops and a textured stone-effect splashback, with under-cabinet lighting adding depth. A peninsula creates generous preparation space and an informal place to sit or serve, while integrated appliances include an oven, microwave and dishwasher, alongside space for a full-height fridge-freezer. Tiled flooring runs throughout, enhancing the room as a one expansive coherent space.
Balcony
French doors open onto a private glass-fronted balcony suspended above the Stour Estuary. The outlook is wide, elevated and remarkably immediate, taking in the water, changing tide and open countryside beyond. Though compact, it is perfectly suited to a chair, morning coffee or evening drink, giving the main living space its own direct connection to the river.
Reception / Third Bedroom
4.07m x 3.6m
Set apart from the main living space, this is a substantial and highly flexible room that could work equally well as a second reception room, home office, guest suite or permanent third bedroom. Its proportions comfortably accommodate a full range of furniture, while the exposed brick walls and vaulted ceiling give it the same strong industrial character found elsewhere in the penthouse.
French doors open directly onto a second private glass-fronted balcony, bringing the estuary into the room and giving it an outlook that would be exceptional for either a bedroom or a more informal sitting room. The uninterrupted views across the water and countryside beyond make the space feel calm, elevated and distinctly separate from the main open-plan room.
Tiled flooring keeps the finish practical and consistent with the rest of the lower level, while the simple rectangular layout gives buyers genuine freedom in how the room is used.
Second balcony
Becasue one is not enough.
Shower Room
3.05m x 2.23m
Positioned beside the reception room or third bedroom, the ground-floor shower room is both well finished and highly practical. A generous glazed enclosure houses a contemporary shower with fitted seat and support rails, while grey tiling gives the area a clean, understated finish.
The suite also includes a compact basin and WC set into fitted cabinetry, with a dark worktop providing useful surface space. Exposed brick at the far end brings the building’s original character into an otherwise modern room, preventing it from feeling clinical. A heated towel rail, recessed lighting and tiled flooring complete the finish.
Storage is a particular strength here, with tall fitted cupboards incorporating adjustable shelving and pull-out baskets. This makes the room useful not only as a shower room but also as an organised linen and household storage area, especially valuable for guests using the adjacent ground-floor bedroom.
Utility Room
A separate utility cupboard provides plumbing and space for a washing machine, together with useful fitted shelving for laundry products and household items. Tucked away from the main living space, it keeps the practical side of the apartment neatly contained.
First Bedroom
5m x 3.4m
The principal bedroom occupies the upper level as a highly individual, gallery-like space overlooking the main living room through a full-width glazed screen. This visual connection preserves the drama of the vaulted interior while giving the bedroom its own defined zone. A large Velux draws daylight across the room, with exposed brick and timber adding warmth and texture beneath the sloping roofline.
The proportions allow space for a substantial bed as well as additional furniture, with fitted storage built neatly into the eaves and further shelving already incorporated. The upper-floor position feels private and elevated, yet still connected to the wider architecture of the penthouse. Tiled flooring continues the clean, contemporary finish and reinforces the sense of cohesion across both levels.
En-suite Shower Room
The en-suite is compact but smartly arranged, with a corner shower enclosure, wall-hung WC and a distinctive contemporary basin set against a black gloss panel. Glass shelving provides practical display and storage space, while a heated towel rail completes the room.
The sloping roofline and exposed dark timber maintain the penthouse character, with pale tiled flooring and white walls keeping the space bright. A glazed shower door, chrome fittings and simple monochrome finishes give the room a crisp, modern feel without competing with the stronger architectural detailing elsewhere.
Second Bedroom
4.07m x 2.98m
The second bedroom is another generously proportioned upper-floor room, shaped by the penthouse roofline and lit from above by a large Velux. Exposed brick at the gable end introduces warmth and character, while the high sloping ceiling gives the room a far more distinctive feel than a conventional apartment bedroom.
Storage is a particular strength. A long run of fitted sliding wardrobes makes excellent use of the lower eaves, complemented by substantial built-in shelving and cupboards across the end wall. This leaves the main floor area clear for a double bed and additional furniture without the room feeling crowded.
The white tiled floor and pale walls keep the space bright, balancing the richer tones of the exposed brick and timber cabinetry. Equally suitable as a full-time bedroom, guest room or substantial home office, it continues the apartment’s strong combination of practical storage and architectural character.
Parking - Off street
One bay in the car park water-side.
- COUNCIL TAXA payment made to your local authority in order to pay for local services like schools, libraries, and refuse collection. The amount you pay depends on the value of the property.Read more about council Tax in our glossary page.
- Ask agent
- PARKINGDetails of how and where vehicles can be parked, and any associated costs.Read more about parking in our glossary page.
- Off street
- GARDENA property has access to an outdoor space, which could be private or shared.
- Ask agent
- ACCESSIBILITYHow a property has been adapted to meet the needs of vulnerable or disabled individuals.Read more about accessibility in our glossary page.
- Ask agent
High Street, Mistley, CO11

Add an important place to see how long it'd take to get there from our property listings.
__mins driving to your place
Affordability
About Churchwood Stanley, Manningtree
Essex and Suffolk Office, 2 The Lane, Manningtree, CO11 1AW


Notes
Staying secure when looking for property
Ensure you're up to date with our latest advice on how to avoid fraud or scams when looking for property online.
Visit our security centre to find out moreDisclaimer - Property reference bf4c7014-9a20-4050-a1f6-49c41974f680. The information displayed about this property comprises a property advertisement. Rightmove.co.uk makes no warranty as to the accuracy or completeness of the advertisement or any linked or associated information, and Rightmove has no control over the content. This property advertisement does not constitute property particulars. The information is provided and maintained by Churchwood Stanley, Manningtree. Please contact the selling agent or developer directly to obtain any information which may be available under the terms of The Energy Performance of Buildings (Certificates and Inspections) (England and Wales) Regulations 2007 or the Home Report if in relation to a residential property in Scotland.
*This is the average speed from the provider with the fastest broadband package available at this postcode. The average speed displayed is based on the download speeds of at least 50% of customers at peak time (8pm to 10pm). Fibre/cable services at the postcode are subject to availability and may differ between properties within a postcode. Speeds can be affected by a range of technical and environmental factors. The speed at the property may be lower than that listed above. You can check the estimated speed and confirm availability to a property prior to purchasing on the broadband provider's website. Providers may increase charges. The information is provided and maintained by Decision Technologies Limited. **This is indicative only and based on a 2-person household with multiple devices and simultaneous usage. Broadband performance is affected by multiple factors including number of occupants and devices, simultaneous usage, router range etc. For more information speak to your broadband provider.