
Waveney Road, Bury St. Edmunds, IP32

- PROPERTY TYPE
Semi-Detached
- BEDROOMS
3
- BATHROOMS
1
- SIZE
1,039 sq ft
97 sq m
- TENUREDescribes how you own a property. There are different types of tenure - freehold, leasehold, and commonhold.Read more about tenure in our glossary page.
Freehold
Key features
- Three-Bedroom Semi-Detached Family Home
- Two Reception Rooms Plus A Ground-Floor Study
- Approximately 1,039 Sq Ft Of Flexible Accommodation
- Kitchen Opening To The Dining Area
- Ground-Floor WC And First-Floor Shower Room
- Garage In A Nearby Block
- Large Rear Garden Backing Onto Neighbouring Gardens
- Scope To Put Your Own Stamp On It
- On The Outskirts Of Bury St Edmunds
- Freehold
Description
Property Insight
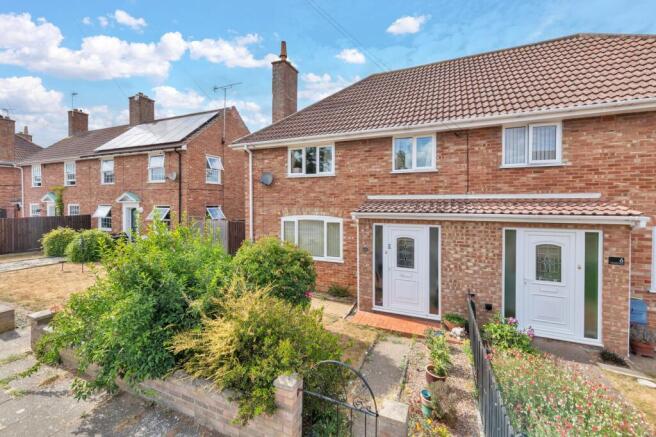
Set on the outskirts of Bury St Edmunds, this semi-detached house extends to approximately 1,039 sq ft and comes with a garage in a nearby block, offering a practical footprint for a family or those wanting room to grow. The layout is unusually versatile for the size, with two separate reception rooms and a further ground-floor study giving genuine flexibility for family life and working from home. Positioned in a settled residential part of town, close to open countryside on the edge of a thriving Suffolk market town, it is a home with space to make its own, and its guide price reflects a real opportunity for a buyer to put their own stamp on it.
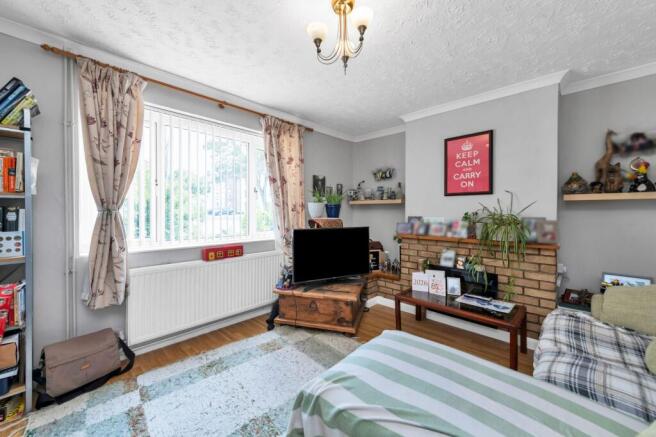
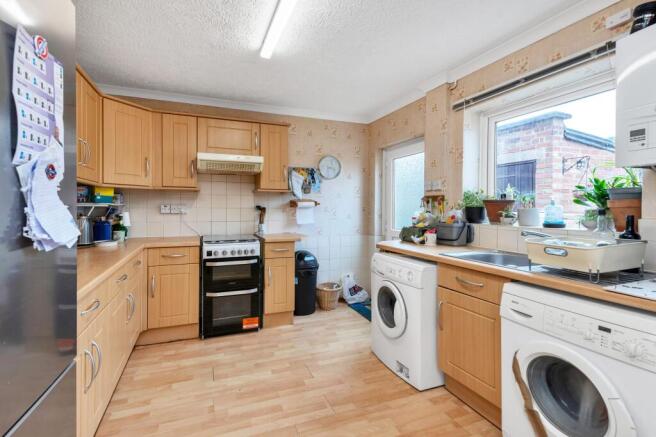
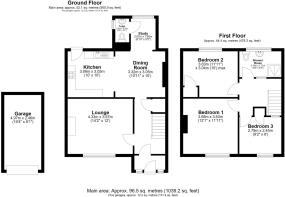
The entrance hall runs through the centre of the ground floor, with stairs rising to the first floor and doors opening to the main living spaces. To the front, the lounge takes a window overlooking the road and is arranged around a brick fireplace, providing a comfortable main sitting room. The kitchen and dining room sit to the rear as a connected, dual-aspect space, with the kitchen fitted in wood-effect shaker-style units and laminate worktops, and ample room alongside for a dining table — a sociable spot for everyday family meals. Off the hall, the ground-floor study looks onto the garden and makes an ideal home office, with a separate cloakroom completing the ground floor.
Upstairs, the landing leads to three bedrooms — two comfortable doubles and a third single or child's room — served by a first-floor shower room. Outside, the rear garden is a real asset: a generous, private plot laid largely to lawn, framed by mature planting and backing onto neighbouring gardens, with plenty of space for children, entertaining or landscaping to taste. A garage in a nearby block provides additional parking and storage. With flexible accommodation, a large garden and a convenient position on the edge of town, this is an appealing opportunity in a popular corner of West Suffolk.
At a Glance
Type: Semi-detached house, freehold
Size: Approximately 1,039 sq ft, plus a 131 sq ft garage
Bedrooms: 3 — two doubles and a single
Bathrooms: 1 — first-floor shower room, plus a ground-floor WC
Reception Rooms: 2 — lounge with brick fireplace, dining room open to the kitchen
Kitchen: Wood-effect shaker-style units and laminate worktops
Outside: Large rear garden laid to lawn with mature planting
Parking: Garage in a nearby block
Station: Bury St Edmunds, services to Cambridge and London
Location - Bury St Edmunds
Bury St Edmunds is a thriving market town in the heart of West Suffolk, just 30 minutes from Cambridge and around an hour and a half from London, with regular train services and easy access to the A14 and M11. The town offers a wide range of independent shops, high street names, cafés, restaurants and twice-weekly markets, as well as supermarkets, pharmacies, banks and local businesses, all within easy walking distance. It is most famous for its Abbey Gardens, a peaceful green space containing the ruins of the once-great Abbey of St Edmund, with St Edmundsbury Cathedral alongside hosting regular services, concerts and events. The Apex offers a lively music and performance programme, the Theatre Royal hosts drama, comedy and touring productions, and there is Moyse's Hall Museum and the Guildhall Heritage Centre. Schooling includes well-regarded primaries and secondaries, a newly developed sixth form college, and West Suffolk College. Sports facilities include tennis courts, a leisure centre, swimming pool, golf course and a weekly parkrun at Nowton Park.
EPC Rating: D
Garden
Large enclosed rear garden
- COUNCIL TAXA payment made to your local authority in order to pay for local services like schools, libraries, and refuse collection. The amount you pay depends on the value of the property.Read more about council Tax in our glossary page.
- Band: B
- PARKINGDetails of how and where vehicles can be parked, and any associated costs.Read more about parking in our glossary page.
- Yes
- GARDENA property has access to an outdoor space, which could be private or shared.
- Private garden
- ACCESSIBILITYHow a property has been adapted to meet the needs of vulnerable or disabled individuals.Read more about accessibility in our glossary page.
- Ask agent
Waveney Road, Bury St. Edmunds, IP32

Add an important place to see how long it'd take to get there from our property listings.
__mins driving to your place
Affordability


Notes
Staying secure when looking for property
Ensure you're up to date with our latest advice on how to avoid fraud or scams when looking for property online.
Visit our security centre to find out moreDisclaimer - Property reference ec601c81-203b-4c06-8ddd-ea2f49ef5520. The information displayed about this property comprises a property advertisement. Rightmove.co.uk makes no warranty as to the accuracy or completeness of the advertisement or any linked or associated information, and Rightmove has no control over the content. This property advertisement does not constitute property particulars. The information is provided and maintained by Ensum Brown, Newmarket. Please contact the selling agent or developer directly to obtain any information which may be available under the terms of The Energy Performance of Buildings (Certificates and Inspections) (England and Wales) Regulations 2007 or the Home Report if in relation to a residential property in Scotland.
*This is the average speed from the provider with the fastest broadband package available at this postcode. The average speed displayed is based on the download speeds of at least 50% of customers at peak time (8pm to 10pm). Fibre/cable services at the postcode are subject to availability and may differ between properties within a postcode. Speeds can be affected by a range of technical and environmental factors. The speed at the property may be lower than that listed above. You can check the estimated speed and confirm availability to a property prior to purchasing on the broadband provider's website. Providers may increase charges. The information is provided and maintained by Decision Technologies Limited. **This is indicative only and based on a 2-person household with multiple devices and simultaneous usage. Broadband performance is affected by multiple factors including number of occupants and devices, simultaneous usage, router range etc. For more information speak to your broadband provider.