
Mawnan Smith

- PROPERTY TYPE
Detached
- BEDROOMS
4
- BATHROOMS
3
- SIZE
1,851 sq ft
172 sq m
- TENUREDescribes how you own a property. There are different types of tenure - freehold, leasehold, and commonhold.Read more about tenure in our glossary page.
Freehold
Key features
- Substantial detached family home
- 4/5 bedroom accommodation
- 3 bath/shower rooms
- Additional utility/cloakroom
- Stunning kitchen/dining/day room
- Beautifully landscaped gardens with patio and gazebo
- Double garaging and parking for 4 vehicles
- EPC rating C
Description
The Location - Lowenna Fields is situated on the approach to the must sought-after village of Mawnan Smith. There are a number of amenities in the village, including a thatched public house (The Red Lion Inn), garage, village hall, coffee shop, village store, church, primary school, doctors surgery and regular bus service to the nearby port of Falmouth, approximately five miles distant. Beautiful rural, creekside and coastal walks abound in the area with the Helford River nearby, as well as the South West Coast Path.
The Accommodation Comprises -
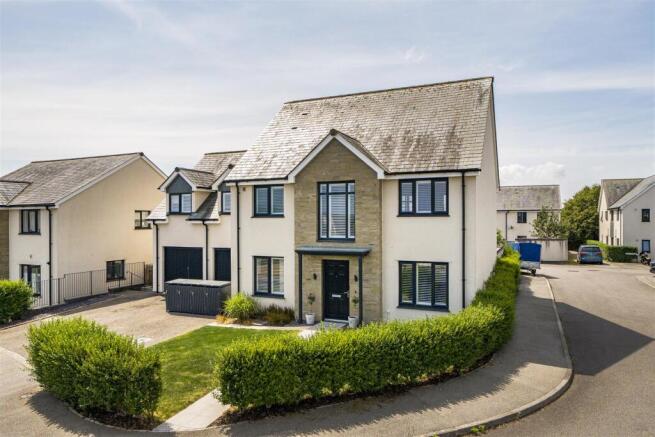
Paved pathway to front entrance. Attractive part stone facade, pillared entrance to front door.
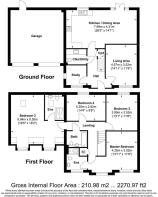
Hall - Recessed door mat. Oak engineered flooring, continuing throughout the property. Two built-in cloak cupboards. Stairs to the first floor with storage cupboard under. Doors to bedroom five/study, kitchen, utility/cloakroom. Opening to the:-
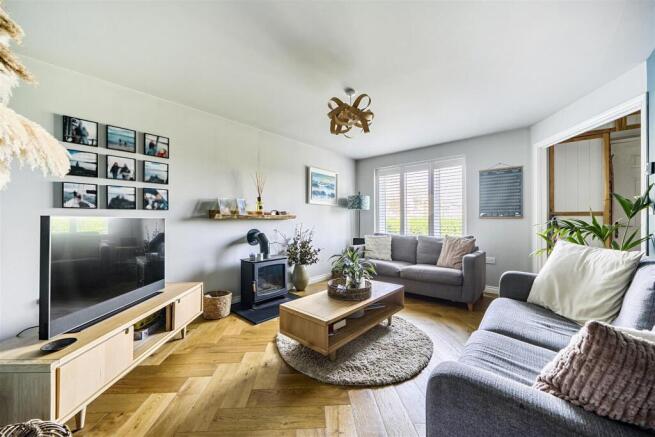
Living Room - Double glazed shuttered window to the front elevation. Focal fitted Bio Ethanol stove set upon a slate hearth. Radiator.
Study/Bedroom Five - A bright dual aspect room with double glazed shuttered windows to both front and side elevations. Radiator.
Utility/Cloakroom - Worksurface with inset sink and spring-loaded mixer tap. Fitted cupboards, one housing an integral washing machine. Low level push button flush WC. Radiator.
Kitchen/Dining/Day Room - A wonderfully proportioned room spanning the entire of the rear of the property. To one side is a comprehensively fitted range of wall mounted cupboards and range of matching cupboards and drawers in dark blue. Integrated dishwasher. Fitted double fan assisted oven and grill. Inset gas hob with extractor hood over. Inset one and a half bowl sink with 'hot' mixer tap. Space for fridge/freezer. Long pull-out larder cupboard, matching island extending to a breakfast bar. Ample room to house a large family dining table and chairs. Radiator. Patio doors leading onto the gardens.
First Floor -
Galleried Landing - Access to loft space. Built-in airing cupboard housing hot water cylinder. Doors to all bedrooms and family bathroom.
Principal Bedroom - Two double glazed shuttered windows to the front enjoying elevated views over the green space, through neighbouring properties to Falmouth Harbour and a glimpse of St Anthonys Lighthouse in the distance. Good range of mirror-fronted wardrobes providing hanging and shelving. Radiator. Door to:-
En-Suite Shower Room - A large shower cubicle, push button WC, pedestal wash hand basin with mixer tap. Wall mounted mirrored bathroom cabinet. Heated towel rail. Ceramic wall and floor tiling. Obscure double glazed window to the front.
Family Bathroom - Fitted with a three-piece suite in white comprising a panelled bath with twin handgrips, pedestal wash hand basin with mixer tap and low level push button WC. Wall mounted heated towel rail. Ceramic tiled walls and flooring.
Bedroom Two - Double glazed shuttered windows to the front enjoying elevated aforementioned views. Cleverly partitioned with a long, bespoke fitted headboard creating a generous dressing area with dressing table. Two radiators. Double glazed skylight window to the rear. Door to:-
En-Suite Shower Room - Three-piece suite comprising a large glazed shower unit, low level push button WC and pedestal wash hand basin with mixer tap. Wall mounted ladder-style towel rail.
Bedroom Three - Double glazed shuttered window to the rear overlooking the garden. Radiator.
Bedroom Four - Double glazed window to the rear overlooking the garden. Radiator.
The Exterior -
Double Garage - Two electronically controlled up-and-over doors. Wall mounted gas boiler. Door providing access onto the rear garden.
Front - Level lawned garden with hedged borders and a paved pathway leading to the front entrance. A broad tarmacadam drive provides off-road parking for up to four vehicles and gives access to the garage. A paved pathway to the side leads to a gate and, in turn, onto the rear garden.
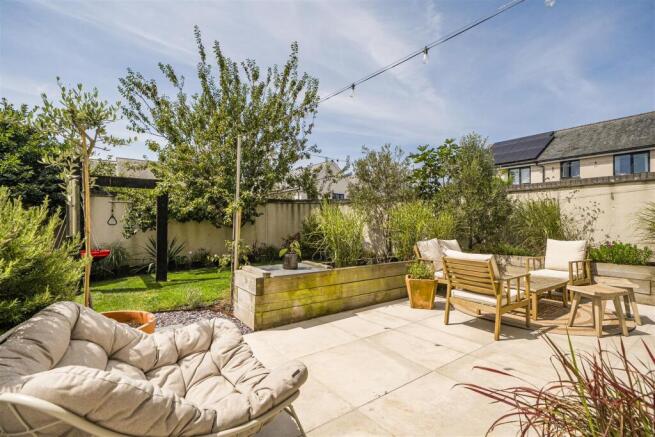
Rear - The rear garden is an absolute feature, having been beautifully landscaped by the current owners, enjoying a south west elevation. It offers a good degree of privacy having walls along all boundaries. A broad paved patio with awning and, beyond, is a level area of lawn surrounded by planted bordered containing a fine array of flowering shrubs, plants and mature trees, including fig, silver birch and fruit trees. There are a range of profusely stocked raised beds containing numerous flowering shrubs, as well as a range of herbs. The garden also boasts a bespoke hand-built, very generous arbour, providing a lovely sheltered seating area.
General Information -
Services - Mains water, electricity, LPG gas (via communal tank), and drainage are connected to the property.
Council Tax - Band F - Cornwall Council.
Tenure - Freehold. There is a development charge of £190 per annum, which ensures maintenance of the shared green spaces, roads and pavements. The amount payable is set by the co-owning residents and is liable to change annually.
Viewing - By telephone appointment with the vendors' Sole Agent - Laskowski & Company, 28 High Street, Falmouth, TR11 2AD. Telephone: .
Brochures
Mawnan Smith- COUNCIL TAXA payment made to your local authority in order to pay for local services like schools, libraries, and refuse collection. The amount you pay depends on the value of the property.Read more about council Tax in our glossary page.
- Ask agent
- PARKINGDetails of how and where vehicles can be parked, and any associated costs.Read more about parking in our glossary page.
- Yes
- GARDENA property has access to an outdoor space, which could be private or shared.
- Yes
- ACCESSIBILITYHow a property has been adapted to meet the needs of vulnerable or disabled individuals.Read more about accessibility in our glossary page.
- Ask agent
Mawnan Smith

Add an important place to see how long it'd take to get there from our property listings.
__mins driving to your place
Affordability



Notes
Staying secure when looking for property
Ensure you're up to date with our latest advice on how to avoid fraud or scams when looking for property online.
Visit our security centre to find out moreDisclaimer - Property reference 34836173. The information displayed about this property comprises a property advertisement. Rightmove.co.uk makes no warranty as to the accuracy or completeness of the advertisement or any linked or associated information, and Rightmove has no control over the content. This property advertisement does not constitute property particulars. The information is provided and maintained by Laskowski & Co, Falmouth. Please contact the selling agent or developer directly to obtain any information which may be available under the terms of The Energy Performance of Buildings (Certificates and Inspections) (England and Wales) Regulations 2007 or the Home Report if in relation to a residential property in Scotland.
*This is the average speed from the provider with the fastest broadband package available at this postcode. The average speed displayed is based on the download speeds of at least 50% of customers at peak time (8pm to 10pm). Fibre/cable services at the postcode are subject to availability and may differ between properties within a postcode. Speeds can be affected by a range of technical and environmental factors. The speed at the property may be lower than that listed above. You can check the estimated speed and confirm availability to a property prior to purchasing on the broadband provider's website. Providers may increase charges. The information is provided and maintained by Decision Technologies Limited. **This is indicative only and based on a 2-person household with multiple devices and simultaneous usage. Broadband performance is affected by multiple factors including number of occupants and devices, simultaneous usage, router range etc. For more information speak to your broadband provider.