
A Rare Opportunity to Customise Your Own New Home in Whinburgh

- PROPERTY TYPE
Detached
- BEDROOMS
4
- BATHROOMS
3
- SIZE
2,697 sq ft
251 sq m
- TENUREDescribes how you own a property. There are different types of tenure - freehold, leasehold, and commonhold.Read more about tenure in our glossary page.
Freehold
Key features
- Detached Contemporary Family Home Nearing Completion
- Exclusive Development of Just Two Individually Designed Homes
- Approximately 2,697 Sq. Ft. of Spacious Accommodation
- Opportunity to Personalise the Remaining Internal Finishing Works
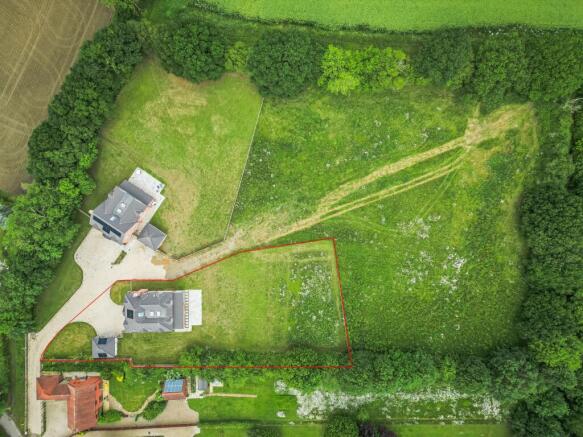
- Plot Extending to Approximately 0.5 Acre (STMS), with the Option to Purchase up to an Additional 1.5 Acres (STMS)
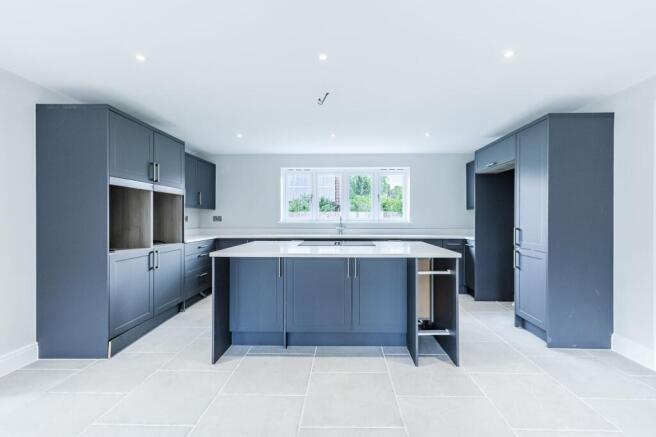
- Impressive Open-Plan Kitchen, Dining and Living Space Designed for Modern Family Living
- Four Double Bedrooms, Including a Principal Suite with Dressing Room and En-Suite
- Air Source Heat Pump, Solar PV Panels and B-Rated EPC for Energy-Efficient Living
- Double Garage, Generous Driveway Parking and Shared Private Approach
- Peaceful Rural Norfolk Setting with a 10-Year Build Zone Warranty
Description
SILVERWOOD HOUSE
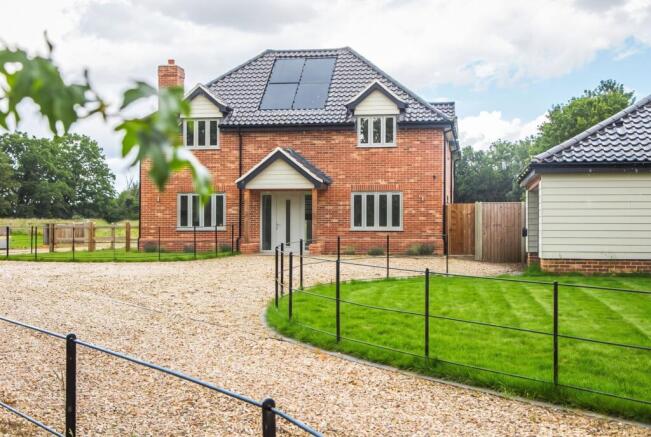
Positioned within an exclusive development of just two homes, Silverwood House offers the increasingly rare opportunity to purchase a substantial contemporary home in a peaceful Norfolk setting. The property is in the final stages of completion, with only a handful of finishing works remaining, allowing the next owner the opportunity to add their own personal touch.
Designed with modern family life in mind, the accommodation extends to approximately 2,697 sq. ft. and centres around an impressive open-plan kitchen, dining and living space. This is undoubtedly the heart of the home, equally suited to busy family life and entertaining friends, with generous proportions and a natural connection to the outside space. For those who work from home, the separate study provides a practical retreat away from the main living areas.
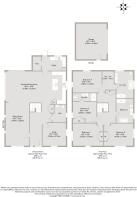
Upstairs, four well-proportioned bedrooms ensure there is ample space for growing families and visiting guests alike. The principal suite benefits from its own dressing room and en-suite, while a second bedroom also enjoys en-suite facilities, offering flexibility for older children or overnight visitors.
Outside, the plot of around half an acre (STMS) provides space to enjoy the surrounding countryside without becoming unmanageable. There is ample parking alongside the double garage, while buyers looking for even more outside space have the option to acquire up to an additional 1.5 acres(STMS), creating exciting possibilities for those seeking a more rural lifestyle.
Although enjoying a quiet countryside position, the home has been built with modern efficiency at its core. An air source heat pump, photovoltaic solar panels and a B-rated EPC combine to deliver impressive energy performance for a property of this size, helping to reduce running costs without compromising on comfort.
The property also benefits from a 10-year Build Zone Warranty, offering reassurance for years to come. The specification includes quality finishes such as a quartz kitchen worktop with integrated NEFF appliances, underfloor heating throughout the ground floor, an oak-and-glass staircase, an EV charging point and a double garage.
Silverwood House will particularly appeal to buyers seeking the efficiency of a newly built home while enjoying the rare opportunity to influence the final stages of its completion. Combining contemporary design, generous living space and an attractive rural setting, it offers a home that is ready for its next chapter, with just enough scope to make it distinctly your own.
SPECIFICATION
KITCHEN
Symphony Ganton kitchen with Charcoal cabinetry and Riviera carcasses
30mm Bianco Toscana quartz worktops with matching upstands
Quartz topped central island
Appliances – NEFF: Slide & Hide single oven, combination microwave oven, venting induction hob and integrated dishwasher
Thomas Denby 1½ bowl sink
Clearwater chrome 3-in-1 tap
Coordinating utility room cabinetry and finishes
BATHROOMS & EN-SUITES
Contemporary white sanitaryware throughout
Freestanding bath to the family bathroom
Freestanding bath to the principal en-suite
Wall-hung vanity units
Wet room style shower screens
Contemporary mixer showers
Chrome brassware
Heated towel rails
LED illuminated Bluetooth mirrors
Shaver points
INTERNAL
Oak and glass staircase
White painted internal doors
White skirting boards and architraves
Stainless steel electrical sockets
Built-in wardrobes
Contemporary interior finishes throughout
EXTERNAL
Traditional brick and block construction
Vandersanden Maltings Antique brick elevations
Cedral white weatherboard cladding
Marley Anglia smooth grey concrete tiled roof
Halo double glazed PVC-U windows
Dakea flat glass rooflights
Composite external doors
Double garage with electrically operated roller door
Shingle driveway
Patio area
Landscaped front garden
Estate fencing to the front with timber fencing to the rear.
External lighting including feature lighting to the loggia
EV charging point installed
SERVICES
Vaillant Air Source Heat Pump
Underfloor heating throughout the ground floor
Radiators to the first floor
Electric underfloor heating to bathrooms
Six Trina Vertex S 425W photovoltaic solar panels
Solis inverter
No battery storage installed
Mains water and electricity.
Private drainage via treatment plant.
Broadband availability subject to provider
WARRANTY
10-Year Build Zone Warranty
EPC Rating: B
DISCLAIMER
The specification is provided for guidance only and is subject to change.
As Silverwood House is in the final stages of completion, certain finishes and fixtures may be amended or completed at the developer’s discretion.
Prospective purchasers may have the opportunity to select certain finishes, subject to the stage of construction.
WHINBURGH
Whinburgh is a charming village located in the heart of Norfolk, offering a blend of rural tranquillity and local conveniences. Known for its picturesque countryside and tight-knit community, Whinburgh is an ideal choice for those looking for a peaceful lifestyle while still being within reach of larger towns and cities.
The community is friendly and welcoming, with a mix of long-standing residents and newcomers. Local events and gatherings are common, fostering a sense of belonging. The village may not have a bustling social scene, but nearby towns offer a range of cultural activities, festivals, and community programs.
While Whinburgh is a small village, essential amenities such as a post office, local shop, and several pubs can be found nearby. For more comprehensive shopping and services, the larger towns of Dereham and Watton are just a short drive away, offering supermarkets, shops, schools, and recreational facilities.
Whinburgh benefits from good transport links, making it easy to travel to nearby towns and cities. The village is accessible via the A47, with regular bus services connecting it to Dereham, Thetford, and beyond.
Whinburgh offers a peaceful and picturesque living environment, making it an attractive choice for those seeking a rural lifestyle. With community spirit, local amenities, and beautiful countryside, it’s a hidden gem for anyone looking to enjoy the quieter side of life while still being connected to urban conveniences.
COUNCIL TAX
Band to be confirmed
ENERGY EFFICIENCY RATING
B. Ref:- 9737-3909-2302-3224-0204
To retrieve the Energy Performance Certificate for this property please visit and enter in the reference number above. Alternatively, the full certificate can be obtained through Sowerbys.
TENURE
Freehold.
LOCATION
What3words: ///inversion.trainer.fighters
AGENT’S NOTE
The driveway is shared between Russet House and Silverwood House and will be maintained through a management company. Each property owner will hold an equal share in the company and will be jointly responsible for the upkeep and associated costs.
As Silverwood House is in the final stages of completion, certain finishes and fixtures may be amended or completed at the developer’s discretion. Prospective purchasers may have the opportunity to select certain finishes, subject to the stage of construction.
WEBSITE TAG
new-homes
Parking - Garage
Parking - Driveway
Disclaimer
These particulars are provided as a guide only and do not form part of any offer or contract. Sowerbys and its representatives have no authority to make or give representations or warranties. All descriptions, measurements, photographs and plans are for guidance only and should not be relied upon as statements of fact. Buyers should satisfy themselves as to the accuracy of the information through inspection or professional advice. Services, appliances and equipment have not been tested and no warranty can be given as to their condition. Planning permissions, building regulations and other consents should be verified by the buyer’s legal adviser. In accordance with Anti-Money Laundering regulations, proceeding buyers must complete a digital ID check through our compliance partner. A charge of £48 including VAT per sale or purchase applies. Leasehold buyers should confirm ground rent, service charges and lease details with their legal adviser.
Brochures
Property Brochure- COUNCIL TAXA payment made to your local authority in order to pay for local services like schools, libraries, and refuse collection. The amount you pay depends on the value of the property.Read more about council Tax in our glossary page.
- Band: E
- PARKINGDetails of how and where vehicles can be parked, and any associated costs.Read more about parking in our glossary page.
- Garage,Driveway
- GARDENA property has access to an outdoor space, which could be private or shared.
- Private garden
- ACCESSIBILITYHow a property has been adapted to meet the needs of vulnerable or disabled individuals.Read more about accessibility in our glossary page.
- Ask agent
Energy performance certificate - ask agent
A Rare Opportunity to Customise Your Own New Home in Whinburgh

Add an important place to see how long it'd take to get there from our property listings.
__mins driving to your place
Affordability




Notes
Staying secure when looking for property
Ensure you're up to date with our latest advice on how to avoid fraud or scams when looking for property online.
Visit our security centre to find out moreDisclaimer - Property reference a03e7cff-f8eb-4c18-8152-25174400e481. The information displayed about this property comprises a property advertisement. Rightmove.co.uk makes no warranty as to the accuracy or completeness of the advertisement or any linked or associated information, and Rightmove has no control over the content. This property advertisement does not constitute property particulars. The information is provided and maintained by Sowerbys, Dereham. Please contact the selling agent or developer directly to obtain any information which may be available under the terms of The Energy Performance of Buildings (Certificates and Inspections) (England and Wales) Regulations 2007 or the Home Report if in relation to a residential property in Scotland.
*This is the average speed from the provider with the fastest broadband package available at this postcode. The average speed displayed is based on the download speeds of at least 50% of customers at peak time (8pm to 10pm). Fibre/cable services at the postcode are subject to availability and may differ between properties within a postcode. Speeds can be affected by a range of technical and environmental factors. The speed at the property may be lower than that listed above. You can check the estimated speed and confirm availability to a property prior to purchasing on the broadband provider's website. Providers may increase charges. The information is provided and maintained by Decision Technologies Limited. **This is indicative only and based on a 2-person household with multiple devices and simultaneous usage. Broadband performance is affected by multiple factors including number of occupants and devices, simultaneous usage, router range etc. For more information speak to your broadband provider.