
Miller Close, Leicester, LE4

- PROPERTY TYPE
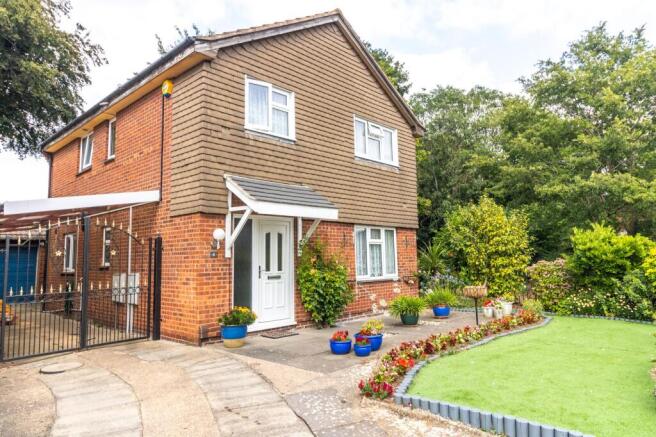
Detached
- BEDROOMS
4
- BATHROOMS
1
- SIZE
Ask agent
- TENUREDescribes how you own a property. There are different types of tenure - freehold, leasehold, and commonhold.Read more about tenure in our glossary page.
Freehold
Key features
- MODERN DETACHED FAMILY HOME SET IN CUL-DE-SAC POSITION
- SPACIOUS LOUNGE/DINING ROOM
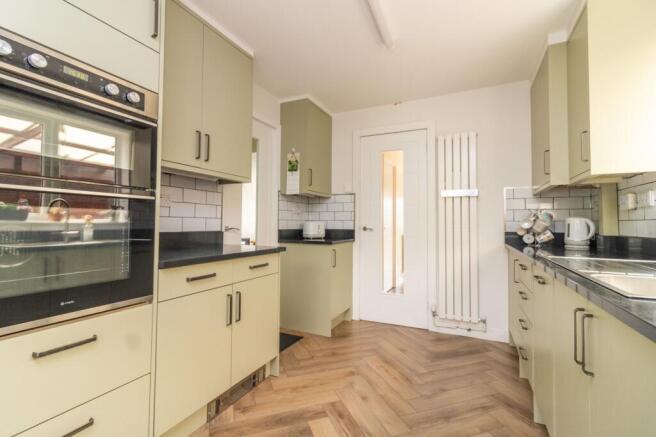
- RECENTLY REFITTED LUXURY KITCHEN WITH INTEGRATED APPLIANCES
- FOUR WELL PROPORTIONED BEDROOMS
- RECENTLY REMODERNISED SHOWER ROOM & LUXURY DOWNSTAIRS CLOAKROOM/WC
- PARKING, CAR PORT & DETACHED GARAGE
- GAS HEATING & DOUBLE GLAZING
- SOUGHT AFTER LOCATION WITH GOOD SELECTION OF AMENITIES
- NO ONWARD CHAIN
Description
This modern detached family home is situated in a desirable cul-de-sac position within a sought after location, offering convenient access to a wide selection of amenities. The property has been thoughtfully updated and is presented in excellent condition throughout, making it an ideal choice for families seeking both comfort and style. Upon entering, you are welcomed by a entrance hall leading to a spacious lounge and dining room, providing a versatile open-plan living area that is perfect for both relaxing and entertaining. The recently refitted luxury kitchen features a contemporary design with integrated appliances (including oven, hob, fridge/freezer, dishwasher and washing machine), sleek cabinetry, and ample workspace, ensuring a practical and attractive environment for cooking and every-day living. The accommodation comprises four generous bedrooms all with fitted bedroom furniture, each offering comfortable proportions and flexibility for use as bedrooms, a home office, or guest rooms as required. The recently remodernised shower room is fitted with quality fixtures and a stylish finish and benefits from under floor heating, complemented by a downstairs cloakroom and WC for added convenience. Additional benefits include gas central heating and double glazing throughout, promoting energy efficiency and year-round comfort. The property also boasts ample parking, a car port, and a detached garage, providing secure storage and further enhancing the practicality of this impressive home. Offered with no onward chain, this property presents an excellent opportunity for buyers seeking a smooth and straightforward purchase. With its combination of modern features, spacious accommodation, and prime location, this home is sure to appeal to discerning buyers looking for a quality residence in a well-regarded area. Early viewing is highly recommended to fully appreciate all that this outstanding property has to offer.
DETAILED ACCOMMODATION
UPVC sealed double glazed door with matching side panel leading to;
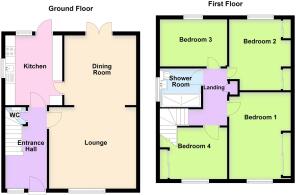
ENTRANCE HALL
Stairs leading to first floor accommodation, under stairs storage, radiator, rustic wood effect tiled flooring.
CLOAKROOM
Modern two piece suite comprising low level WC and wash hand basin set in bathroom cabinet, UPVC sealed double glazed window, heated towel rail, easy wipe wall panels.
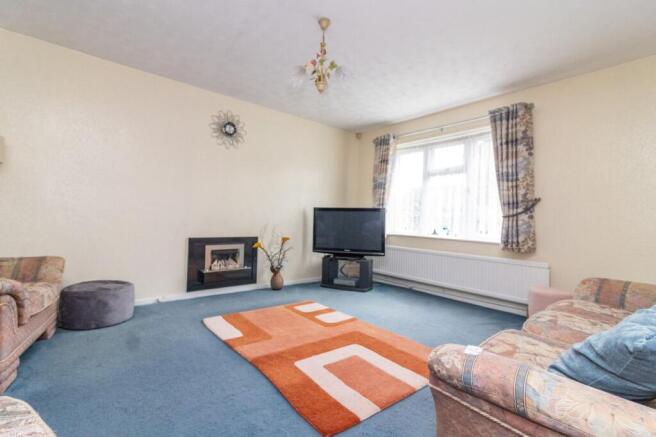
LOUNGE
4.5m x 4.01m
UPVC sealed double glazed window, radiator, display log effect gas fire, TV point, archway to
DINING ROOM
3.71m x 3.38m
Radiator, UPVC sealed double glazed French doors to rear garden.
KITCHEN
3.56m x 2.64m
Recently refitted in a range of soft close units comprising sink unit with cupboards under, matching base units with black granite laminate work surface over and drawers and cupboards under, deep pan drawers, corner carousel unit, complementary wall mounted eye level cupboards, built in twin oven and four piece gas burner with extractor fan over set in matching hood, integrated fridge, freezer, dishwasher and washing machine, concealed Worcester boiler, rectangle tiled splash backs, designer radiator, UPVC sealed double glazed window and door to rear aspect.
FIRST FLOOR LANDING
Access to loft space, UPVC sealed double glazed window, airing cupboard.
BEDROOM 1
4.72m x 3.2m
Radiator, UPVC sealed double glazed window, fitted wardrobes and dressing table.
BEDROOM 2
3.58m x 3.17m
Radiator, UPVC sealed double glazed window, fitted wardrobes, dressing table and blanket cupboards.
BEDROOM 3
3.28m x 2.54m
Radiator, UPVC sealed double glazed window, fitted study desk and wardrobes.
BEDROOM 4
2.82m x 2.39m
Radiator, UPVC sealed double glazed window, fitted study desk
SHOWER ROOM
1.85m x 1.85m
Modern three piece suite comprising walk in large tilled shower cubicle, Vanity sink unit set in bathroom cabinet incorporating WC, matching large tiling throughout, UPVC sealed double glazed window, underfloor heating.
OUTSIDE
Driveway to front providing parking with landscaped garden area. Ornamental side gates leading to car port parking and detached garage to rear. Easily maintainable landscaped garden to rear comprising artificial lawns with well stocked evergreen and floral beds and inset seating. Side drying area.
SERVICES
All main services are understood to be available. Central heating is gas-fired, electric power points are fitted throughout the property. and windows are double-glazed.
VIEWING
Strictly through Moore & York Ltd., who will be pleased to supply any further information required and arrange appropriate appointments.
MAKING AN OFFER
As part of our service to our Vendors, we have a responsibility to ensure that all potential buyers are in a position to proceed with any offer they make and would therefore ask any potential purchaser to speak with our Mortgage Advisor to discuss and establish how they intend to fund their purchase. Additionally, we can offer Independent Financial Advice and are able to source mortgages from the whole of the market, helping you secure the best possible deal, potentially saving you money.
If you are making a cash offer, we will ask you to confirm the source and availability of your funds in order to present your offer in the best possible light to our Vendor
ANTI MONEY LAUNDERING
If you have an offer agreed we are legally bound to carry out ID and Anti-Money Laundering checks and on acceptance of offer one of our onboarding team will contact you to guide you through this secure process. There will be a upfront cost of this of £79.99 plus VAT for these checks
IMPORTANT INFORMATION
Measurements or distances are approximate. The text, photographs and floor plans are for guidance only and are not necessarily comprehensive. It should not be assumed that the property has all necessary planning, building regulation or other consents. Moore & York have not tested any services, equipment or facilities. Purchasers must satisfy themselves by inspection or otherwise. We have not made any investigations into the existence or otherwise of any issues concerning pollution of land, air or water contamination and the purchaser is responsible for making his own enquiries in this regard.
Garden
Easily maintainable to front and rear
- COUNCIL TAXA payment made to your local authority in order to pay for local services like schools, libraries, and refuse collection. The amount you pay depends on the value of the property.Read more about council Tax in our glossary page.
- Band: D
- PARKINGDetails of how and where vehicles can be parked, and any associated costs.Read more about parking in our glossary page.
- Yes
- GARDENA property has access to an outdoor space, which could be private or shared.
- Private garden
- ACCESSIBILITYHow a property has been adapted to meet the needs of vulnerable or disabled individuals.Read more about accessibility in our glossary page.
- Ask agent
Energy performance certificate - ask agent

Add an important place to see how long it'd take to get there from our property listings.
__mins driving to your place
Affordability

About Moore & York, Covering Leicestershire
61 Granby Street, Leicester, LE1 6FB

Notes
Staying secure when looking for property
Ensure you're up to date with our latest advice on how to avoid fraud or scams when looking for property online.
Visit our security centre to find out moreDisclaimer - Property reference 754da6a6-3668-4ca7-a205-24be0c8770da. The information displayed about this property comprises a property advertisement. Rightmove.co.uk makes no warranty as to the accuracy or completeness of the advertisement or any linked or associated information, and Rightmove has no control over the content. This property advertisement does not constitute property particulars. The information is provided and maintained by Moore & York, Covering Leicestershire. Please contact the selling agent or developer directly to obtain any information which may be available under the terms of The Energy Performance of Buildings (Certificates and Inspections) (England and Wales) Regulations 2007 or the Home Report if in relation to a residential property in Scotland.
*This is the average speed from the provider with the fastest broadband package available at this postcode. The average speed displayed is based on the download speeds of at least 50% of customers at peak time (8pm to 10pm). Fibre/cable services at the postcode are subject to availability and may differ between properties within a postcode. Speeds can be affected by a range of technical and environmental factors. The speed at the property may be lower than that listed above. You can check the estimated speed and confirm availability to a property prior to purchasing on the broadband provider's website. Providers may increase charges. The information is provided and maintained by Decision Technologies Limited. **This is indicative only and based on a 2-person household with multiple devices and simultaneous usage. Broadband performance is affected by multiple factors including number of occupants and devices, simultaneous usage, router range etc. For more information speak to your broadband provider.