Coach Lane, Brading

- PROPERTY TYPE
Detached
- BEDROOMS
3
- BATHROOMS
3
- SIZE
1,272 sq ft
118 sq m
- TENUREDescribes how you own a property. There are different types of tenure - freehold, leasehold, and commonhold.Read more about tenure in our glossary page.
Freehold
Key features
- Detached, characterful chalet bungalow, built in 2010
- Flowing floorplan with versatile accommodation options
- Two first-floor bedrooms, both with ensuite facilities
- Ground-floor living room/optional third bedroom
- Beautiful open-plan kitchen, dining and lounge space
- Bespoke handcrafted kitchen with Belfast sink
- Exposed beams, timber finishes and heritage-style radiators
- First-floor rural views across neighbouring countryside
- Driveway parking and low-maintenance gardens
- Fabulous footpaths and countryside trails on the doorstep
Description
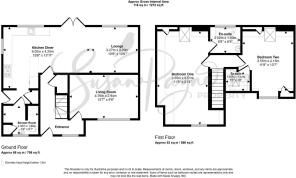
Full of warmth, individuality and cottage charm, Fox Cottage offers a wonderful opportunity to acquire a beautifully maintained detached home in a convenient position on the outskirts of historic Brading. Built in 2010, the property has been thoughtfully designed to feel established and characterful, with exposed beams, natural timber doors, heritage-style radiators, a handcrafted kitchen and a welcoming interior that balances personality with practicality. The accommodation is arranged over two floors and provides an excellent degree of flexibility, with a generous open-plan living, dining and kitchen area, a ground-floor shower room with utility space, and a separate living room which could be utilised as a third bedroom if required. Upstairs, two spacious double bedrooms each enjoy their own en-suite facilities, while the first-floor outlook takes in beautiful rural views.
Located to the east of the Isle of Wight, Fox Cottage enjoys a superb setting for those seeking countryside access while remaining close to day-to-day amenities. From the end of the cul-de-sac, a lovely rural walking route connects with footpaths towards Nunwell Hangar, a peaceful woodland copse filled with mature beech trees and rich with local wildlife. The surrounding network of paths and trails also links beautifully with the downs and Brading Marshes, making this an ideal base for walkers and nature lovers. Brading itself is one of the Island’s oldest towns, with an attractive historic centre, the well-known iron bullring, a village shop, local primary school, pubs and eateries, plus convenient transport links including bus services and the nearby railway station.
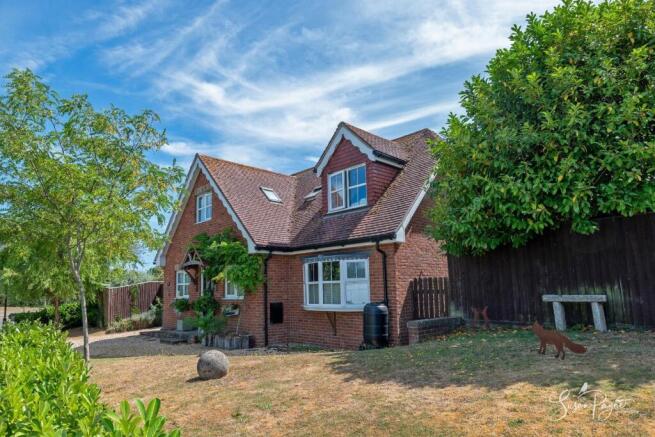
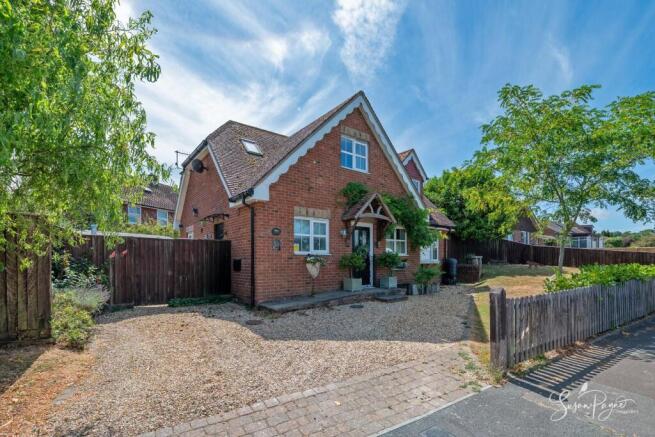
Welcome To Fox Cottage - Welcome to Fox Cottage, an attractive red-brick detached home with decorative gable detailing, cottage-style rooflines and a charming timber porch dressed with established greenery. A gravelled driveway provides off-road parking to the front, bordered by a lawned garden, mature planting and gated side access. The front entrance makes an inviting first impression, complete with glazed door panels and a delightful fox door knocker which gives a subtle nod to the home’s name and character.
Entrance Hall - The front door opens into a characterful entrance hall where warm hardwood flooring, traditional natural wood doors and a striking staircase immediately set the tone for the home. The space feels welcoming and full of personality, with room for furniture and display, while doors lead to the principal ground-floor accommodation.
Kitchen/Diner - Beautifully presented and full of cottage charm, the kitchen/diner forms part of the open-plan heart of the home. Bespoke handcrafted cabinetry in a soft sage-green finish provides a generous range of cupboards and drawers, also neatly concealing a fridge, freezer and dishwasher, and is complemented by timber worktops, subway-style tiling and a traditional Belfast sink positioned beneath the window. A range-style cooker sits within a handsome fitted surround, and the space continues naturally into the dining and lounge area, creating a sociable layout perfect for everyday living and entertaining. An archway leads into a useful rear lobby, which has characterful wood panelling, a large storage cupboard and a useful door to the side aspect, providing an ideal spot for coats. A door connects to the utility/shower room.
Shower Room/Utility Area - Conveniently located on the ground floor, this practical shower room includes a shower cubicle, WC and pedestal basin, with useful utility provision and a laundry area. Cottage-style panelling and fitted storage add both function and character, making this an ideal space for returning from countryside walks.
Lounge/Dining Area - Flowing from the kitchen, the lounge and dining area is a wonderfully inviting space with timber flooring, exposed beams and ample room for both relaxed seating and a family dining table. Natural light enters from the garden-facing French doors and windows, perfectly connecting inside and out, while the open-plan arrangement creates an easy connection between cooking, dining and relaxing.
Living Room/Bedroom Three - Positioned to the front of the ground floor, this generous room offers valuable flexibility. Currently arranged as a sitting room, it would also lend itself well to use as a third bedroom, guest room, hobby space or home office. A large front-facing window allows plenty of natural light, and the room is served by the nearby ground-floor shower room.
First Floor Landing - A timber staircase rises to the first-floor landing, where the character continues with natural wood finishes, gallery-style wall space and access to the two principal bedrooms. From this level, the property enjoys appealing views over neighbouring countryside.
Bedroom One - Bedroom one is a generous double room with charming vaulted ceilings, a dormer-style outlook to the front, complemented by a Velux window to the rear, and there is plenty of space for bedroom furniture. The proportions allow for a comfortable seating or dressing area, while the room’s shape and roofline add to the cottage feel. A door opens to the ensuite bathroom, and there is access to under-eaves storage space.
Ensuite To Bedroom One - The ensuite bathroom is beautifully individual, with a bath, WC and pedestal basin, complemented by painted panelling, patterned flooring and a generous window which brings in natural light. The finish has a warm, coastal-cottage character.
Bedroom Two - Another well-proportioned double room, bedroom two enjoys excellent character beneath the roofline, with space for bedroom furniture and a lovely outlook from a dormer window and a Velux window. This room also benefits from its own ensuite bathroom, making the first-floor arrangement particularly practical for family members or guests.
Ensuite To Bedroom Two - The second ensuite is fitted with a bath, WC and pedestal basin. Tongue-and-groove panelling, a heritage style suite, charming decorative detailing and a Velux window create a bright and characterful finish.
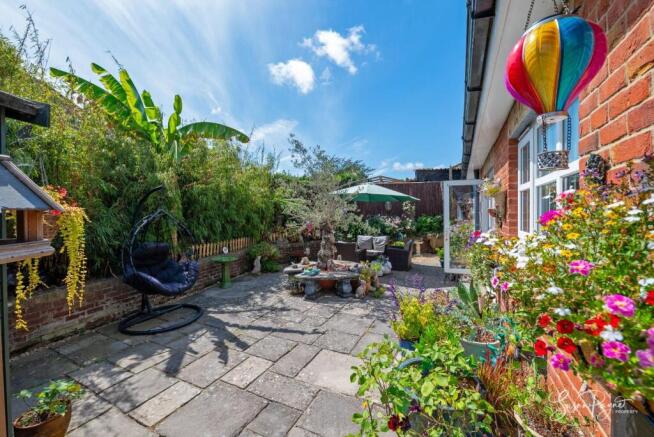
Garden - The rear garden is enclosed and arranged for easy enjoyment, with paved and gravelled seating areas, colourful planting, mature shrubs, raised borders and space for outdoor dining. French doors from the main living space create an effortless connection to the terrace, while a further side garden area provides additional seating, planting and useful gated access to the front. The rear garden is also home to a well-proportioned shed.
Front Garden And Driveway - To the front, the gravelled driveway provides off-road parking, with a lawned garden and established trees softening the setting. The cottage-style frontage, decorative gables and timber porch create a fantastic first impression.
In Summary - Fox Cottage is a delightful detached home with a rare blend of modern construction, cottage-style charm and superb countryside access. Its flexible layout, two ensuite bedrooms, optional third bedroom, characterful interior and well-considered gardens make it an appealing choice for a wide range of buyers seeking a distinctive Island home close to Brading’s amenities and rural walks. An early viewing with the sole agent Susan Payne Property is highly recommended.
Additional Details - Tenure: Freehold | Council Tax Band: D (Approx £2614.10 for 2026/27) | Services: Mains water, gas and electricity, private drainage pump, located inside the shed, with onward mains connection.
Agent Notes:
The information provided about this property does not constitute or form part of an offer or contract, nor may it be regarded as representations. All interested parties must verify accuracy and your solicitor must verify tenure/lease information, fixtures and fittings and, where the property has been extended/converted, planning/building regulation consents. All dimensions are approximate and quoted for guidance only and their accuracy cannot be confirmed. Reference to appliances and/or services does not imply that they are necessarily in working order or fit for the purpose. Susan Payne Property Ltd. Company no. 10753879.
Brochures
Coach Lane, Brading- COUNCIL TAXA payment made to your local authority in order to pay for local services like schools, libraries, and refuse collection. The amount you pay depends on the value of the property.Read more about council Tax in our glossary page.
- Band: D
- PARKINGDetails of how and where vehicles can be parked, and any associated costs.Read more about parking in our glossary page.
- Driveway
- GARDENA property has access to an outdoor space, which could be private or shared.
- Yes
- ACCESSIBILITYHow a property has been adapted to meet the needs of vulnerable or disabled individuals.Read more about accessibility in our glossary page.
- Ask agent
Coach Lane, Brading

Add an important place to see how long it'd take to get there from our property listings.
__mins driving to your place
Affordability
About Susan Payne Property, Wootton Bridge
East Quay, Wootton Bridge, Isle of Wight, PO33 4LA
Get an instant, personalised result:
- Show sellers you’re serious
- Secure viewings faster with agents
- No impact on your credit score
Notes
Staying secure when looking for property
Ensure you're up to date with our latest advice on how to avoid fraud or scams when looking for property online.
Visit our security centre to find out moreDisclaimer - Property reference 34846944. The information displayed about this property comprises a property advertisement. Rightmove.co.uk makes no warranty as to the accuracy or completeness of the advertisement or any linked or associated information, and Rightmove has no control over the content. This property advertisement does not constitute property particulars. The information is provided and maintained by Susan Payne Property, Wootton Bridge. Please contact the selling agent or developer directly to obtain any information which may be available under the terms of The Energy Performance of Buildings (Certificates and Inspections) (England and Wales) Regulations 2007 or the Home Report if in relation to a residential property in Scotland.
*This is the average speed from the provider with the fastest broadband package available at this postcode. The average speed displayed is based on the download speeds of at least 50% of customers at peak time (8pm to 10pm). Fibre/cable services at the postcode are subject to availability and may differ between properties within a postcode. Speeds can be affected by a range of technical and environmental factors. The speed at the property may be lower than that listed above. You can check the estimated speed and confirm availability to a property prior to purchasing on the broadband provider's website. Providers may increase charges. The information is provided and maintained by Decision Technologies Limited. **This is indicative only and based on a 2-person household with multiple devices and simultaneous usage. Broadband performance is affected by multiple factors including number of occupants and devices, simultaneous usage, router range etc. For more information speak to your broadband provider.