Dore Road, Sheffield, S17

- PROPERTY TYPE
Detached
- BEDROOMS
5
- BATHROOMS
6
- SIZE
5,575 sq ft
518 sq m
- TENUREDescribes how you own a property. There are different types of tenure - freehold, leasehold, and commonhold.Read more about tenure in our glossary page.
Freehold
Key features
- Heated Outdoor Swimming Pool
- Exceptional Gaggenau And Miele Kitchen
- Bespoke Entertaining Bar With Bifold Doors
- Purpose-Built Luxury Cinema Room
- Private Gym And Changing Suite
- Principal Suite With Jacuzzi And Dressing Room
- Underfloor Heating And Air Conditioning
- Outdoor Kitchen Beneath Aluminium Pergola
- Tandem Double Garage And Extensive Parking
Description
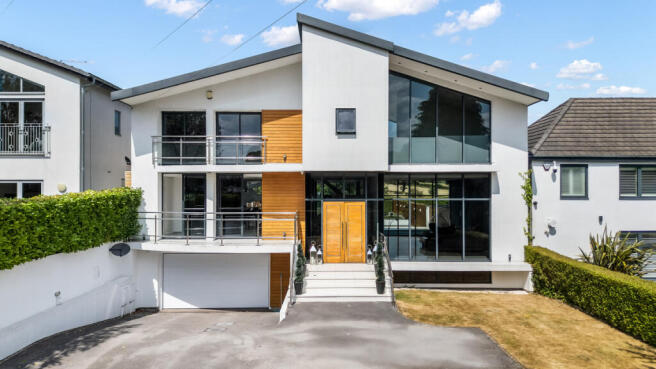
Set behind private electric gates on one of Sheffield’s most prestigious roads, 168 Dore Road is an extraordinary contemporary residence created for those who believe a home should be as memorable as the life lived within it.
Extending to over 5,000 square feet, this striking five-bedroom, six-bathroom home brings together architectural presence, light-filled interiors and exceptional spaces for entertaining. From its showpiece kitchen and bespoke bar to its private cinema, gym and heated outdoor swimming pool, every level has been designed to elevate modern family life.
The experience begins with a commanding yet discreet arrival. An intercom-operated gate opens onto a generous driveway with parking for several vehicles, framed by established trees and a carefully maintained front garden. Porcelain steps rise towards substantial oak entrance doors, introducing the scale and quality that continue throughout the property.
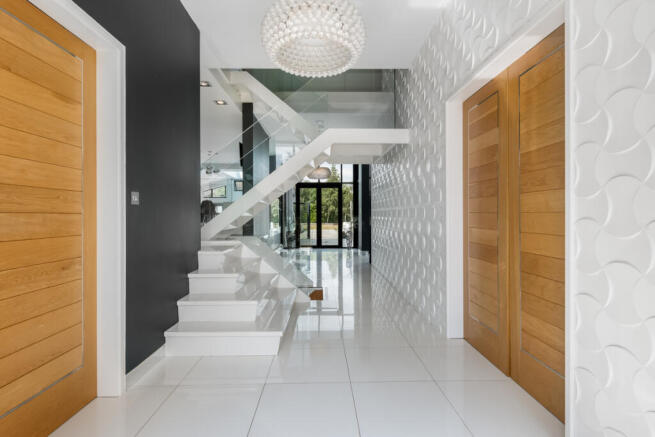
Inside, the entrance hall is filled with natural light through extensive aluminium-framed glazing. A patterned feature wall provides a sophisticated focal point, while tiled flooring, underfloor heating and glazed balustrades establish the home’s contemporary architectural language.
The principal lounge is both impressive and inviting. Extending to more than 31 feet, floor-to-ceiling glazing draws natural light from the front and rear, while a statement media wall incorporates a contemporary Faber gas fire. Built-in speakers, air conditioning and underfloor heating ensure that the room feels as comfortable as it is visually striking.
At the heart of the home is the exceptional dining kitchen, a space created not simply for cooking, but for bringing people together.
A substantial central island provides seating for up to six, complemented by Corian surfaces, a Quooker tap and an extensive collection of Gaggenau and Miele appliances. Two full-height wine coolers, dedicated refrigeration, steam and fan-assisted ovens, warming drawers and an integrated coffee machine make this an environment equipped equally for everyday family life and ambitious entertaining.
The kitchen flows naturally into the bespoke bar below. Illuminated shelving, Corian work surfaces, integrated wine coolers and a dedicated ice trough establish the atmosphere of a private hospitality space. Two roof lanterns fill the room with daylight, while built-in speakers and bifold doors allow evenings to flow seamlessly into the garden.
Whether hosting an intimate dinner or a larger summer celebration, the connection between the kitchen, bar, terraces and swimming pool creates an exceptional environment for entertaining.
A dedicated office provides a quieter space in which to work, with fitted furniture and two sets of sliding doors opening onto a private balcony overlooking the front of the property. A well-appointed utility room and ground-floor cloakroom complete this level.
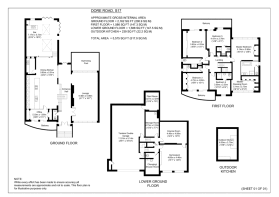
The lower ground floor introduces another dimension to the lifestyle available here.
A private gymnasium benefits from fitted mirrors, air conditioning, built-in speakers and television provision. An adjoining changing and shower room allows the space to function independently, making it equally convenient after a workout or time spent in the swimming pool.
Beyond the gym is a purpose-designed cinema room, a quiet, immersive retreat with integrated speakers, atmospheric lighting, air conditioning and a bespoke media wall. It is a space for film nights, sport, gaming or simply escaping from the pace of the rest of the home.
This level also provides a tandem double garage, plant room, communications cupboard and valuable storage. The garage offers direct internal access and provision for an electric vehicle charging point.
The first floor is devoted entirely to five beautifully appointed bedroom suites.
The principal suite is conceived as an open-plan private sanctuary. Full-height glazing fills the bedroom with natural light, while fitted furniture, air conditioning, underfloor heating and integrated audio create an environment of effortless comfort.
Its luxurious bathroom centres around a sunken two-person Jacuzzi with spa jets and a waterfall filler. A glazed walk-in shower provides rainfall and body-jet functions, while the adjoining dressing room offers extensive fitted storage, shelving, drawers and a dedicated illuminated dressing table.
Four further double bedrooms each benefit from their own en-suite facilities, giving family members and guests privacy rarely achieved within a home of this scale.
Three of the bedroom suites also feature Juliet balconies, creating a direct visual connection with the gardens and allowing natural light to become an integral part of the upper floor.
Throughout the property, underfloor heating, air conditioning and a centrally controlled speaker system have been integrated into the design. These systems allow the architecture to remain clean and uncluttered while delivering a level of comfort suited to modern luxury living.
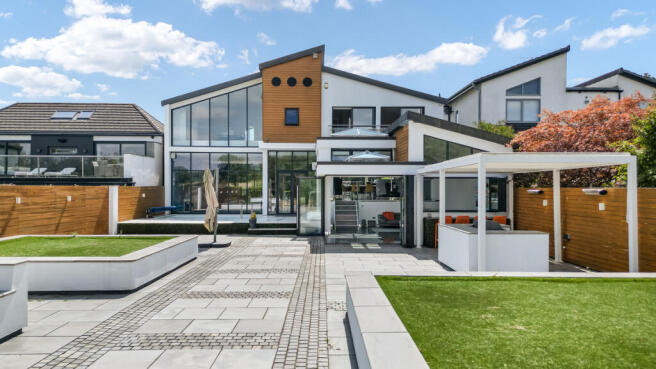
Outside, the rear garden has been designed as a series of lifestyle spaces rather than one conventional garden.
Closest to the house is a porcelain-tiled terrace with exterior lighting and speakers, overlooking a sunken heated swimming pool. The pool includes lighting and a counter-current system, allowing it to be enjoyed for both relaxation and fitness.
From here, steps descend to an extensive granite terrace with raised artificial lawns, a fitted U-shaped bench and space for a firepit. This creates a natural setting for long summer evenings and relaxed gatherings.
The outdoor kitchen sits beneath an aluminium pergola with an adjustable roof. Equipped with heating, integrated lighting, speakers, granite surfaces and space for a barbecue, it extends the entertaining experience beyond the house throughout much of the year.
Towards the lower section of the plot, a generous lawn provides space for children and family life, with a climbing frame, raised planting and mature trees. Established hedging and enclosed boundaries provide privacy around the garden.
The location is equally compelling. Dore is one of Sheffield’s most desirable residential areas, valued for its village atmosphere, respected schools and access to cafes, restaurants, shops and traditional public houses.
Dore and Totley railway station is within walking distance, providing valuable connections for regional and national travel. Sheffield city centre is readily accessible, while the Peak District National Park lies only a short drive away, offering some of the country’s most beautiful landscapes, villages and walking routes.
168 Dore Road is a home that performs on every level. It offers privacy without isolation, contemporary design without sacrificing comfort, and remarkable entertaining spaces that remain perfectly suited to family life.
Contact MSRE Global to arrange your private viewing of 168 Dore Road, an exceptional contemporary sanctuary where architectural design, private leisure and the prestige of Dore come together.
- COUNCIL TAXA payment made to your local authority in order to pay for local services like schools, libraries, and refuse collection. The amount you pay depends on the value of the property.Read more about council Tax in our glossary page.
- Band: H
- PARKINGDetails of how and where vehicles can be parked, and any associated costs.Read more about parking in our glossary page.
- Yes
- GARDENA property has access to an outdoor space, which could be private or shared.
- Yes
- ACCESSIBILITYHow a property has been adapted to meet the needs of vulnerable or disabled individuals.Read more about accessibility in our glossary page.
- Ask agent

Add an important place to see how long it'd take to get there from our property listings.
__mins driving to your place
Affordability

Notes
Staying secure when looking for property
Ensure you're up to date with our latest advice on how to avoid fraud or scams when looking for property online.
Visit our security centre to find out moreDisclaimer - Property reference RX822845. The information displayed about this property comprises a property advertisement. Rightmove.co.uk makes no warranty as to the accuracy or completeness of the advertisement or any linked or associated information, and Rightmove has no control over the content. This property advertisement does not constitute property particulars. The information is provided and maintained by MSRE Global, Covering London. Please contact the selling agent or developer directly to obtain any information which may be available under the terms of The Energy Performance of Buildings (Certificates and Inspections) (England and Wales) Regulations 2007 or the Home Report if in relation to a residential property in Scotland.
*This is the average speed from the provider with the fastest broadband package available at this postcode. The average speed displayed is based on the download speeds of at least 50% of customers at peak time (8pm to 10pm). Fibre/cable services at the postcode are subject to availability and may differ between properties within a postcode. Speeds can be affected by a range of technical and environmental factors. The speed at the property may be lower than that listed above. You can check the estimated speed and confirm availability to a property prior to purchasing on the broadband provider's website. Providers may increase charges. The information is provided and maintained by Decision Technologies Limited. **This is indicative only and based on a 2-person household with multiple devices and simultaneous usage. Broadband performance is affected by multiple factors including number of occupants and devices, simultaneous usage, router range etc. For more information speak to your broadband provider.