Priory Road, London, NW6 4SG

- PROPERTY TYPE
Flat
- BEDROOMS
2
- BATHROOMS
1
- SIZE
874 sq ft
81 sq m
Key features
- CHAIN FREE, share of freehold, 970-year lease, no ground rent
- Private entrance and staircase to your own second-floor home
- Reception room overlooking rear gardens, space for a dining table
- Light from front and back through tall sash windows
- High ceilings, cornicing and period feature fireplace
- Two genuine double bedrooms; the second makes an ideal home office
- Kitchen open to the reception room
- Direct loft and eaves access for storage
- Approx. 874 sq. ft, first time on the market in almost 20 years
- Overground 6 min walk, Bakerloo 9 min, Jubilee 14 min
Description
There is a particular pleasure in living above the rooftops of London. The street feels a little further away and the outlook opens up. Light moves through tall sash windows from both the front and back of the building, and the flat takes on a calm of its own.
This two-bedroom period conversion occupies the second floor of a stucco-fronted building on Priory Road, a conservation area street between South Hampstead and West Hampstead, London NW6. It is offered CHAIN FREE with a SHARE OF FREEHOLD, and is coming to the market for the first time in almost 20 years.
ARRIVING HOME
The street door opens into a hallway shared only with the flat below. From there, your own front door leads up a private staircase, giving you a real sense of arriving home before the flat opens out above.
EVENINGS IN AND HAVING FRIENDS ROUND
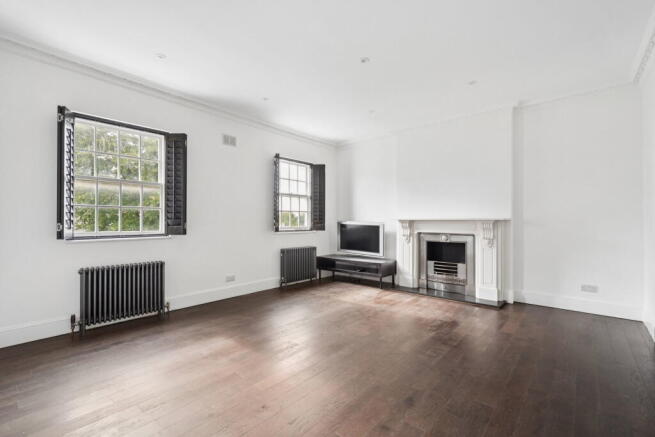
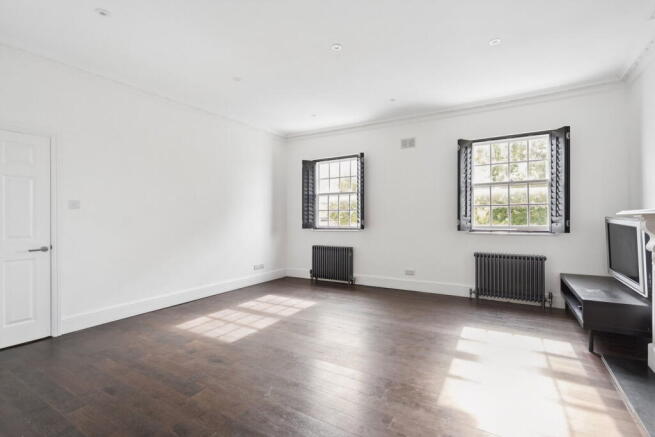
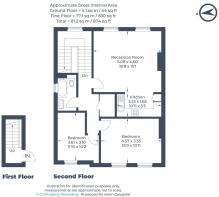
Everyday life gathers in the reception room, which overlooks the rear gardens, so your evenings come with a green outlook rather than the street. At approximately 16'8 x 15'1, it takes a generous sofa arrangement and a proper dining table, so having friends round for dinner doesn't mean pushing the furniture aside. Two tall sash windows draw in the light, while high ceilings, decorative cornicing, dark timber floors, column radiators and a period fireplace keep the character of the original building. The kitchen sits through a wide opening, so whoever is cooking stays part of the conversation, with white cabinetry, dark worktops and integrated appliances giving it a clean, understated finish.
SLEEPING AND WORKING
Both bedrooms face the conservation area street, on the opposite side of the flat from the living space. The main bedroom, approximately 15'0 x 10'11, has two sash windows and room for a king-size bed and wardrobes. The second, approximately 11'10 x 10'2, is a genuine double rather than the compromise many London flats offer, and works just as well as a permanent HOME OFFICE with a door you can close at the end of the day. The bathroom, off the hallway, has a bath with an overhead shower and glass screen, a vanity basin and a concealed-cistern WC.
SOMEWHERE TO PUT EVERYTHING
Direct access to the loft and eaves gives you storage most flats can't offer: suitcases, seasonal clothes and sports kit all go up and out of the way, leaving your rooms clear for living.
READY TO MOVE INTO
At approximately 874 sq. ft / 81.2 sq. m, with light from front and back and rooms in good proportion, this is a home that lives comfortably. It has been kept neutral and is ready to move into, with scope to add your own style over time. It also holds an EPC rating of C, which is good for a period building. For a couple or a professional who wants space, period character and an easy commute, it ticks every box.
A COMMUTER'S DREAM
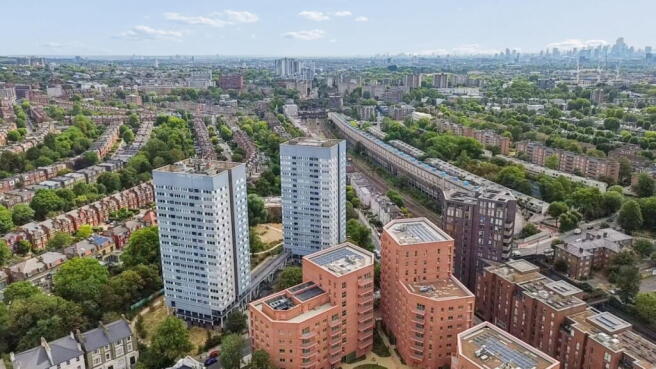
Priory Road sits at the centre of three Tube and rail lines. Kilburn High Road station (London Overground) is a 6-minute walk, Kilburn Park (Bakerloo line) is 9 minutes away, with Oxford Circus under 20 minutes door to door, and West Hampstead (Jubilee line and Thameslink) is a 14-minute walk. South Hampstead Overground is 13 minutes on foot. Whichever way you head into town, there's a line within easy walking distance.
At the weekend, West Hampstead's cafés and restaurants on West End Lane are close by, as are the shops of Kilburn High Road. The street is in a controlled parking zone, with resident permits available subject to eligibility.
KEY INFORMATION
Tenure: share of freehold, 970 years remaining on the lease
Ground rent: £0 per annum
Service charge: £1,500 per annum
Council tax band: E
EPC rating: C (72)
For all enquiries please quote KC1457
Brochures
Full Details- COUNCIL TAXA payment made to your local authority in order to pay for local services like schools, libraries, and refuse collection. The amount you pay depends on the value of the property.Read more about council Tax in our glossary page.
- Band: E
- PARKINGDetails of how and where vehicles can be parked, and any associated costs.Read more about parking in our glossary page.
- Permit
- GARDENA property has access to an outdoor space, which could be private or shared.
- Yes
- ACCESSIBILITYHow a property has been adapted to meet the needs of vulnerable or disabled individuals.Read more about accessibility in our glossary page.
- No wheelchair access

Add an important place to see how long it'd take to get there from our property listings.
__mins driving to your place
Affordability

Notes
Staying secure when looking for property
Ensure you're up to date with our latest advice on how to avoid fraud or scams when looking for property online.
Visit our security centre to find out moreDisclaimer - Property reference S1813157. The information displayed about this property comprises a property advertisement. Rightmove.co.uk makes no warranty as to the accuracy or completeness of the advertisement or any linked or associated information, and Rightmove has no control over the content. This property advertisement does not constitute property particulars. The information is provided and maintained by eXp UK, London. Please contact the selling agent or developer directly to obtain any information which may be available under the terms of The Energy Performance of Buildings (Certificates and Inspections) (England and Wales) Regulations 2007 or the Home Report if in relation to a residential property in Scotland.
*This is the average speed from the provider with the fastest broadband package available at this postcode. The average speed displayed is based on the download speeds of at least 50% of customers at peak time (8pm to 10pm). Fibre/cable services at the postcode are subject to availability and may differ between properties within a postcode. Speeds can be affected by a range of technical and environmental factors. The speed at the property may be lower than that listed above. You can check the estimated speed and confirm availability to a property prior to purchasing on the broadband provider's website. Providers may increase charges. The information is provided and maintained by Decision Technologies Limited. **This is indicative only and based on a 2-person household with multiple devices and simultaneous usage. Broadband performance is affected by multiple factors including number of occupants and devices, simultaneous usage, router range etc. For more information speak to your broadband provider.