Tudor Gardens, Merlins Bridge, SA61

- PROPERTY TYPE
Detached
- BEDROOMS
4
- BATHROOMS
3
- SIZE
1,335 sq ft
124 sq m
- TENUREDescribes how you own a property. There are different types of tenure - freehold, leasehold, and commonhold.Read more about tenure in our glossary page.
Freehold
Key features
- Detached House
- Four Bedrooms
- Two Reception Rooms
- Ideal Family Home
- Sought After Location
Description
CHAIN FREE
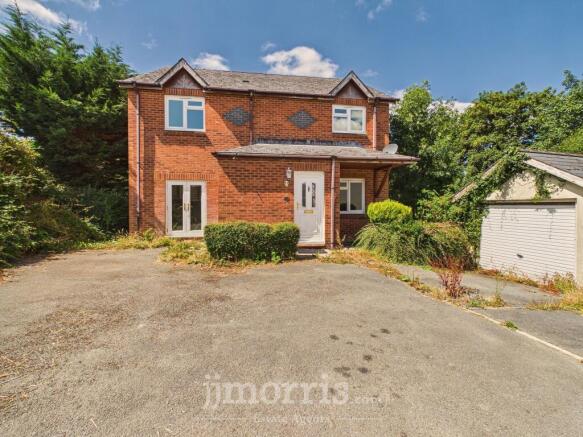
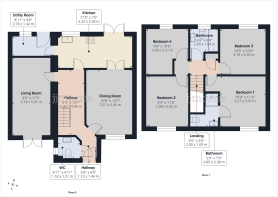
This four bedroom detached house presents a well-proportioned and versatile family home situated within a residential setting. The property is arranged over two floors and offers a practical layout designed to accommodate a range of living requirements. The ground floor comprises an entrance hall leading to a spacious reception room, a separate dining room/reception room, and a kitchen with space for appliances and storage and boasts a utility room. There is also a ground floor cloakroom. Upstairs, the property provides four bedrooms, one with an en-suite, each benefiting from natural light, alongside a family bathroom fitted. The house is constructed with traditional materials, featuring double glazed windows and gas central heating throughout. The property is offered with vacant possession and is considered suitable for purchasers seeking a home to update and personalise according to their preferences.
Externally, the property benefits from a private, enclosed rear garden, which offers scope for landscaping and improvement. A paved area runs adjacent to the rear elevation of the house, providing a practical space for outdoor seating or entertaining. Beyond the paved section, the garden extends to a currently overgrown lawn area, bordered by fencing to ensure privacy and security. The outdoor space presents an opportunity for prospective owners to create a garden tailored to their needs, whether for family use, gardening, or leisure. The property also features a driveway providing off-road parking, and there is access to a detached garage for additional vehicle storage or utility purposes. The overall plot is of a manageable size, suitable for those seeking outside space without excessive maintenance demands. The location offers convenient access to local amenities, schools, and transport links, supporting both family life and commuter requirements.
EPC Rating: C
Entrance Hall
Entrance hall, providing access into the downstairs shower room, living room, dining room and kitchen.
Living Room
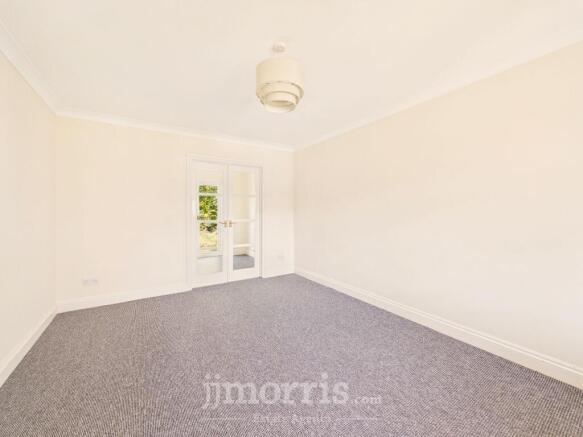
A light, generous size living room, with French doors leading to the front of the property onto the driveway.
Kitchen
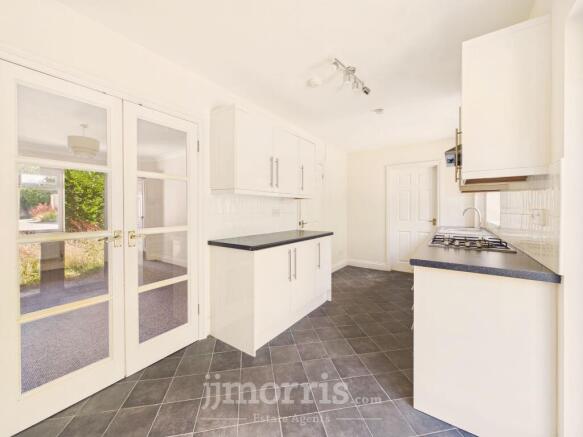
The kitchen is fitted with a range of units, overlooking the garden with access to the garden via French doors and access into the utility room.
Utility Room
The utility room has worktop space and under counter space for any white goods, providing further access into the garden.
Dining Room / Reception Room
A light, generous size room which could be utilised as a dining room of further reception room, with French doors leading to the front of the property onto the driveway.
Bedroom One
The master bedroom has ample natural light and an en-suite shower room.
Bedroom Two
A double bedroom,laid with carpet and overlooks the rear garden.
Bedroom Three
A further double bedroom, laid with carpet.
Bedroom Four
An L shape room overlooking the rear garden with carpet flooring.
Bathroom
The main bathroom has tiled walls, a shower over the bath, sink and toilet.
En-Suite
Accessed off the master bedroom, the en-suite has a shower, sink and toilet.
Driveway & Detached Garage
Situated to the front of the property, there is driveway parking in front of the detached, single garage.
Rear Garden
The rear garden is enclosed by hedgerows and has a paved area along the house leading onto the lawned area.
Other infromation
Please note: some photos have been AI generated for potential staging purposes.
Garden
An enclosed rear garden, with a paved area along the house leading on to the currently overgrown lawn area.
Disclaimer
These particulars are intended as a general guide only and do not form part of any offer or contract. Whilst reasonable care has been taken in their preparation, descriptions, measurements, floor plans and other information should not be relied upon as statements of fact. Buyers should satisfy themselves by inspection and independent enquiries. Photographs, drone imagery and virtual tours are illustrative and may be digitally enhanced or edited and should not be relied upon as an exact representation of the property, its condition, boundaries or surroundings. Services, appliances and fittings have not been tested and no warranty is given. Measurements and distances are approximate. Buyers are advised to obtain appropriate independent professional advice before proceeding.
Brochures
Property Brochure- COUNCIL TAXA payment made to your local authority in order to pay for local services like schools, libraries, and refuse collection. The amount you pay depends on the value of the property.Read more about council Tax in our glossary page.
- Band: E
- PARKINGDetails of how and where vehicles can be parked, and any associated costs.Read more about parking in our glossary page.
- Yes
- GARDENA property has access to an outdoor space, which could be private or shared.
- Private garden
- ACCESSIBILITYHow a property has been adapted to meet the needs of vulnerable or disabled individuals.Read more about accessibility in our glossary page.
- Ask agent

Add an important place to see how long it'd take to get there from our property listings.
__mins driving to your place


Notes
Staying secure when looking for property
Ensure you're up to date with our latest advice on how to avoid fraud or scams when looking for property online.
Visit our security centre to find out moreDisclaimer - Property reference fb1125dd-071f-4e1e-b0a3-68d2a70b0feb. The information displayed about this property comprises a property advertisement. Rightmove.co.uk makes no warranty as to the accuracy or completeness of the advertisement or any linked or associated information, and Rightmove has no control over the content. This property advertisement does not constitute property particulars. The information is provided and maintained by JJ Morris, Haverfordwest. Please contact the selling agent or developer directly to obtain any information which may be available under the terms of The Energy Performance of Buildings (Certificates and Inspections) (England and Wales) Regulations 2007 or the Home Report if in relation to a residential property in Scotland.
*This is the average speed from the provider with the fastest broadband package available at this postcode. The average speed displayed is based on the download speeds of at least 50% of customers at peak time (8pm to 10pm). Fibre/cable services at the postcode are subject to availability and may differ between properties within a postcode. Speeds can be affected by a range of technical and environmental factors. The speed at the property may be lower than that listed above. You can check the estimated speed and confirm availability to a property prior to purchasing on the broadband provider's website. Providers may increase charges. The information is provided and maintained by Decision Technologies Limited. **This is indicative only and based on a 2-person household with multiple devices and simultaneous usage. Broadband performance is affected by multiple factors including number of occupants and devices, simultaneous usage, router range etc. For more information speak to your broadband provider.