Kings Road, Birchington, Kent, CT7

- PROPERTY TYPE
Semi-Detached
- BEDROOMS
5
- BATHROOMS
3
- SIZE
Ask agent
- TENUREDescribes how you own a property. There are different types of tenure - freehold, leasehold, and commonhold.Read more about tenure in our glossary page.
Freehold
Key features
- ***PRICE RANGE £425,000- £450,000***
- STUNNING FIVE BEDROOM SEMI DETACHED FAMILY HOME
- WALKING DISTANCE TO HIGHLY REGARDED SCHOOLS - THE PERFECT FAMILY HOME
- OVER 1,200 SQ FT OF VERSATILE LIVING SPACE
- FULLY INSULATED LOG CABIN WITH WATER, HEATING & AIR CONDITIONING
- STUNNING OPEN PLAN KITCHEN WITH A STRIKING CENTRAL ISLAND, SKYLIGHTS & BI-FOLD DOORS
- SEPARATE UTILITY ROOM - KEEPING THE HEART OF THE HOME CLUTTER FREE
- THREE BATHROOMS, INCLUDING A SHOWER ROOM IN THE DETACHED LOG CABIN
- CHERISHED BY THE SAME FAMILY FOR OVER 20 YEARS, NOW READY FOR ITS NEXT CHAPTER
- A HOME THAT TRULY HAS TO BE SEEN TO BE APPRECIATED
Description
Lovingly owned by the same family for over 20 years, this exceptional home has been the backdrop to countless memories as the owners raised their family here. Now, with the boys grown up and having moved on, the time has come to downsize, creating a wonderful opportunity for the next family to begin their own story.
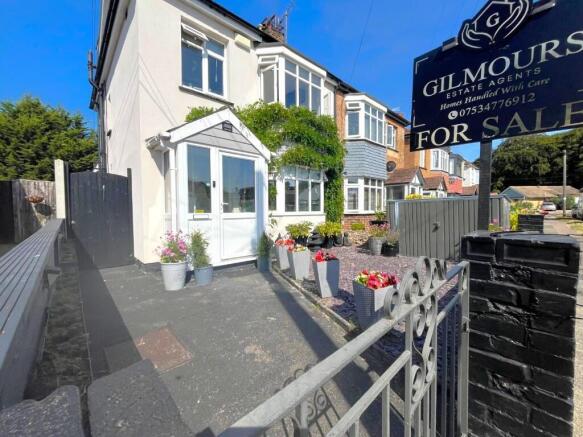
From the moment you arrive, it's clear this is no ordinary home. Beautifully presented throughout, every room has been thoughtfully maintained and updated to create a property that's ready to move straight into.
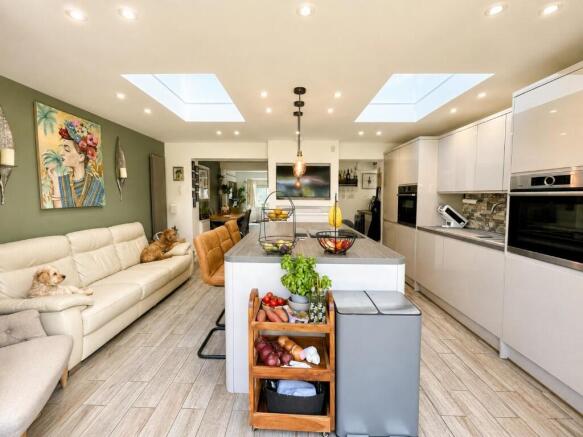
The true heart of the home is the stunning open-plan kitchen, dining and family space. Flooded with natural light from stylish skylights and framed by impressive bi-fold doors opening onto the garden, it's a space designed for modern family living and effortless entertaining. The striking central island naturally becomes the hub of the home, while the adjoining utility room provides invaluable additional storage and laundry space, helping to keep the kitchen beautifully organised and practical for everyday family life.
Whether you're enjoying breakfast with the family, hosting friends or simply unwinding at the end of the day, this is a room you'll never want to leave.
The spacious lounge provides the perfect place to unwind, while the flexible layout offers generous accommodation for families of all sizes.
Upstairs, you'll find well-proportioned bedrooms and beautifully presented bathrooms, offering both comfort and practicality for busy family life.
Stepping outside, the surprises continue.
The landscaped rear garden provides a fantastic space for children to play, summer barbecues and entertaining, but the real showstopper is the incredible detached, fully insulated log cabin.
Complete with water, heating, air conditioning, a shower room and kitchenette, this versatile space offers endless possibilities. Whether you're looking for an annexe for relatives, guest accommodation, a home office, gym, bar, studio or even Airbnb potential (subject to any necessary permissions), it offers flexibility that very few homes can match.
Offering five bedrooms, three bathrooms (including the shower room within the detached log cabin) and outstanding versatile accommodation throughout, this really is a home that has to be viewed to appreciate everything it has to offer.
Location
Situated on the ever-popular Kings Road in Birchington, this fantastic family home enjoys one of the area's most convenient and desirable locations.
Highly regarded schools are within easy walking distance, making the morning school run a breeze, while Birchington's vibrant high street offers a wonderful selection of independent shops, cafés, restaurants and everyday amenities.
The beautiful seafront and sandy beaches are also close by, perfect for weekend walks and family days out. Excellent transport links, including Birchington railway station and easy access to the A299, provide convenient connections to Canterbury, Thanet and London, making this an ideal location for commuters as well as families.
It's easy to see why so many people choose to call Birchington home-and after more than 20 happy years here, the current owners would agree.
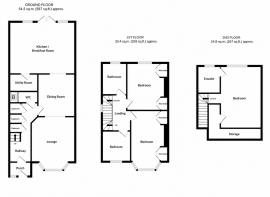
Ground Floor
Entrance
Entrance Porch
Entrance Hall
Lounge - 3.86m x 3.40m (12'8 x 11'2) -
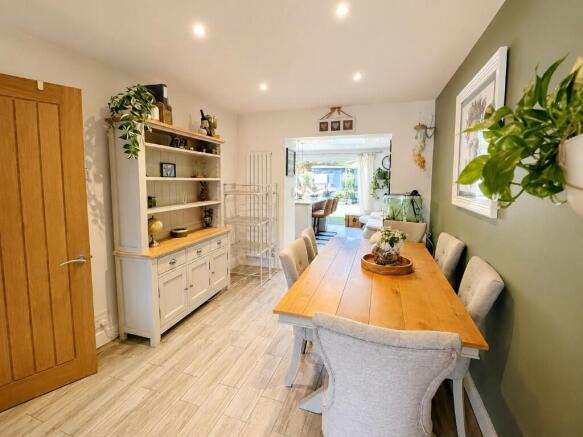
Dining Area - 3.30m x 2.77m (10'10 x 9'1) -
Kitchen - 4.72m x 4.04m (15'6 x 13'3) -
Utility Room - 1.83m x 1.45m (6'0 x 4'9) -
Downstairs Wc - 1.63m x 0.81m (5'4 x 2'8) -
First Floor -
Bedroom Two - 4.01m x 2.77m plus alcoves (13'2 x 9'1 plus alcove -
Bedroom Three - 3.33m x (10'11 x ) -
Bedroom Four - 1.88m x 1.75m (6'2 x 5'9) -
Family Bathroom - 2.36m x 1.96m (7'9 x 6'5) -
Second Floor -
Bedroom One - 4.80m x 3.05m (15'9 x 10'0) -
En-Suite Shower Room - 2.36m x 1.40m (7'9 x 4'7) -
Exterior -
Rear Garden -
Self Contained Wood Cabin -
Bedroom - 4.17m x 3.18m to wardrobes (13'8 x 10'5)
Kitchen Area - 1.96m x 1.32m (6'5 x 4'4) -
Shower Room - 2.67m x 1.37m (8'9 x 4'6) -
- COUNCIL TAXA payment made to your local authority in order to pay for local services like schools, libraries, and refuse collection. The amount you pay depends on the value of the property.Read more about council Tax in our glossary page.
- Ask agent
- PARKINGDetails of how and where vehicles can be parked, and any associated costs.Read more about parking in our glossary page.
- On street
- GARDENA property has access to an outdoor space, which could be private or shared.
- Front garden,Enclosed garden,Rear garden,Back garden
- ACCESSIBILITYHow a property has been adapted to meet the needs of vulnerable or disabled individuals.Read more about accessibility in our glossary page.
- Ground floor

Add an important place to see how long it'd take to get there from our property listings.
__mins driving to your place
Affordability

Notes
Staying secure when looking for property
Ensure you're up to date with our latest advice on how to avoid fraud or scams when looking for property online.
Visit our security centre to find out moreDisclaimer - Property reference birchington. The information displayed about this property comprises a property advertisement. Rightmove.co.uk makes no warranty as to the accuracy or completeness of the advertisement or any linked or associated information, and Rightmove has no control over the content. This property advertisement does not constitute property particulars. The information is provided and maintained by Gilmours Estate Agents, Herne Bay. Please contact the selling agent or developer directly to obtain any information which may be available under the terms of The Energy Performance of Buildings (Certificates and Inspections) (England and Wales) Regulations 2007 or the Home Report if in relation to a residential property in Scotland.
*This is the average speed from the provider with the fastest broadband package available at this postcode. The average speed displayed is based on the download speeds of at least 50% of customers at peak time (8pm to 10pm). Fibre/cable services at the postcode are subject to availability and may differ between properties within a postcode. Speeds can be affected by a range of technical and environmental factors. The speed at the property may be lower than that listed above. You can check the estimated speed and confirm availability to a property prior to purchasing on the broadband provider's website. Providers may increase charges. The information is provided and maintained by Decision Technologies Limited. **This is indicative only and based on a 2-person household with multiple devices and simultaneous usage. Broadband performance is affected by multiple factors including number of occupants and devices, simultaneous usage, router range etc. For more information speak to your broadband provider.