
Woodward Close, Stilton, PE7

- PROPERTY TYPE
Semi-Detached
- BEDROOMS
3
- BATHROOMS
1
- SIZE
915 sq ft
85 sq m
- TENUREDescribes how you own a property. There are different types of tenure - freehold, leasehold, and commonhold.Read more about tenure in our glossary page.
Freehold
Key features
- £250,000 - £275,000 (Guide Price)
- Extended Three-Bedroom Semi-Detached Home
- Open Plan Ground Floor Space With Three Distinct & Flexible Living Areas
- Bright Family Room With Vaulted Ceiling, Rooflights & New Flooring
- Modern Fitted Dining Kitchen With Integrated Cooker & Hob
- Principal Bedroom With Built-In Wardrobes
- Newly Fitted Family Bathroom With Three Piece White Suite & Digital Shower Fitted Above The Bath
- Gravelled Driveway, Attached Single Garage & Enclosed Rear Garden
- Cul-De-Sac Position Within The Popular Village Of Stilton
- Energy Rating D - Freehold - No Chain
Description
£250,000 - £275,000 (Guide Price)
NO ONWARD CHAIN
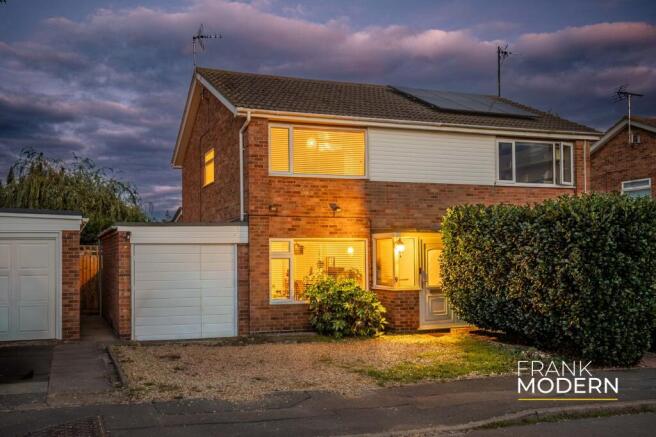
Some extensions simply add square footage. The best ones change how a home feels and how it can be lived in. At 9 Woodward Close, the addition of a bright family room has created three connected but distinct living spaces, giving this established three-bedroom home considerably more flexibility than its exterior might suggest.
Positioned within a cul-de-sac in the popular village of Stilton, the property is well presented throughout and offers a practical combination of generous living accommodation, driveway parking, a garage and an established rear garden.
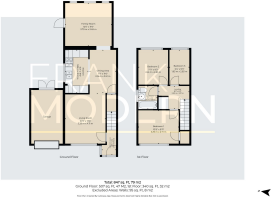
The entrance hall provides access to the principal ground-floor accommodation, with stairs rising to the first floor.
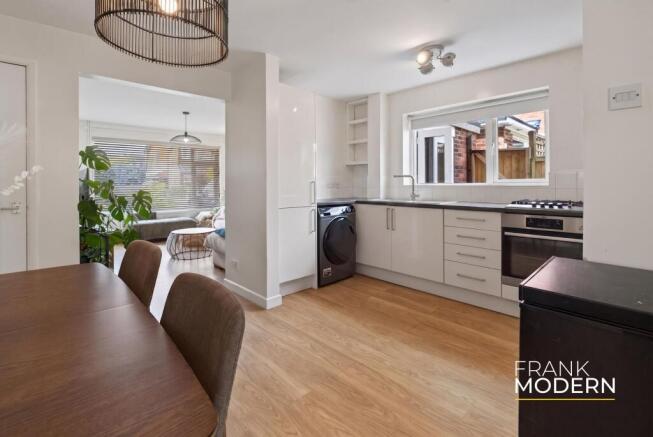
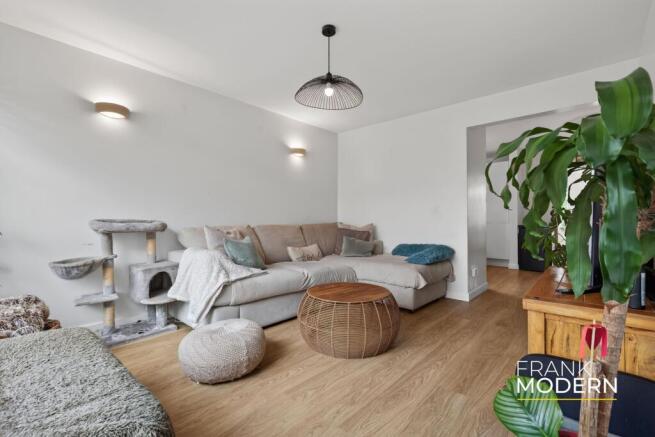
The lounge is a comfortable and welcoming space, with plenty of room for a substantial sofa and additional furniture. A wide opening connects the room with the kitchen and dining area, allowing the two spaces to work naturally together while retaining a degree of separation.
The kitchen is fitted with a range of contemporary wall and base units, complemented by contrasting work surfaces and tiled splashbacks. Integrated appliances include an oven and gas hob, while additional space is available for the necessary freestanding appliances. The adjoining dining area provides room for a family-sized table and creates a sociable setting for everyday meals and entertaining.
Beyond the dining area is the extended family room, arguably the feature that gives this home its individuality. A vaulted ceiling and rooflights introduce an abundance of natural light, while windows provide a direct connection with the garden. It is a flexible room that could serve as a second sitting room, playroom, home office or informal entertaining space, adapting easily as a household’s needs change.
Wood-effect flooring extends through much of the ground floor, helping the three living areas feel visually connected and making the overall layout especially practical for family life.
Upstairs, the principal bedroom is a comfortable double room with built-in wardrobes providing useful storage. There are two further bedrooms, either of which could also be used as a nursery, guest room or dedicated workspace.
The family bathroom is fitted with a three-piece suite comprising a bath with shower above, WC and wash basin.
The property has been recarpetted throughout and has new flooking in the family room.
Outside, a gravelled driveway provides off-road parking and access to the garage, which offers valuable additional parking, storage or workshop space.
The enclosed rear garden has an established and pleasantly natural character, with mature planting, raised beds and gravelled areas providing space for outdoor seating. It offers plenty of scope for gardening, relaxing and entertaining, while direct access from the family room allows the indoor and outdoor spaces to work particularly well together during the warmer months. A useful gated side area provides additional storage and access.
For buyers searching for a conventional three-bedroom home, there are plenty of choices. Finding one with this degree of ground-floor flexibility is rather less common. The extended layout at 9 Woodward Close provides space for family members to be together without everyone having to do the same thing in the same room, which may be one of the most valuable luxuries a modern home can offer.
PROPERTY DISCLAIMER
Anti-Money Laundering Regulations: We are required by law to conduct anti-money laundering checks on all those selling or buying a property. Whilst we retain responsibility for ensuring checks and any ongoing monitoring are carried out correctly, the initial checks are carried out on our behalf by Lifetime Legal, who will contact you once you have an offer accepted on a property you wish to buy. The cost of these checks is £75 (incl VAT), which covers the cost of obtaining relevant data and any manual checks and monitoring which might be required. This fee will need to be paid by you before we issue a memorandum of sale, directly to Lifetime Legal, and is non-refundable. We will receive some of the fee taken by Lifetime Legal to compensate for its role in the provision of these checks.
General: We strive for accuracy in our sales details, but they should be viewed as an overview of the information. If you're interested in a specific aspect of the property, please contact our office. We recommend this, especially if you're considering a long journey to inspect the property.
The provided dimensions are intended as a rough guide and may not be exact.
Services: We haven't tested the services, equipment, or appliances in this property. We strongly recommend that potential buyers obtain their own surveys or service checks before submitting a purchase offer.
All descriptions, images and marketing materials are provided for general guidance only and are intended to highlight the lifestyle and features a property may offer. They do not form part of any contract or warranty. Whilst we take care to ensure accuracy, neither Frank Modern Estate Agents nor the seller accepts responsibility for any inaccuracy that may be contained herein. Prospective purchasers should not rely on the details as statements of fact, and are strongly advised to verify all information through their own inspections, searches and enquiries, and to seek confirmation from their appointed conveyancer before proceeding with any purchase.
EPC Rating: D
Parking - Garage
Parking - Driveway
- COUNCIL TAXA payment made to your local authority in order to pay for local services like schools, libraries, and refuse collection. The amount you pay depends on the value of the property.Read more about council Tax in our glossary page.
- Band: B
- PARKINGDetails of how and where vehicles can be parked, and any associated costs.Read more about parking in our glossary page.
- Garage,Driveway
- GARDENA property has access to an outdoor space, which could be private or shared.
- Private garden
- ACCESSIBILITYHow a property has been adapted to meet the needs of vulnerable or disabled individuals.Read more about accessibility in our glossary page.
- Ask agent

Add an important place to see how long it'd take to get there from our property listings.
__mins driving to your place
Affordability

About Frank Modern Estate Agents, Stamford, Rutland & GTR Peterborough
1 Milnyard Square, Peterborough, PE2 6GX
Notes
Staying secure when looking for property
Ensure you're up to date with our latest advice on how to avoid fraud or scams when looking for property online.
Visit our security centre to find out moreDisclaimer - Property reference 13318db5-6e7d-432d-b577-27504c474521. The information displayed about this property comprises a property advertisement. Rightmove.co.uk makes no warranty as to the accuracy or completeness of the advertisement or any linked or associated information, and Rightmove has no control over the content. This property advertisement does not constitute property particulars. The information is provided and maintained by Frank Modern Estate Agents, Stamford, Rutland & GTR Peterborough. Please contact the selling agent or developer directly to obtain any information which may be available under the terms of The Energy Performance of Buildings (Certificates and Inspections) (England and Wales) Regulations 2007 or the Home Report if in relation to a residential property in Scotland.
*This is the average speed from the provider with the fastest broadband package available at this postcode. The average speed displayed is based on the download speeds of at least 50% of customers at peak time (8pm to 10pm). Fibre/cable services at the postcode are subject to availability and may differ between properties within a postcode. Speeds can be affected by a range of technical and environmental factors. The speed at the property may be lower than that listed above. You can check the estimated speed and confirm availability to a property prior to purchasing on the broadband provider's website. Providers may increase charges. The information is provided and maintained by Decision Technologies Limited. **This is indicative only and based on a 2-person household with multiple devices and simultaneous usage. Broadband performance is affected by multiple factors including number of occupants and devices, simultaneous usage, router range etc. For more information speak to your broadband provider.