Fern Drive, Havant, Hampshire, PO9

- PROPERTY TYPE
Link Detached House
- BEDROOMS
5
- BATHROOMS
2
- SIZE
Ask agent
- TENUREDescribes how you own a property. There are different types of tenure - freehold, leasehold, and commonhold.Read more about tenure in our glossary page.
Freehold
Key features
- Versatile 5/6 bedroom link-detached family home.
- Flexible layout with up to two reception rooms.
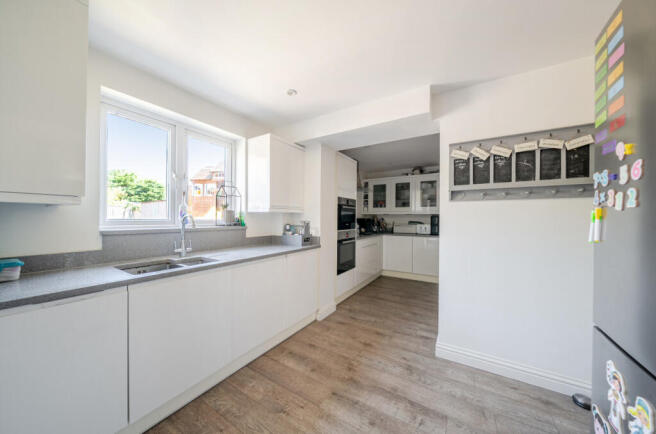
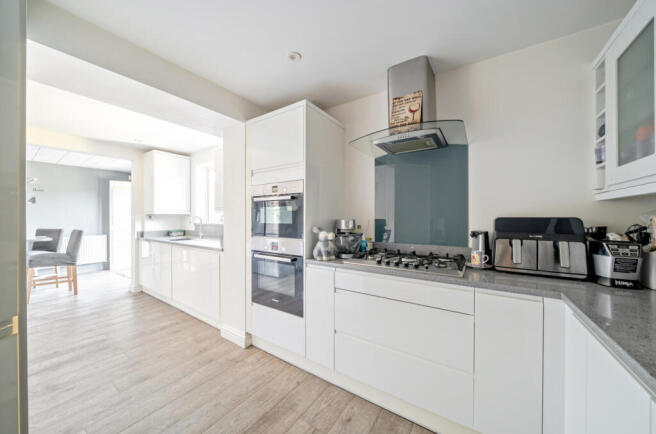
- Kitchen/breakfast room with utility and integrated appliances.
- Principal bedroom with en-suite and dressing area.
- Detached garage, summer house and parking for 2–3 vehicles.
- Enclosed rear garden, ideal for families and entertaining.
Description
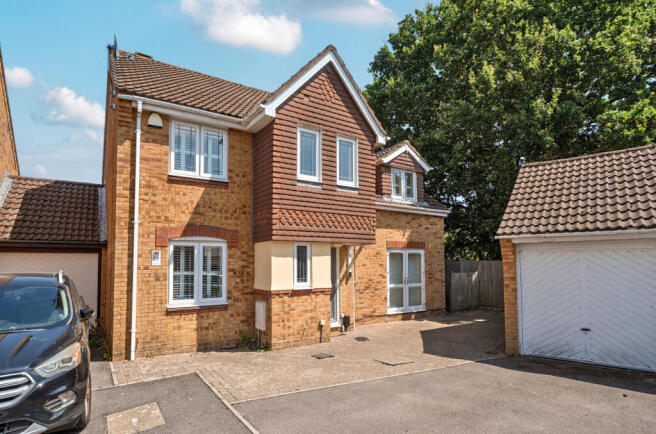
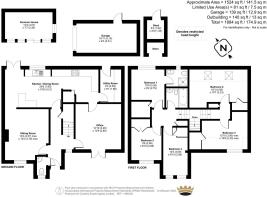
The property has been remodelled and extended with family in mind for now and the future. The front door opens in to a genrous hallway that offers access to a family sitting and on the other side also provides access to what is currently being used as a generous home office. This can equally be used as a 6th bedroom which will easily accomodate a double bed or also be used as a playroom. The living room provides access to a well appointed fitted kitchen with integrated appliances, that comes complete with breakfast and seprate utility room. Double glazed doors then open out to a good size rear garden that also has a purpose built, wooden and UPVC summer house, this could be ideal an an external building to potentially run a home business from.
The well-appointed kitchen provides ample worktop and storage space and flows seamlessly into the generous breakfast area, creating the perfect hub for busy family life. A delightful conservatory overlooks the rear courtyard, offering a wonderful additional reception space to enjoy throughout the seasons. The ground floor is further complemented by a convenient cloakroom/WC and a useful utility/storage room, created from part of the original garage, providing excellent additional storage and practical space.
The first floor offers 5 bedrooms, including an en suite and dressing area, for what is currently being used as the main bedroom. 4 further bedrooms provide flexible accommodation for children, guests or a home office, all served by a modern family bathroom.
Externally, the property continues to impress with off-road parking for two to three vehicles to the front, along with a garage that is detached from the house. To the rear is a fully enclosed, low-maintenance private garden, mainly laid to lawn and will provide outdoor space as well as not being time consuming to manage, ideal for families, entertaining and pets. It provides the perfect setting for outdoor dining, summer barbecues or simply relaxing in the warmer months.
This property can be utilised in many different ways for those who require more than the standard property layouts and designs. To be fully appreciated, viewing is highly recommended.
ADDITIONAL INFORMATION
Materials used in construction: Brick
For further information on broadband and mobile coverage, please refer to the Ofcom Checker online
Should a purchaser have an offer accepted on a property marketed by us, they will be required to complete an identification check in line with Anti Money Laundering Regulations. This is a legal requirement and is carried out via a specialist third-party provider. The cost is £60 inc. VAT per purchaser, payable in advance once an offer is agreed and prior to the sales memorandum being issued. This fee is non-refundable.
Agents Note: Where this property is subject to estate management, service, and/or ground rent charges, an administrative fee may be payable to the management company to transfer these charges into the buyer’s name upon completion.
Situated within a well-established residential area of Havant, this location is popular with families, professionals and commuters alike thanks to its excellent convenience and community feel. Residents benefit from easy access to Havant town centre, which offers a wide range of shops, cafés, supermarkets and leisure facilities, while Havant and Warblington railway stations provide direct services to Portsmouth, Chichester, Brighton and London. The area is also well placed for the A27 and A3(M), making travel across the South Coast and towards London straightforward. A selection of well-regarded schools, parks and open green spaces are nearby, with the South Downs National Park and the Hampshire coastline both within easy reach, offering an excellent balance of everyday convenience and outdoor lifestyle opportunities.
Brochures
Particulars- COUNCIL TAXA payment made to your local authority in order to pay for local services like schools, libraries, and refuse collection. The amount you pay depends on the value of the property.Read more about council Tax in our glossary page.
- Band: D
- PARKINGDetails of how and where vehicles can be parked, and any associated costs.Read more about parking in our glossary page.
- Garage
- GARDENA property has access to an outdoor space, which could be private or shared.
- Yes
- ACCESSIBILITYHow a property has been adapted to meet the needs of vulnerable or disabled individuals.Read more about accessibility in our glossary page.
- Ask agent

Add an important place to see how long it'd take to get there from our property listings.
__mins driving to your place
Affordability



Notes
Staying secure when looking for property
Ensure you're up to date with our latest advice on how to avoid fraud or scams when looking for property online.
Visit our security centre to find out moreDisclaimer - Property reference BHT240178. The information displayed about this property comprises a property advertisement. Rightmove.co.uk makes no warranty as to the accuracy or completeness of the advertisement or any linked or associated information, and Rightmove has no control over the content. This property advertisement does not constitute property particulars. The information is provided and maintained by Charters, Havant & Waterlooville. Please contact the selling agent or developer directly to obtain any information which may be available under the terms of The Energy Performance of Buildings (Certificates and Inspections) (England and Wales) Regulations 2007 or the Home Report if in relation to a residential property in Scotland.
*This is the average speed from the provider with the fastest broadband package available at this postcode. The average speed displayed is based on the download speeds of at least 50% of customers at peak time (8pm to 10pm). Fibre/cable services at the postcode are subject to availability and may differ between properties within a postcode. Speeds can be affected by a range of technical and environmental factors. The speed at the property may be lower than that listed above. You can check the estimated speed and confirm availability to a property prior to purchasing on the broadband provider's website. Providers may increase charges. The information is provided and maintained by Decision Technologies Limited. **This is indicative only and based on a 2-person household with multiple devices and simultaneous usage. Broadband performance is affected by multiple factors including number of occupants and devices, simultaneous usage, router range etc. For more information speak to your broadband provider.