
3 Rose Cottage, Fryton, Slingsby, YO62 4AT

- PROPERTY TYPE
Cottage
- BEDROOMS
2
- BATHROOMS
2
- SIZE
1,055 sq ft
98 sq m
- TENUREDescribes how you own a property. There are different types of tenure - freehold, leasehold, and commonhold.Read more about tenure in our glossary page.
Freehold
Key features
- Beautifully renovated Victorian cottage on the historic Castle Howard Estate
- Peaceful village setting in the sought-after hamlet of Fryton
- Stunning open-plan kitchen, dining and family room with French doors
- Characterful sitting room with Firewren wood-burning stove
- Two double bedrooms and two stylish bathrooms
- Landscaped cottage garden with uninterrupted countryside views
- Potential to extend into the loft, subject to the necessary consents
- Ideally located between Malton, Hovingham and Helmsley with excellent countryside walks nearby
Description
Charming Period Cottage with Stunning Countryside Views in the Peaceful Hamlet of Fryton.
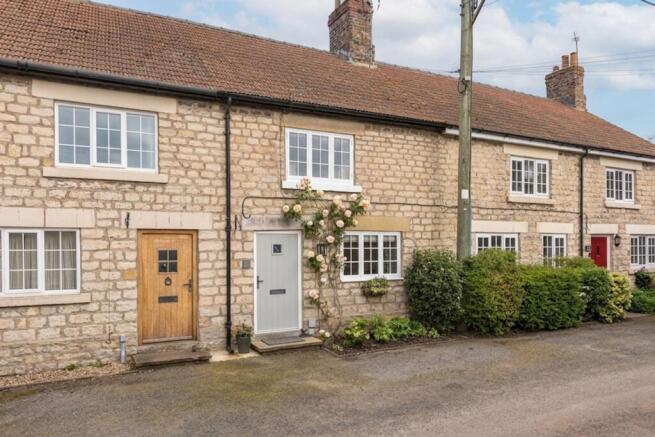
Tucked away in the picturesque hamlet of Fryton, between the sought-after villages of Hovingham and Slingsby, this beautifully renovated two-bedroom period cottage combines timeless character with stylish modern living. Originally a Victorian farmworker's cottage forming part of the Castle Howard Estate, Rose Cottage has been thoughtfully extended and meticulously updated to create an exceptional home that is ready to move straight into.
Occupying an enviable position just a short drive from Malton, Helmsley and York, this delightful cottage offers the perfect balance of rural tranquillity and everyday convenience, with breathtaking open countryside views and wonderful walks right from the doorstep.
The accommodation begins with a welcoming entrance hall leading into a beautifully proportioned sitting room, where a Firewren wood-burning stove creates a cosy focal point, complemented by a charming window seat and tasteful décor throughout.
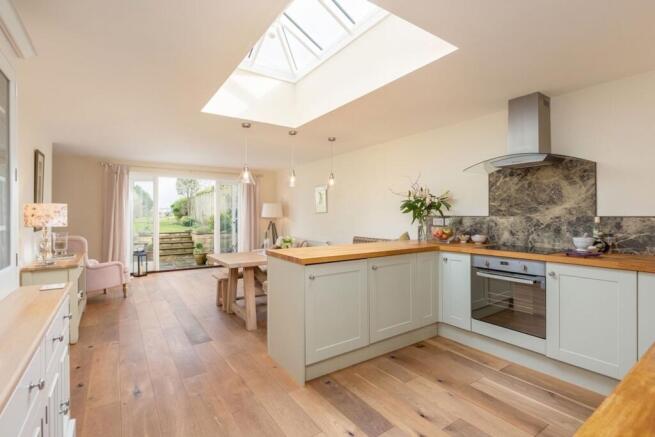
To the rear of the property, the impressive open-plan kitchen, dining and living space has been designed with modern lifestyles in mind. Flooded with natural light from a striking roof lantern and French doors opening onto the garden, this versatile room is ideal for both everyday living and entertaining. The contemporary fitted kitchen features timber worktops, an excellent range of storage, integrated appliances and a double sink, while bespoke banquette seating provides additional storage and a practical dining area. Engineered wood flooring completes this elegant and sociable space.
A generous utility and laundry room with butler sink, pantry storage and excellent workspace adds further practicality, while a stylish ground floor shower room is ideal for guests and everyday convenience.
The first floor offers two well-presented bedrooms, both enjoying peaceful countryside views. The principal bedroom benefits from bespoke fitted wardrobes and shelving by Hovingham Interiors, while the second bedroom comfortably accommodates a small double bed. A beautifully appointed family bathroom serves the first floor, and the loft offers potential for further accommodation, subject to the necessary permissions.
Throughout the property, careful attention has been paid to every detail, including recent decoration in Farrow & Ball colours and luxurious Herdwick wool carpets to the staircase and first floor, creating a home that effortlessly blends period charm with contemporary comfort.
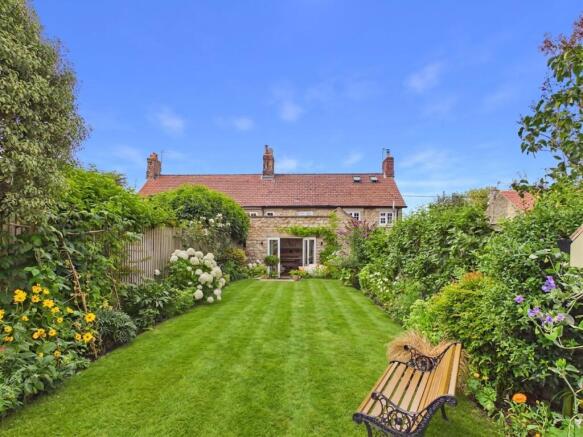
Outside, the landscaped rear garden has been thoughtfully designed to make the most of its idyllic setting. A paved terrace provides the perfect space for outdoor dining and relaxing before steps lead to a lawn bordered by colourful herbaceous planting, cordon fruit trees and espalier apples. Beyond the attractive parkland railings, uninterrupted views stretch across open fields towards the neighbouring church tower and castle remains, creating a truly special and protected outlook.
To the front, a pretty cottage garden with climbing roses enhances the property's kerb appeal, while parking is available on the quiet village lane.
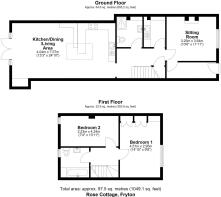
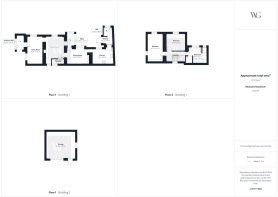
Sitting Room
3.25m x 3.64m
Kitchen/Dining/Living
4.04m x 7.57m
Bedroom 1
4.51m x 2.95m
Bedroom 2
2.23m x 4.24m
Parking - On street
Disclaimer
Disclaimer
We take care to ensure our property details are accurate and fair, but they are for guidance only and do not form part of any contract. Measurements, floor plans, photographs, and descriptions are provided in good faith as a general guide, and should be checked by any prospective purchaser. We recommend that all buyers satisfy themselves on every aspect of the property before making a commitment to purchase.
- COUNCIL TAXA payment made to your local authority in order to pay for local services like schools, libraries, and refuse collection. The amount you pay depends on the value of the property.Read more about council Tax in our glossary page.
- Band: D
- PARKINGDetails of how and where vehicles can be parked, and any associated costs.Read more about parking in our glossary page.
- On street
- GARDENA property has access to an outdoor space, which could be private or shared.
- Rear garden
- ACCESSIBILITYHow a property has been adapted to meet the needs of vulnerable or disabled individuals.Read more about accessibility in our glossary page.
- Ask agent
Energy performance certificate - ask agent
3 Rose Cottage, Fryton, Slingsby, YO62 4AT

Add an important place to see how long it'd take to get there from our property listings.
__mins driving to your place


Notes
Staying secure when looking for property
Ensure you're up to date with our latest advice on how to avoid fraud or scams when looking for property online.
Visit our security centre to find out moreDisclaimer - Property reference 39c9bdd1-57aa-45d8-b662-806668de983c. The information displayed about this property comprises a property advertisement. Rightmove.co.uk makes no warranty as to the accuracy or completeness of the advertisement or any linked or associated information, and Rightmove has no control over the content. This property advertisement does not constitute property particulars. The information is provided and maintained by Willowgreen Estate Agents, Ryedale. Please contact the selling agent or developer directly to obtain any information which may be available under the terms of The Energy Performance of Buildings (Certificates and Inspections) (England and Wales) Regulations 2007 or the Home Report if in relation to a residential property in Scotland.
*This is the average speed from the provider with the fastest broadband package available at this postcode. The average speed displayed is based on the download speeds of at least 50% of customers at peak time (8pm to 10pm). Fibre/cable services at the postcode are subject to availability and may differ between properties within a postcode. Speeds can be affected by a range of technical and environmental factors. The speed at the property may be lower than that listed above. You can check the estimated speed and confirm availability to a property prior to purchasing on the broadband provider's website. Providers may increase charges. The information is provided and maintained by Decision Technologies Limited. **This is indicative only and based on a 2-person household with multiple devices and simultaneous usage. Broadband performance is affected by multiple factors including number of occupants and devices, simultaneous usage, router range etc. For more information speak to your broadband provider.