
Venn Cross, Waterrow, Taunton

- PROPERTY TYPE
Detached
- BEDROOMS
5
- BATHROOMS
2
- SIZE
3,300 sq ft
307 sq m
- TENUREDescribes how you own a property. There are different types of tenure - freehold, leasehold, and commonhold.Read more about tenure in our glossary page.
Freehold
Key features
- Detached property
- 5 bedrooms
- Annexe
- Former Station House
- Just over 2 Acres
- Grounds
- Range of Outbuildings
- No Onward Chain
- Council Tax Band E
- Freehold
Description
Situation - Waterrow is a picturesque village set within the Tone Valley, conveniently located near Wiveliscombe, Wellington, and Exmoor National Park. Surrounded by rolling hills and unspoilt countryside, it offers an attractive rural setting. The nearby town of Wiveliscombe, approximately 4.4 miles away, provides a range of everyday amenities, independent retailers, and schooling. Wellington, around 10 miles distant, offers a broader selection of facilities, including supermarkets, access to the M5 motorway, and the well-regarded Wellington School. Taunton lies approximately 15 miles to the east and benefits from mainline rail services to London Paddington, additional M5 access points, and a choice of independent schools. The nearby Blackdown, Brendon, and Quantock Hills provide excellent opportunities for outdoor pursuits, including walking, horse riding, and fishing.
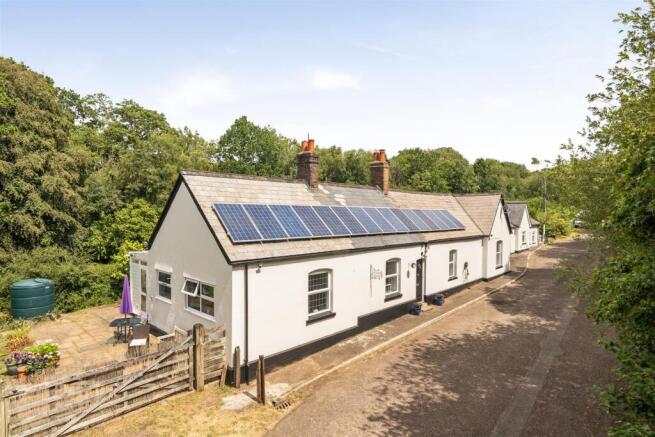
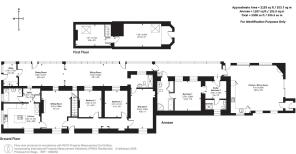
Description - Station House is an individual and characterful-filled home that retains many original features from its former life as a railway station. The main residence provides three double bedrooms, including a principal bedroom with en-suite, along with a spacious sitting room, kitchen, family bathroom, utility room, snug, dining room, and access to a loft area. The former booking office has been thoughtfully adapted to provide additional accommodation, comprising two bedrooms both with en-suites and an open-plan kitchen, dining and living space. Externally, the property enjoys a range of outbuildings, a patio and seating area, attractive lawned gardens, and a former railway tunnel. Offered to the market with no onward chain.
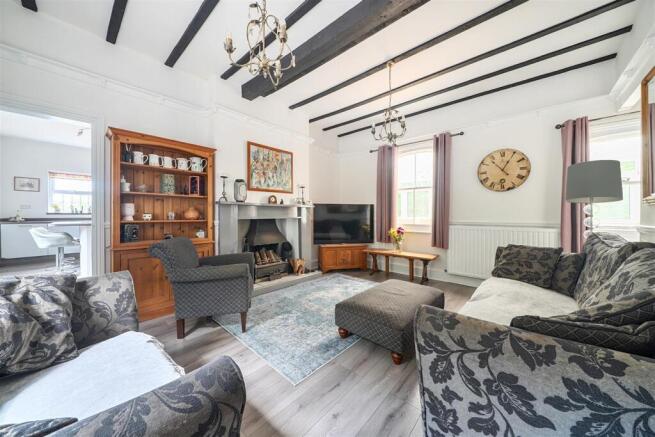
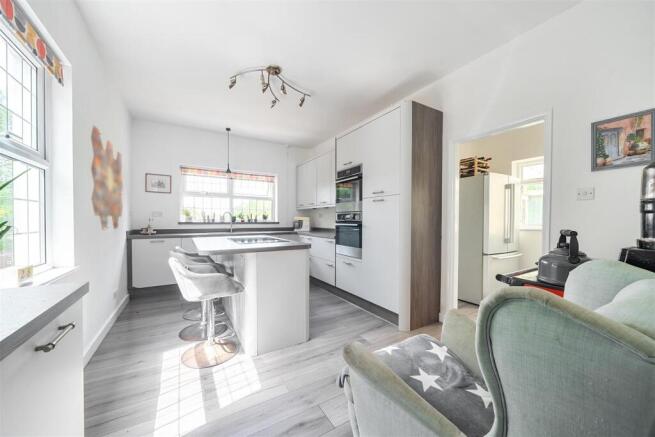
Accommodation - Originally the Station Master's House, the property is entered via a front door opening into a welcoming entrance hall. A door leads through to the sitting room, a charming triple-aspect reception room featuring a characterful open fireplace and enjoying an abundance of natural light. From the sitting room, a staircase leads to a loft space with Velux windows. Currently arranged as two separate areas, this versatile space offers potential for conversion into two additional bedrooms, subject to the necessary consents and approvals. In addition, there is useful eaves storage, with one section benefitting from a further door leading to an additional loft area. The sitting room also provides access to the well-appointed kitchen, fitted with a range of matching wall and base units. Integrated appliances include a dishwasher, double eye-level ovens and an induction hob set within a central island. A traditional coal and wood-fired Rayburn provides cooking facilities and also has the capability to heat the water supply. There is also a sink fitted with a boiling water tap. Beyond the kitchen, an inner hall provides access to a useful storage cupboard and the family bathroom, which is fitted with a bath, wash hand basin and WC. The inner hall opens into a spacious conservatory, currently utilised as both a dining area and snug, creating an excellent additional reception space. Doors provide access to the rear of the property. The conservatory also leads to a utility room, fitted with a range of units and work surfaces, together with space and plumbing for a washing machine and tumble dryer. In addition, the conservatory provides access to the annexe, formerly the station booking office and subsequently extended to create versatile ancillary accommodation. Three double bedrooms are situated on the ground floor of the Station Master's House, two of which benefit from internal windows overlooking the conservatory. The principal bedroom occupies what was formerly the Station Master's office and enjoys a front-aspect window. It is served by an en-suite shower room comprising a walk-in shower, WC and wash hand basin. A particular feature of the en-suite is the shower alcove, which incorporates original elements of the building and formerly served as the station ticket booth, providing a unique reminder of the property's railway heritage.
The booking office can be accessed either from the main house or independently via external steps leading to a porch entrance. From here, a door opens into a spacious open-plan living, kitchen and dining area, featuring a wood-burning stove and sliding doors that lead out to a patio. The kitchen is fitted with a range of wall and base units with worktops over, a sink unit, integrated fridge-freezer, microwave, induction hob, oven, and extractor hood. A door from the living area leads into a conservatory, which provides a link to the main house. Off the conservatory is a single bedroom with an en-suite shower room comprising a shower, wash hand basin, WC, and built-in storage cupboard. A further door leads to the second bedroom, which benefits from its own access and en-suite bathroom, fitted with a bath, separate shower, WC, wash hand basin, and additional storage.
Outside - Externally, the grounds are steeped in historical character. To the rear of the house, a decked terrace occupies the site of the original steps that once led down to the former railway platform. Adjacent to the property, and enjoying attractive views across the open countryside, a garden and driveway descend into the railway cutting, where a tunnel owned by Network Rail and a range of outbuildings are located. A grassed embankment, retained by the original railway rails, rises back towards the main house, while the former booking office benefits from its own pedestrian access gate providing direct access to the railway cutting.
Services - Mains electric. Private water, bore hole. Private drainage, treatment plant. Oil heating. Solar panels - leased. Rapid electric car charger. Network rail have a right off way to the tunnel. Mobile coverage is good outdoor (Ofcom). This property has the benefit of Ultrafast broadband (Ofcom).
Viewings - Strictly by appointment with the vendor's selling agents, Stags, Wellington Office.
Directions - From the Stags Wellington office, turn right onto North Street and follow the B3187 for 1.7 miles. Turn left, then right. Continue straight ahead before turning left, then take the following two right-hand turns. Follow this road for 1.5 miles, then turn right and, after 0.7 miles, turn left onto the B3227. The property will be found on the right after a further 1.2 miles.
Brochures
Venn Cross, Waterrow, Taunton- COUNCIL TAXA payment made to your local authority in order to pay for local services like schools, libraries, and refuse collection. The amount you pay depends on the value of the property.Read more about council Tax in our glossary page.
- Band: E
- PARKINGDetails of how and where vehicles can be parked, and any associated costs.Read more about parking in our glossary page.
- Yes
- GARDENA property has access to an outdoor space, which could be private or shared.
- Yes
- ACCESSIBILITYHow a property has been adapted to meet the needs of vulnerable or disabled individuals.Read more about accessibility in our glossary page.
- Ask agent
Venn Cross, Waterrow, Taunton

Add an important place to see how long it'd take to get there from our property listings.
__mins driving to your place
Affordability




Notes
Staying secure when looking for property
Ensure you're up to date with our latest advice on how to avoid fraud or scams when looking for property online.
Visit our security centre to find out moreDisclaimer - Property reference 34846079. The information displayed about this property comprises a property advertisement. Rightmove.co.uk makes no warranty as to the accuracy or completeness of the advertisement or any linked or associated information, and Rightmove has no control over the content. This property advertisement does not constitute property particulars. The information is provided and maintained by Stags, Wellington. Please contact the selling agent or developer directly to obtain any information which may be available under the terms of The Energy Performance of Buildings (Certificates and Inspections) (England and Wales) Regulations 2007 or the Home Report if in relation to a residential property in Scotland.
*This is the average speed from the provider with the fastest broadband package available at this postcode. The average speed displayed is based on the download speeds of at least 50% of customers at peak time (8pm to 10pm). Fibre/cable services at the postcode are subject to availability and may differ between properties within a postcode. Speeds can be affected by a range of technical and environmental factors. The speed at the property may be lower than that listed above. You can check the estimated speed and confirm availability to a property prior to purchasing on the broadband provider's website. Providers may increase charges. The information is provided and maintained by Decision Technologies Limited. **This is indicative only and based on a 2-person household with multiple devices and simultaneous usage. Broadband performance is affected by multiple factors including number of occupants and devices, simultaneous usage, router range etc. For more information speak to your broadband provider.