The Street, Rushmere

- PROPERTY TYPE
Detached
- BEDROOMS
5
- BATHROOMS
2
- SIZE
Ask agent
- TENUREDescribes how you own a property. There are different types of tenure - freehold, leasehold, and commonhold.Read more about tenure in our glossary page.
Freehold
Key features
- Beautifully preserved Grade II listed farmhouse offering almost 4,000 sq ft of characterful accommodation
- Set within approximately five acres of gardens, orchard, paddocks and grounds in an Area of Outstanding Natural Beauty.
- Five bedrooms and versatile reception spaces.
- Oak-framed garden room with panoramic countryside views.
- Traditional kitchen with Rayburn and utility room.
- Tennis court, barn, studio, workshop and double garage.
- Peaceful rural setting just eight miles from Southwold.
- No Onward Chain
Description
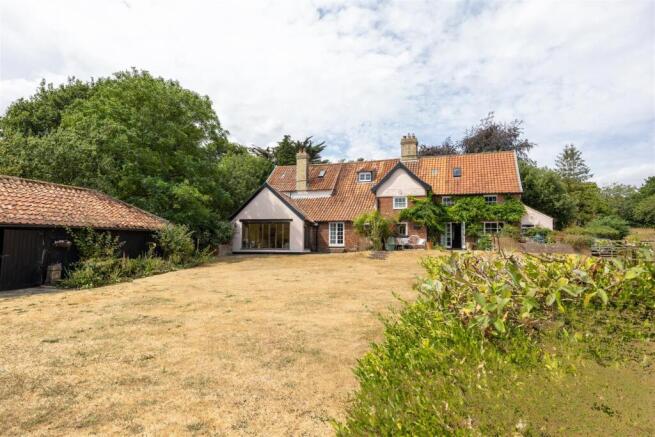
Description - Occupying a spectacular rural setting just eight miles from Southwold, this beautifully preserved Grade II listed farmhouse offers almost 4,000 sq. ft. of character-filled accommodation, complemented by approximately five acres of gardens, orchards and paddocks. Positioned within an Area of Outstanding Natural Beauty, the property enjoys uninterrupted views across open marshland and unspoilt countryside, creating a peaceful retreat surrounded by abundant wildlife and birdsong. Blending historic charm with practical family living and high quality finishes including oak doors and skirting board made on the local Sotterley Estate. The home provides generous and versatile accommodation arranged over three floors. At its heart is a welcoming kitchen and breakfast room featuring a traditional Rayburn, perfect for creating a warm and inviting atmosphere throughout the colder months. A separate utility room and ground floor WC add everyday convenience. The property offers an impressive choice of living spaces, including three elegant reception rooms, a dedicated study and a magnificent garden room that has been thoughtfully designed to maximise the surrounding views. Constructed using oak sourced from the Sotterley Estate and featuring reclaimed flooring from Elveden Hall, this exceptional space is flooded with natural light through its triple-aspect windows and provides seamless access to the gardens. The sitting room centres around a striking fireplace incorporating marble reclaimed from Elveden Hall, while the formal dining room is enhanced by a cosy log-burning stove, making it ideal for entertaining throughout the year. The first and second floors provide flexible accommodation with five well-proportioned bedrooms, a substantial attic room and an additional large attic space offering excellent storage or further potential. The impressive principal suite benefits from its own walk-in wardrobe, extensive built-in storage and a private en-suite bathroom, while a second family bathroom serves the remaining bedrooms. Outside, the grounds are equally impressive. Extending to approximately five acres (subject to measured survey), they include beautifully maintained gardens, a productive orchard complete with a charming treehouse, expansive lawns and a large field offering endless opportunities for gardening, keeping chickens, hobby farming or simply enjoying a self-sufficient country lifestyle. A floodlit private tennis court provides excellent recreational facilities, while quiet country lanes and surrounding footpaths offer wonderful walks through the picturesque landscape. The collection of outbuildings presents exceptional scope for future development, subject to the necessary planning permissions. A substantial clay lump barn, complete with WC facilities, offers exciting conversion potential for a variety of uses. In addition, the detached former granary incorporates a large double garage, spacious workshop and first-floor studio. Previously granted planning permission for conversion to a self-contained annexe has since lapsed, although purchasers may wish to explore the possibility of reapplying. Offering a rare combination of period character, extensive accommodation, remarkable ancillary buildings and an outstanding countryside setting, this unique farmhouse provides an exceptional opportunity to enjoy peaceful rural living without sacrificing convenience, with the popular coastal town of Southwold just a short drive away.
Living Areas - Designed to accommodate both relaxed family life and elegant entertaining, the farmhouse offers an exceptional range of beautifully proportioned living spaces, each showcasing its own individual character while enjoying delightful views across the surrounding gardens and countryside. At the heart of the home is a welcoming kitchen and breakfast room, where a traditional Rayburn creates a warm and inviting atmosphere throughout the year. Complemented by a separate utility room and ground-floor cloakroom, this practical yet characterful space forms the natural hub of everyday living. Three generous reception rooms provide remarkable flexibility to suit a variety of lifestyles. The elegant sitting room is centred around a striking fireplace incorporating reclaimed marble from Elveden Hall, creating an impressive focal point for quieter evenings and family gatherings. The formal dining room, complete with a charming log-burning stove, offers an inviting setting for both intimate dinners and larger celebrations, while an additional reception room provides further versatility as a family room, snug or informal sitting room. A dedicated study offers an ideal space for home working or reading, positioned to enjoy the peaceful surroundings and natural light. Undoubtedly one of the property's standout features is the magnificent oak-framed garden room. Expertly crafted using oak sourced from the Sotterley Estate and reclaimed flooring from Elveden Hall, this exceptional triple-aspect room is flooded with natural light and perfectly positioned to capture panoramic views across the gardens and open countryside. With direct access onto the terrace, it provides an outstanding space for entertaining, relaxing or simply appreciating the tranquillity of its remarkable setting.
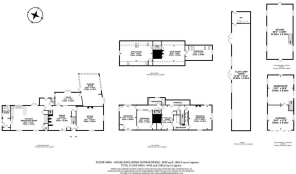
Bedrooms - Arranged across the first and second floors, the bedroom accommodation is both generous and highly versatile, offering an ideal balance of comfort, character and flexibility for family living. The impressive principal suite provides a peaceful retreat, benefiting from a spacious walk-in wardrobe, extensive built-in storage and a private en-suite bathroom, which links through to a spacious dressing room creating a well-appointed sanctuary within the home. Four further well-proportioned bedrooms offer attractive views over the surrounding gardens and countryside, providing comfortable accommodation for family members or guests. These are served by a well-appointed family bathroom, thoughtfully positioned to meet the needs of the household. The upper floor also incorporates a substantial attic room alongside an additional large attic space, offering excellent storage and exciting potential for a variety of future uses, subject to any necessary consents. Whether utilised as additional guest accommodation, a hobbies room, studio or home office, these versatile spaces further enhance the flexibility of this exceptional country home.
Bathrooms - The farmhouse is well equipped to accommodate the needs of modern family living, with bathroom facilities thoughtfully arranged across the home. The impressive principal suite benefits from a private en-suite bathroom, complemented by a spacious walk-in wardrobe and extensive built-in storage to create a comfortable and well-appointed retreat. A well-proportioned family bathroom serves the remaining bedrooms, while a ground-floor cloakroom provides additional convenience for residents and guests alike. Further practical facilities are available within the substantial clay lump barn, which also incorporates a separate WC, enhancing the versatility of the property's extensive outbuildings.
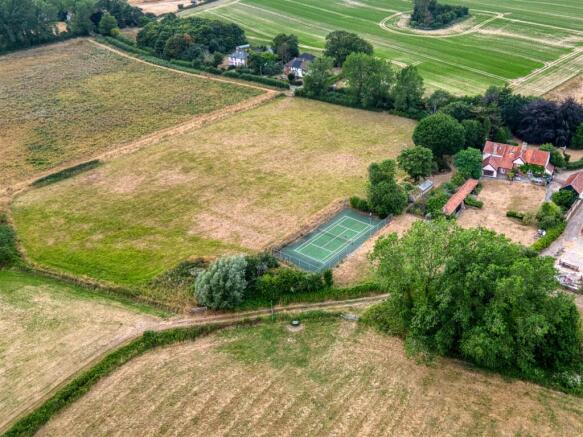
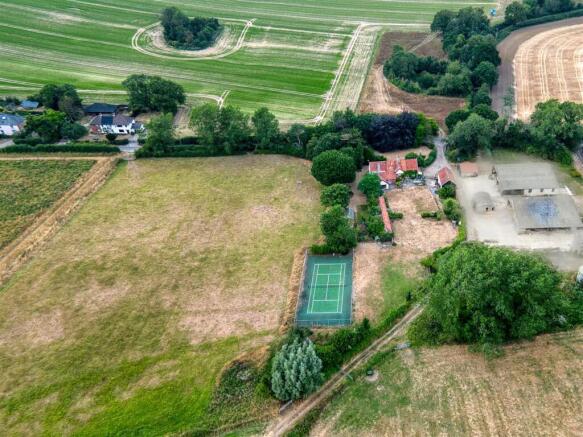
Outside - The grounds are a defining feature of this exceptional country home, extending to approximately five acres (subject to measured survey) and enjoying an idyllic setting within an Area of Outstanding Natural Beauty. Beautifully maintained gardens, expansive lawns and uninterrupted views across open marshland and unspoilt countryside create a wonderfully peaceful environment rich in wildlife and birdsong. A productive orchard, complete with a charming treehouse, sits alongside generous paddocks and a large field, offering excellent opportunities for hobby farming, keeping chickens, gardening or simply embracing a self-sufficient rural lifestyle. A floodlit private tennis court provides superb recreational facilities, while the surrounding network of quiet country lanes and scenic footpaths offers wonderful opportunities to explore the picturesque landscape. The property's extensive collection of outbuildings presents exceptional versatility and considerable potential, subject to the necessary planning permissions. A substantial clay lump barn, complete with WC facilities, offers exciting scope for conversion to a variety of uses. In addition, the detached former granary incorporates a large double garage, spacious workshop and first-floor studio. Previous planning permission for conversion into a self-contained annexe has now lapsed, although prospective purchasers may wish to explore the possibility of reapplying. Combining beautifully established grounds with an outstanding range of ancillary buildings, the outside space is perfectly suited to those seeking a peaceful country lifestyle with ample room for recreation, storage, hobbies or future development opportunities.
Fixtures & Fittings - No fixtures, fittings, furnishings or effects save those that are specifically mentioned in these particulars are included in the sale and any item not so noted is expressly excluded. It should not be assumed that any contents, furnishings or furniture shown in the photographs (if any) are included in the sale. These particulars do not constitute any part of any offer or contract. They are issued in good faith but do not constitute representations of fact and should be independently checked by or on behalf of prospective purchasers or tenants and are furnished on the express understanding that neither the agents nor the vendor are or will become liable in respect of their contents. The vendor does not hereby make or give nor do Messrs Flick & Son nor does any Director or employee of Messrs Flick & Son have any authority to make or give any representation or warranty whatsoever, as regards the property or otherwise.
Viewing Arrangements - Please contact Flick & Son, 23A, New Market, Beccles, NR34 9HD for an appointment to view.
Email:
Tel:
Tenure - Freehold
Outgoings - Council Tax Band G
Brochures
The Street, RushmereBrochure- COUNCIL TAXA payment made to your local authority in order to pay for local services like schools, libraries, and refuse collection. The amount you pay depends on the value of the property.Read more about council Tax in our glossary page.
- Band: G
- PARKINGDetails of how and where vehicles can be parked, and any associated costs.Read more about parking in our glossary page.
- Yes
- GARDENA property has access to an outdoor space, which could be private or shared.
- Yes
- ACCESSIBILITYHow a property has been adapted to meet the needs of vulnerable or disabled individuals.Read more about accessibility in our glossary page.
- Ask agent
Energy performance certificate - ask agent

Add an important place to see how long it'd take to get there from our property listings.
__mins driving to your place
Affordability
About Flick & Son, Beccles & surrounding areas
23A New Market, Beccles, NR34 9HD



Notes
Staying secure when looking for property
Ensure you're up to date with our latest advice on how to avoid fraud or scams when looking for property online.
Visit our security centre to find out moreDisclaimer - Property reference 34847080. The information displayed about this property comprises a property advertisement. Rightmove.co.uk makes no warranty as to the accuracy or completeness of the advertisement or any linked or associated information, and Rightmove has no control over the content. This property advertisement does not constitute property particulars. The information is provided and maintained by Flick & Son, Beccles & surrounding areas. Please contact the selling agent or developer directly to obtain any information which may be available under the terms of The Energy Performance of Buildings (Certificates and Inspections) (England and Wales) Regulations 2007 or the Home Report if in relation to a residential property in Scotland.
*This is the average speed from the provider with the fastest broadband package available at this postcode. The average speed displayed is based on the download speeds of at least 50% of customers at peak time (8pm to 10pm). Fibre/cable services at the postcode are subject to availability and may differ between properties within a postcode. Speeds can be affected by a range of technical and environmental factors. The speed at the property may be lower than that listed above. You can check the estimated speed and confirm availability to a property prior to purchasing on the broadband provider's website. Providers may increase charges. The information is provided and maintained by Decision Technologies Limited. **This is indicative only and based on a 2-person household with multiple devices and simultaneous usage. Broadband performance is affected by multiple factors including number of occupants and devices, simultaneous usage, router range etc. For more information speak to your broadband provider.