Parc Delfryn, Brynteg

- PROPERTY TYPE
Semi-Detached
- BEDROOMS
3
- BATHROOMS
2
- SIZE
Ask agent
- TENUREDescribes how you own a property. There are different types of tenure - freehold, leasehold, and commonhold.Read more about tenure in our glossary page.
Freehold
Description
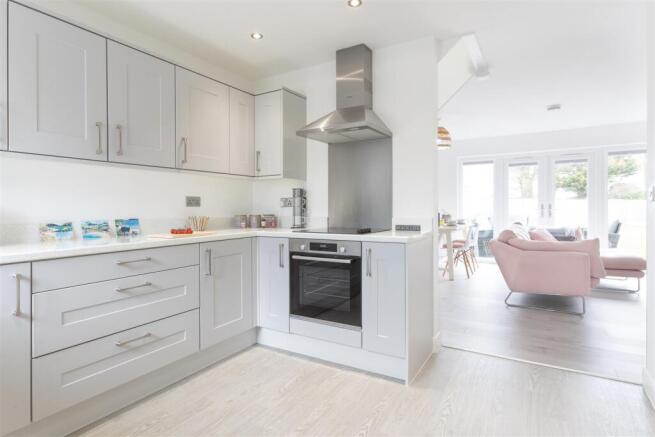
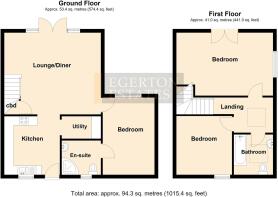
Kitchen - 3.19 x 3.04 (10'5" x 9'11") - Having a comprehensive and modern range of units in a light grey finish with quartz effect worktop and upstands and to include a 'Bosch' ceramic hob with stainless steel splashback and extractor over together with 'Bosch' oven under. 1.5 bowl sink unit under a front aspect window. Light grey laminate flooring, ceiling downlights and electric room heater. And a 'Bosch' dishwasher, to offer everything needed for the family to enjoy their holiday on the Isle of Anglesey.
Utility Off - 1.89 x 1.24 (6'2" x 4'0") - With space for a fridge/freezer, small worktop over the washing machine and wall cupboard. Perfect for drying off the dog, and tapping the sand out of the shoes!
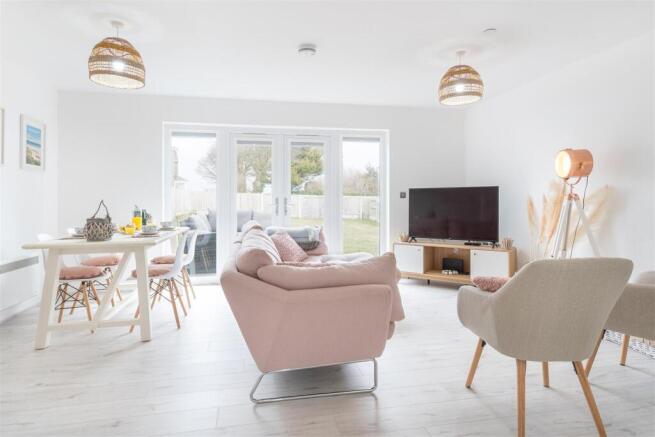
Living/Dining Room - 4.49 x 5.29 (14'8" x 17'4") - A naturally light room with tall four panel glazing overlooking the rear garden and with double opening doors onto the patio for morning coffees or evening BBQ's, or perhaps just a place to sit and relax, there's no work tomorrow!
Off white laminate flooring for easy and thorough cleaning, t.v connection, ample room for the whole family to dine together on a large table, and 'dog-leg' staircase to the first floor with a handy storage cupboard under.
Bedroom One - 4.21 x 2.83 (13'9" x 9'3") - Spacious double bedroom with a rear aspect window and electric heater.
En-Suite - 2.10 x 1.86 (6'10" x 6'1") - Having a modern suite comprising a corner shower enclosure with 'Mira' electric shower control. Wash basin, w.c, towel radiator, ceiling downlights, laminate flooring.
First Floor Landing - Electric heater.
Bedroom Two - 5.29 x 3.42 (17'4" x 11'2") - Having a Juliette balcony with double opening doors to enjoy the fresh country air. Electric heater.
Bedroom Three - 3.21 x 3.07 (10'6" x 10'0") - Another double bedroom with electric heater.
Family Bathroom - 2.23 x 2.08 (7'3" x 6'9") - With a modern white suite comprising of a panelled bath with thermostatic shower over and glazed shower screen. Wash basin with adjacent shaver point, w.c. Towel radiator, laminate flooring, velux window.
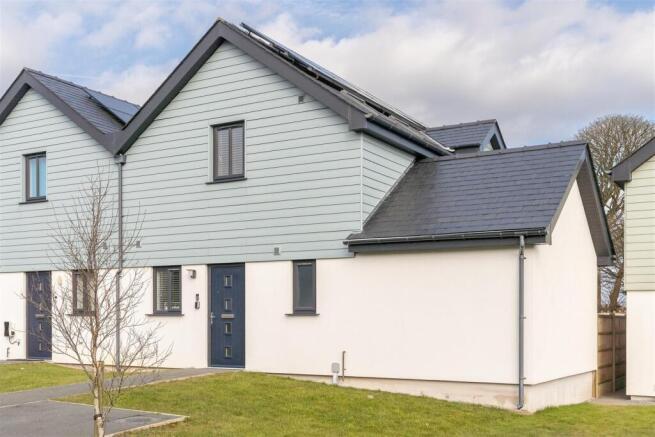
Outside - To the front is a spacious lawned garden with a private parking space. To the rear is a further good sized lawned garden, enclosed so ideal for children or dogs (or both) to play safely while the grown-ups enjoy relaxing on the paved patio area adjacent to the living room doors. External power point.
Services - Mains water and electricity.
Private drainage to a communal and modern system which serves this development.
Electric ,direct electric panel heaters partially fed by the solar panels on the roof.
Hot water is provided via an electric immersion heater in a 150ltr cylinder located in the attic. The system is equipped with a 'Solic 200' solar controller, that will divert any spare electric energy to heat the water. A 'boost' button can be activated when in heavy use. (the shower on the ground floor is direct electrics and provides hot water independent of the cylinder.
The 'Solic' controller is located in the electrical cupboard in the utility room)
Energy And Further Information - Photovoltaic (PV) generate electricity in daylight hours. They are mounted on the roof of the property. The home can use electricity generated by the PV panels immediately, reducing the total electricity bill , and any spare electricity generated will be diverted to the immersion heater in the hot water storage tank. Further reducing running costs and Co2 production reducing greenhouse gas emissions.
Ventilation has been provided by mechanical extractor fans in the shower rooms, bathrooms and kitchens.
Kitchen, lounge, landing and interface are also fitted with a sprinkler system.
Use - The planning consent granted is for holiday use only and the property cannot be a main residence. There is unrestricted 12 month occupation as such.
Tenure - The property is understood to be Freehold.
Annual charges to cover the communal areas to include the access road and drainage £630 (2025).
Council Tax - Band C Ynys Mon
The property only attracts a single council tax due to the planning agreement.
Currently a successful holiday let, and therefore benefitting from Small Business Tax Relief, and therefore paying no council tax.
The second home high rate council tax does NOT apply to this property.
Energy Performance Certificate - Band C
Contents - This modern and immaculate property is currently run as a successful holiday let, but would make a wonderful family holiday home. All contents are included in the asking price. Which would make taking it over a breeze!
The Isle Of Anglesey -Ynys Mon - This island is well known for it's beautiful beaches. None more so than Newborough Forest, with it's miles of evergreens leading to the long sandy beach with views of the Rivals. And it's very special little island Llanddwyn, steeped in myths and history. Or visit the maritime village of Moelfre, a few miles away and find out about the tragedy and bravery of the Royal Charter ship wreck. Visit the many restaurants, cafes and bars in the area. Stroll along the castle walls of Beaumaris, or take a thrill rib-ride on the Menai Strait.
There's always something to do on Anglesey.
Brochures
Parc Delfryn, BryntegBrochure- COUNCIL TAXA payment made to your local authority in order to pay for local services like schools, libraries, and refuse collection. The amount you pay depends on the value of the property.Read more about council Tax in our glossary page.
- Band: C
- PARKINGDetails of how and where vehicles can be parked, and any associated costs.Read more about parking in our glossary page.
- Yes
- GARDENA property has access to an outdoor space, which could be private or shared.
- Yes
- ACCESSIBILITYHow a property has been adapted to meet the needs of vulnerable or disabled individuals.Read more about accessibility in our glossary page.
- Ask agent

Add an important place to see how long it'd take to get there from our property listings.
__mins driving to your place
About Egerton Estates, Benllech
The Property Centre, Padworth House, Benllech, Anglesey, LL74 8TF
Notes
Staying secure when looking for property
Ensure you're up to date with our latest advice on how to avoid fraud or scams when looking for property online.
Visit our security centre to find out moreDisclaimer - Property reference 34847162. The information displayed about this property comprises a property advertisement. Rightmove.co.uk makes no warranty as to the accuracy or completeness of the advertisement or any linked or associated information, and Rightmove has no control over the content. This property advertisement does not constitute property particulars. The information is provided and maintained by Egerton Estates, Benllech. Please contact the selling agent or developer directly to obtain any information which may be available under the terms of The Energy Performance of Buildings (Certificates and Inspections) (England and Wales) Regulations 2007 or the Home Report if in relation to a residential property in Scotland.
*This is the average speed from the provider with the fastest broadband package available at this postcode. The average speed displayed is based on the download speeds of at least 50% of customers at peak time (8pm to 10pm). Fibre/cable services at the postcode are subject to availability and may differ between properties within a postcode. Speeds can be affected by a range of technical and environmental factors. The speed at the property may be lower than that listed above. You can check the estimated speed and confirm availability to a property prior to purchasing on the broadband provider's website. Providers may increase charges. The information is provided and maintained by Decision Technologies Limited. **This is indicative only and based on a 2-person household with multiple devices and simultaneous usage. Broadband performance is affected by multiple factors including number of occupants and devices, simultaneous usage, router range etc. For more information speak to your broadband provider.