Smallbrook Road, Ross-on-Wye, Herefordshire, HR9

- PROPERTY TYPE
Terraced
- BEDROOMS
5
- BATHROOMS
2
- SIZE
1,739 sq ft
162 sq m
- TENUREDescribes how you own a property. There are different types of tenure - freehold, leasehold, and commonhold.Read more about tenure in our glossary page.
Freehold
Key features
- Five well proportioned bedrooms
- Three elegant reception rooms
- Wealth of original period features throughout
- Contemporary Kitchen/Breakfast Room
- Excellent opportunity to modernise and add value
- Generous enclosed rear garden with courtyard
- Detached garage with private parking
- Conveniently situated within Ross on Wye town
- EPC Rating:
Description
The property is situated just a short walk from the town centre and a good range of shopping, social and sporting facilities. From Ross on Wye easy access can be gained to the Midlands via the M50/M5, South Wales via the A40/M4. The centres of Gloucester, Cheltenham and Hereford are approximately 18, 25 and 14 miles respectively.
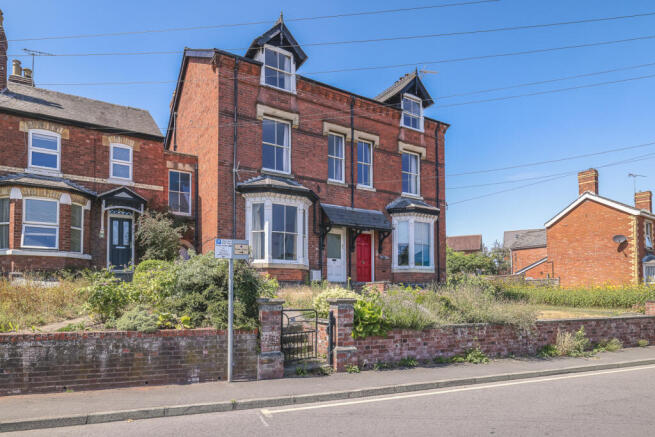
This semi detached family home offers over 2,100 sq ft of beautifully proportioned accommodation arranged over four floors, combining elegant period features with spacious and versatile living. Retaining a wealth of original character including tessellated tiled flooring, sash windows, decorative cornicing, deep skirting boards and period fireplaces, the property has been lovingly cared for over the years and now presents an exciting opportunity for a purchaser to modernise and create a truly exceptional long term family home.
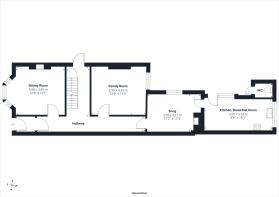
Entrance Hall:
A welcoming reception hall showcasing beautifully preserved tessellated tiled flooring, decorative archways, impressive ceiling heights and deep skirting boards. Stairs rise to the first floor whilst doors provide access to the reception rooms, cellar and side passage.
Sitting Room: 12'8" x 13'1" (3.88m x 3.99m)
A beautifully proportioned reception room flooded with natural light through a large walk in sash bay window overlooking the front garden. Ornate cornicing, deep skirting boards and an attractive period fireplace combine to create an elegant space.
Family Room: 12'9" x 14'2" (3.90m x 4.33m)
A versatile and generous second reception room enjoying a pleasant outlook over the rear courtyard through a tall sash window. Retaining the property's impressive ceiling height and period proportions.
Snug: 10'0" x 13'9" (3.05m x 4.21m)
Positioned to the rear of the property, this inviting reception room features a characterful Parkay stove and provides direct access through to the Kitchen/Breakfast Room.
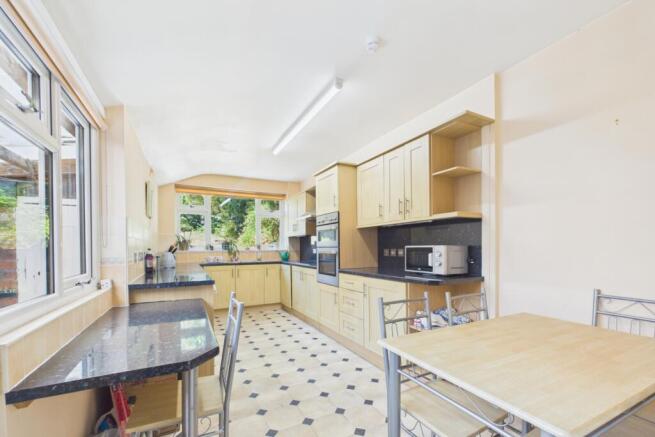
Kitchen/Breakfast Room – 8'8" x 18'1" (2.65m x 5.52m) Well appointed with an range of shaker style base and wall units complemented by generous work surfaces, integrated twin electric ovens and inset hob. Plumbing for domestic appliances. Windows overlook the rear garden and a door onto the courtyard.
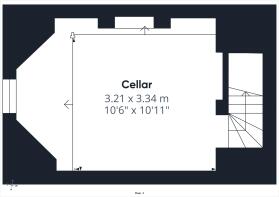
Cellar: 10'6" x 10'11" (3.21m x 3.34m)
A useful cellar providing excellent storage with scope for a variety of future uses, subject to any necessary consents.
Half Landing
Family Bathroom:
Fitted with a panelled bath with shower over, pedestal wash hand basin and WC. A tall sash window provides natural light.
First Floor Landing:
A spacious landing with original built in airing cupboard. Stairs to second floor and door to:
Bedroom 1: 10'11" x 14'2" (3.34m x 4.33m)
A spacious double bedroom enjoying an elevated front aspect through a traditional sash window.
Bedroom 2: 10'7" x 13'3" (3.25m x 4.05m)
A generous double bedroom overlooking the rear garden with high ceilings.
Bedroom 3: 6'4" x 13'3" (1.95m x 4.04m)
A versatile bedroom overlooking the rear garden, ideal as a child's bedroom, nursery or home office. A useful built in cupboard houses the gas fired boiler.
Bedroom 4: 6'0" x 14'1" (1.83m x 4.31m)
Enjoying an elevated front aspect, equally suited as a guest room, study or nursery.
Second Floor Bedroom 5: 17'5" x 13'4" (5.33m x 4.09m) Occupying the entire second floor, this impressive room offers a wonderful sense of space and character with exposed timbers, vaulted ceilings and windows to both the front and rear. Complete with a wash hand basin, it provides an ideal principal bedroom, guest suite or teenager's retreat.
Outside:
The property is approached through a walled front garden, complementing the handsome Victorian façade. A covered side passage provides access to the rear courtyard, outside WC and cellar.
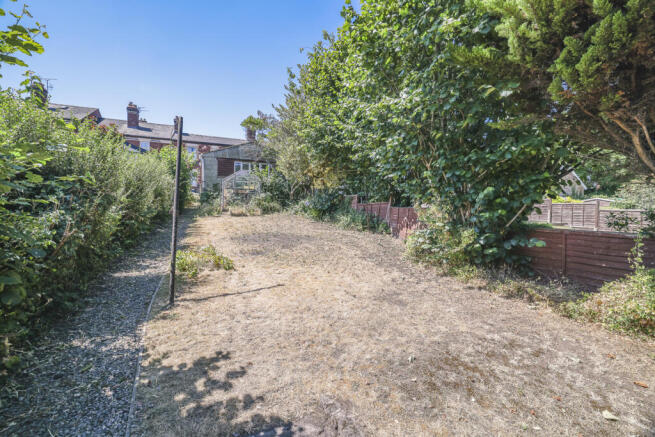
Beyond the courtyard lies a generous enclosed rear garden, predominantly laid to lawn with mature trees, established shrubs, providing excellent space for families, keen gardeners and outdoor entertaining. To the rear of the garden is a detached garage with driveway parking, accessed via the rear service lane, a particularly valuable feature for a property of this style and location.
For the complete verified information on this property please either scan the QR code on the details or contact the office.
What3Words - ///symphony.recap.follow
Directions: From the centre of Ross-on-Wye proceed on foot up Gloucester Road and past the former Chase Hotel, continue down the hill taking the left turn into Smallbrook Road and continue along here for approximately 500 yards where the property can be found on the left hand side.
Brochures
Particulars- COUNCIL TAXA payment made to your local authority in order to pay for local services like schools, libraries, and refuse collection. The amount you pay depends on the value of the property.Read more about council Tax in our glossary page.
- Band: D
- PARKINGDetails of how and where vehicles can be parked, and any associated costs.Read more about parking in our glossary page.
- Yes
- GARDENA property has access to an outdoor space, which could be private or shared.
- Yes
- ACCESSIBILITYHow a property has been adapted to meet the needs of vulnerable or disabled individuals.Read more about accessibility in our glossary page.
- Ask agent

Add an important place to see how long it'd take to get there from our property listings.
__mins driving to your place
Affordability
About Richard Butler & Associates, Ross-On-Wye
15 Gloucester Road, Ross-On-Wye, HR9 5BU



Notes
Staying secure when looking for property
Ensure you're up to date with our latest advice on how to avoid fraud or scams when looking for property online.
Visit our security centre to find out moreDisclaimer - Property reference WRR250323. The information displayed about this property comprises a property advertisement. Rightmove.co.uk makes no warranty as to the accuracy or completeness of the advertisement or any linked or associated information, and Rightmove has no control over the content. This property advertisement does not constitute property particulars. The information is provided and maintained by Richard Butler & Associates, Ross-On-Wye. Please contact the selling agent or developer directly to obtain any information which may be available under the terms of The Energy Performance of Buildings (Certificates and Inspections) (England and Wales) Regulations 2007 or the Home Report if in relation to a residential property in Scotland.
*This is the average speed from the provider with the fastest broadband package available at this postcode. The average speed displayed is based on the download speeds of at least 50% of customers at peak time (8pm to 10pm). Fibre/cable services at the postcode are subject to availability and may differ between properties within a postcode. Speeds can be affected by a range of technical and environmental factors. The speed at the property may be lower than that listed above. You can check the estimated speed and confirm availability to a property prior to purchasing on the broadband provider's website. Providers may increase charges. The information is provided and maintained by Decision Technologies Limited. **This is indicative only and based on a 2-person household with multiple devices and simultaneous usage. Broadband performance is affected by multiple factors including number of occupants and devices, simultaneous usage, router range etc. For more information speak to your broadband provider.