
Popham Road, Shanklin

- PROPERTY TYPE
Semi-Detached
- BEDROOMS
4
- BATHROOMS
3
- SIZE
1,813 sq ft
168 sq m
- TENUREDescribes how you own a property. There are different types of tenure - freehold, leasehold, and commonhold.Read more about tenure in our glossary page.
Freehold
Key features
- Immaculately presented four-bedroom home
- Built in 2023 with the remainder of the new-build guarantee
- Superb kitchen and dining room opening onto the garden
- Spacious bay-fronted living room with plantation shutters
- Two ensuite shower rooms and a family bathroom
- Italian porcelain tiled flooring throughout the ground floor
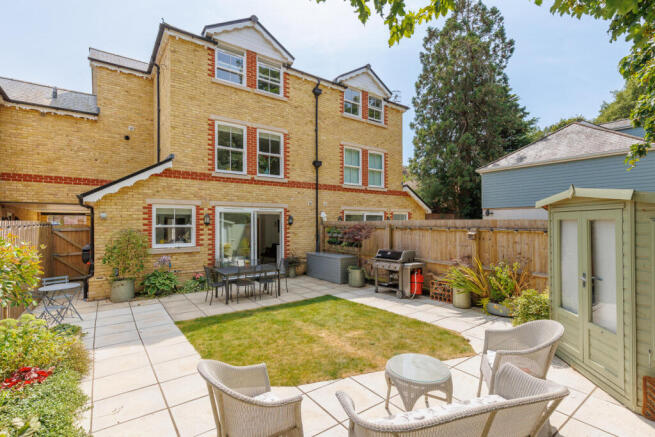
- Enclosed landscaped rear garden with summerhouse
- Gas central heating and double glazing
- Ample resident and visitor parking
- Highly sought-after location close to Shanklin Old Village
Description
Constructed in 2023, 2 Priory Manor Court is an impressive and beautifully finished modern home offering generous accommodation across three floors. The property is attached to the neighbouring home in a semi-detached arrangement, with a smaller section of the upper floor also adjoining the property on the opposite side creating a feature passageway to the rear garden. Internally, the accommodation has been thoughtfully planned and finished to an excellent standard, with large-format Italian porcelain tiles extending throughout the ground floor. The generous living room features a large bay window and plantation shutters, while the exceptional kitchen and dining room forms the sociable heart of the home, with quartz worktops, a central island, a comprehensive range of integrated appliances and direct access to the garden. The first floor provides two substantial bedrooms, both with ensuite facilities, while the second floor offers two further bedrooms and a spacious family bathroom. Excellent built-in storage is provided throughout, and the landscaped rear garden offers attractive areas for dining, entertaining and relaxation. The property is freehold, benefits from gas central heating and double-glazed windows, and retains the balance of its original new-build guarantee.
Storm Porch - A partially covered entrance with a glazed composite front door opening into the entrance hall.
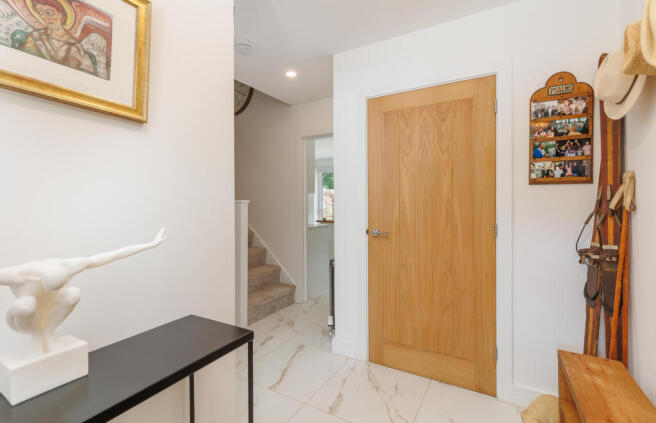
Entrance Hall - A spacious and welcoming entrance with large-format Italian porcelain tiled flooring extending throughout the ground floor. There is a radiator and a staircase rising to the first-floor landing, with a useful recessed area beneath.
Cloakroom - 4'3" × 4'3" - Fitted with a pedestal handbasin and WC, together with wall-mounted storage and a radiator.
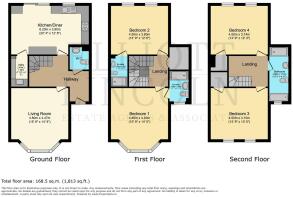
Living Room - 15'9" × 14'8" - A generous and beautifully presented reception room filled with natural light from a large double-glazed bay window to the front elevation. Plantation shutters provide an elegant finish, while the Italian porcelain tiled floor continues seamlessly from the entrance hall. There is also a large radiator.
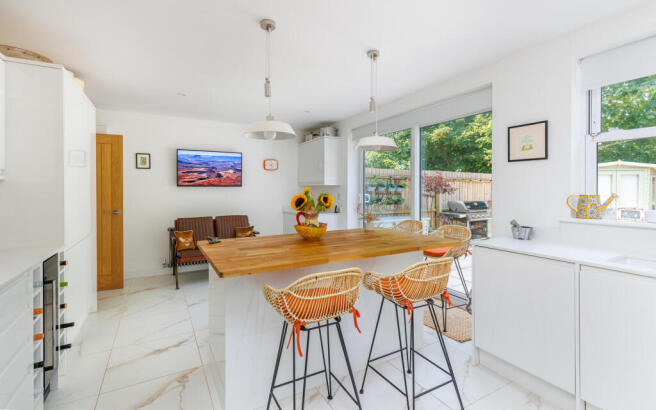
Kitchen Dining Room - 20'4" × 12'6" - An impressive open-plan kitchen and entertaining space fitted with an extensive range of wall, floor and drawer units, complemented by quartz work surfaces and a one-and-a-half-bowl composite sink.
Integrated appliances include an induction hob with extractor above, combination microwave oven, fan-assisted oven, dishwasher, tall refrigerator and freezer, and a slimline wine cooler. Practical internal fittings include carousel units and generous larder-style cupboards.
A substantial central island provides further storage and preparation space, together with room for bar stools. The adjoining dining area includes additional wall and floor-mounted cabinetry, quartz worktops and integrated bin storage.
Double-glazed sliding patio doors open directly onto the garden and terrace, while a double-glazed sash-style window provides a further garden outlook. LED spotlights and a large radiator complete the room.
Utility Room And Pantry - 6'7" × 5'3" - Fitted with oak work surfaces, a ceramic butler-style sink, plumbing and space for a washing machine, and additional storage cupboards.
First-Floor Landing - A spacious landing with a radiator and a walk-in storage cupboard suitable for linens and household items. The hot-water cylinder is also housed here. Stairs rise to the second floor.
Bedroom 1 - 15'9" × 14'5" - A substantial principal bedroom with a double-glazed bay window to the front elevation, fitted with plantation shutters. Twin built-in wardrobes provide excellent storage, and there is a radiator and access to the ensuite shower room.
Ensuite Shower Room - 7'7" × 4'11" - Fitted with a large low-profile shower tray, glazed enclosure, rainfall shower head and separate handheld attachment. Further fittings include a pedestal handbasin, WC, heated towel rail and a glazed and mirrored bathroom cabinet. An obscured double-glazed window provides natural light, with an extractor fan completing the room.
Bedroom 2 - 14'9" × 12'6" - A generous dual-aspect bedroom with double-glazed sash-style windows overlooking the rear garden. The room benefits from built-in wardrobes, an additional storage cupboard with hanging space, a radiator and access to a private ensuite shower room.
Ensuite Shower Room - Fitted with a low-profile shower tray, glazed screen and shower with a separate handheld attachment. Further fittings include a concealed-cistern WC, handbasin with vanity storage beneath, chrome heated towel rail, illuminated heated mirror and extractor fan.
Second-Floor Landing - Providing access to two further bedrooms and the family bathroom.
Bedroom 3 - 14'9" × 13'5" - Positioned to the front of the property, this spacious dual-aspect bedroom has double-glazed sash-style windows fitted with plantation shutters. There is a radiator and a generous built-in storage cupboard.
Bedroom 4 - 14'9" × 12'4" - A well-proportioned dual-aspect bedroom positioned to the rear of the property, with two double-glazed sash-style windows overlooking the garden. The room also benefits from a radiator and excellent built-in storage.
Family Bathroom - 12'6" × 4'11" - A generously appointed bathroom comprising a full-size bath, large low-profile shower tray with glazed enclosure, rainfall shower head and separate handheld attachment, WC and pedestal handbasin. Additional features include a heated mirrored cabinet, chrome heated towel rail and extractor fan.
Outside - To the front of Priory Manor Court is a substantial gravelled parking area shared between the residents, with each property taking responsibility for an allocated portion. There is plentiful space for residents’ vehicles and visitors.
The enclosed rear garden is accessed directly from the kitchen and dining room and also benefits from gated side access. A generous paved terrace provides ample space for outdoor dining, barbecues and entertaining, with an additional seating area positioned within the garden.
Attractively planted raised beds bring colour and interest to the outside space, while a charming summerhouse provides a relaxing retreat, hobby room or useful garden storage. The garden is enclosed by fencing, making it both private and practical.
Location - Priory Manor Court occupies a highly desirable position on Popham Road, within easy reach of Shanklin Old Village. This historic part of the town is renowned for its picturesque thatched buildings, winding lanes, traditional public houses, independent tearooms, restaurants and boutique shops.
Shanklin town centre provides an excellent range of everyday amenities, including supermarkets, independent retailers, cafés, restaurants, medical facilities and the popular Shanklin Theatre. The railway station offers regular Island Line services towards Lake, Sandown, Brading and Ryde, with onward passenger ferry connections to the mainland.
The property is also well placed for access to Shanklin’s sandy beach, traditional seafront and promenade, as well as the beautiful wooded pathways of Shanklin Chine. Nearby parks, coastal paths and countryside provide plentiful opportunities for walking and recreation, while the neighbouring towns of Sandown and Ventnor are easily reached.
The combination of a historic village setting, convenient amenities, excellent transport connections and proximity to the beach makes this one of Shanklin’s most appealing residential locations.
Important Notice – Property Particulars - These particulars are intended to give a fair and overall indication of the property and do not constitute any part of an offer or contract. They are provided in good faith and are believed to be correct; however, Elliott Lincoln gives no representation or warranty (whether express or implied) as to the accuracy, completeness or reliability of the information contained within these particulars. All statements, descriptions, photographs, measurements, floor plans and any other information are for guidance only and must not be relied upon as statements of fact.
Any prospective purchaser must satisfy themselves by inspection and/or by making independent enquiries as to the correctness of all information, including (without limitation) the condition of the property, boundaries, title, tenure, planning permissions, building regulations, consents, rights of way, restrictive covenants, access, services, service charges/ground rent (if applicable), and the location and proximity of any facilities or features of specific importance to them. Distances, areas and measurements are approximate and are not guaranteed.
Fixtures, fittings, contents and furnishings are not included in the sale unless specifically stated. Any reference to appliances, services, utilities, heating systems or installations is given in good faith but these have not been tested by Elliott Lincoln, and no warranty is given as to their working order, efficiency or safety. Purchasers are strongly advised to commission appropriate surveys/inspections and to obtain verification from their solicitor and/or other professional advisers prior to exchange of contracts.
Elliott Lincoln is the trading name of Adele Smith Ltd, and its Associates, agents and representatives are not authorised to make or give any representations or warranties in relation to the property.
Brochures
Popham Road, ShanklinBrochure- COUNCIL TAXA payment made to your local authority in order to pay for local services like schools, libraries, and refuse collection. The amount you pay depends on the value of the property.Read more about council Tax in our glossary page.
- Band: E
- PARKINGDetails of how and where vehicles can be parked, and any associated costs.Read more about parking in our glossary page.
- Off street,Residents
- GARDENA property has access to an outdoor space, which could be private or shared.
- Yes
- ACCESSIBILITYHow a property has been adapted to meet the needs of vulnerable or disabled individuals.Read more about accessibility in our glossary page.
- Ask agent
Popham Road, Shanklin

Add an important place to see how long it'd take to get there from our property listings.
__mins driving to your place
Affordability


Notes
Staying secure when looking for property
Ensure you're up to date with our latest advice on how to avoid fraud or scams when looking for property online.
Visit our security centre to find out moreDisclaimer - Property reference 34847283. The information displayed about this property comprises a property advertisement. Rightmove.co.uk makes no warranty as to the accuracy or completeness of the advertisement or any linked or associated information, and Rightmove has no control over the content. This property advertisement does not constitute property particulars. The information is provided and maintained by Elliott Lincoln, Covering the Isle of Wight. Please contact the selling agent or developer directly to obtain any information which may be available under the terms of The Energy Performance of Buildings (Certificates and Inspections) (England and Wales) Regulations 2007 or the Home Report if in relation to a residential property in Scotland.
*This is the average speed from the provider with the fastest broadband package available at this postcode. The average speed displayed is based on the download speeds of at least 50% of customers at peak time (8pm to 10pm). Fibre/cable services at the postcode are subject to availability and may differ between properties within a postcode. Speeds can be affected by a range of technical and environmental factors. The speed at the property may be lower than that listed above. You can check the estimated speed and confirm availability to a property prior to purchasing on the broadband provider's website. Providers may increase charges. The information is provided and maintained by Decision Technologies Limited. **This is indicative only and based on a 2-person household with multiple devices and simultaneous usage. Broadband performance is affected by multiple factors including number of occupants and devices, simultaneous usage, router range etc. For more information speak to your broadband provider.