
Mortimer Road, Pontcanna, Cardiff, CF11

- PROPERTY TYPE
Terraced
- BEDROOMS
3
- BATHROOMS
2
- SIZE
Ask agent
- TENUREDescribes how you own a property. There are different types of tenure - freehold, leasehold, and commonhold.Read more about tenure in our glossary page.
Freehold
Key features
- Mid Terraced
- Immaculately Renovated
- Three Double Bedrooms
- Open Plan Kitchen, Dining And Lounge
- Private South Facing Rear Courtyard
- NO CHAIN
- EPC Rating D
Description
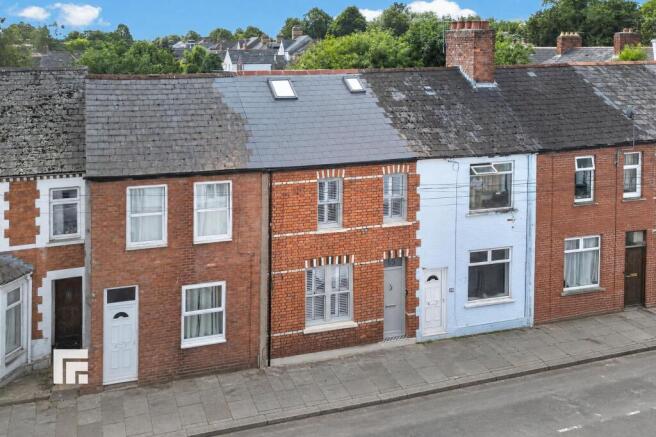
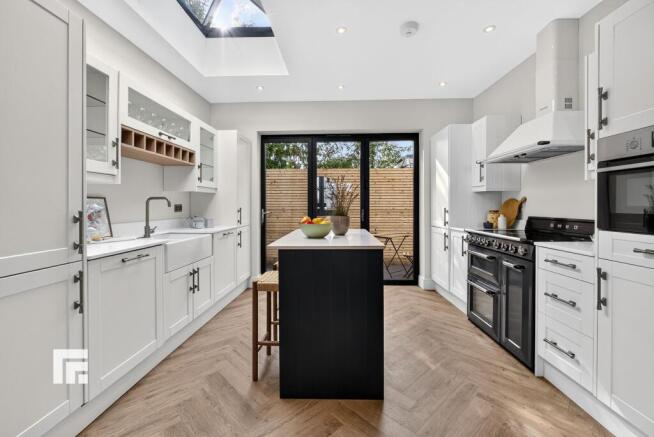
**THREE BEDROOM RENOVATED HOME* NO CHAIN** Located on Mortimer Road in the heart of Pontcanna, this beautifully presented three-bedroom home offers stylish, contemporary living over three floors. This extended accommodation briefly comprises a tiled entrance hallway, lounge/diner, WC and extended open plan kitchen complete with Quartz worktops, integrated appliances and central island. Bi-fold doors lead out to the private South facing rear courtyard. Upstairs are two double bedrooms and a newly fitted bathroom. The top floor hosts a superb principal suite and en-suite. EPC rating: D
EPC Rating: D
LOCATION
The affluent suburb of Pontcanna offers mainly character properties located within an area of a café culture lifestyle with both a large English population and large Welsh language speaking population. Pontcanna is a popular hotspot for the Welsh-speaking arts and media elite and the area was formerly home to the Welsh studios of HTV and S4C's headquarters. Located on the edge of the City Centre Pontcanna gives easy access to the town centre as well as easy access to Sophia Gardens and Pontcanna Fields which form a large strip of parkland between Pontcanna and the River Taff. The SWALEC Stadium is home to Glamorgan County Cricket Club and the Sport Wales National Centre are located on Sophia Close, just across the road from the subject property. The Principality Stadium is also a short distance.
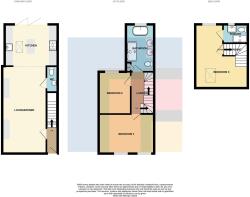
ENTRANCE HALL
Entered via composite front door into tiled hallway. Pendant light fitting. Door leading to lounge/kitchen/diner. Stairs with carpeted runner leading to first floor.
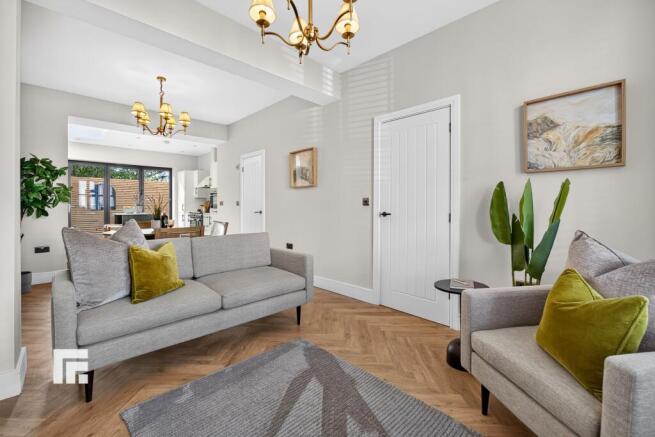
LOUNGE/DINING ROOM
6.39m x 3.23m
Double glazed sash window to the front aspect with fitted plantation shutters. Herringbone LVT flooring. Radiator. Pendant light fitting with feature chandelier. Alcoves with fitted cupboards either side. Opening to dining room with continuation of herringbone LVT flooring. Alcoves. Ample space for dining. Pendant light fitting with feature chandelier. Radiator.
KITCHEN
3.89m x 3.04m
Modern fitted kitchen to include a wide range of base and eye level units incorporating Belfast sink with brass mixer tap and complementary Quartz work surfaces over with marble effect finish. Smeg Rangemaster oven and grill with extractor fan over five ring induction hob above. Integrated fridge/freezer and Bosch dishwasher. Central Island providing additional storage space and seating. Spotlights. Skylight. Bi-folding doors to South facing rear courtyard.
CLOAKROOM/UTILITY
WC. Ceramic wash hand basin with brass mixer tap over and storage cupboard under. Space and plumbing for washing machine. Tiled flooring and partly tiled walls.
FIRST FLOOR LANDING
Wooden balustrades. Carpeted flooring. Wall mounted gas lamp style pendant lighting. Radiator. Doors to two bedrooms and family bathroom, stairs leading to the second floor.
BEDROOM ONE
4.38m x 2.89m
Two double glazed windows to the front aspect with fitted plantation shutters. Carpeted flooring. Feature chandelier pendant light fitting and recessed spotlights. Radiator.
BEDROOM TWO
2.35m x 3.06m
Double glazed window to the rear aspect with fitted plantation shutters. Carpeted flooring. Recessed spotlights and pendant light fitting. Radiator.
BATHROOM
2.11m x 2.81m
A newly fitted bathroom suite to include floating low level WC, two vanity enclosed wash hand basin, modern freestanding bath with brass fittings and walk-in rainfall shower with separate attachment and glass screen. Double glazed uPVC window to rear aspect with fitted plantation shutters. LED mirror. Spotlights. Extractor fan. Cupboard housing gas combination boiler. Fully tiled walls and flooring. Heated towel rail.
SECOND FLOOR LANDING
Wooden balustrades. Velux window to roof. Feature chandelier pendant light fitting. Carpeted stairs leading to bedroom three.
BEDROOM THREE
2.98m x 4.65m
Double glazed uPVC window to rear aspect and Velux window to front. Carpeted flooring. Recessed spotlights. Radiator. Door to:
EN-SUITE
1.82m x 1.38m
Double glazed uPVC obscure window to rear aspect. Walk-in rainfall shower with separate attachment and glass screen. WC. Ceramic wash hand basin with vanity storage underneath. Fully tiled walls and flooring. Recessed spotlights. Heated towel rail.
TENURE
MGY have been advised that the property is FREEHOLD.
ADDITIONAL INFORMATION
AML Please note: A non-refundable administration fee of £30 including VAT is payable per buyer to carry out the required AML verification checks once an offer has been accepted. The sale cannot proceed until these checks have been satisfactorily completed. This is on acceptance of offer only. Details can be found on our website.
Garden
South facing private rear courtyard accessed from the kitchen. Fully paved with fenced boundaries. External lights and outside tap.
Parking - Permit
Disclaimer
Important Notice: These particulars are prepared for guidance only and do not form whole or any part of any offer or contract. Whilst the particulars are given in good faith, they are not to be relied upon as being a statement or representation of fact. They are made without responsibility on the part of MGY Ltd or Vendor/lessor and the prospective purchaser/lessee should satisfy themselves by inspection or otherwise as to their accuracy. Neither MGY Ltd nor anyone in their employ, or the vendor/lessor, imply, make or give any representation/warranty whatsoever in relation to this property.
The services of our recommended mortgage brokers and solicitors may be beneficial. While a referral fee may be received if they are chosen, there is no obligation to use their services, and an alternative mortgage provider/solicitor can be chosen.
Brochures
Property Brochure- COUNCIL TAXA payment made to your local authority in order to pay for local services like schools, libraries, and refuse collection. The amount you pay depends on the value of the property.Read more about council Tax in our glossary page.
- Band: E
- PARKINGDetails of how and where vehicles can be parked, and any associated costs.Read more about parking in our glossary page.
- Permit
- GARDENA property has access to an outdoor space, which could be private or shared.
- Private garden
- ACCESSIBILITYHow a property has been adapted to meet the needs of vulnerable or disabled individuals.Read more about accessibility in our glossary page.
- Ask agent
Energy performance certificate - ask agent
Mortimer Road, Pontcanna, Cardiff, CF11

Add an important place to see how long it'd take to get there from our property listings.
__mins driving to your place
Affordability



Notes
Staying secure when looking for property
Ensure you're up to date with our latest advice on how to avoid fraud or scams when looking for property online.
Visit our security centre to find out moreDisclaimer - Property reference ef3264cf-ba48-4656-8c45-beb4a9060e89. The information displayed about this property comprises a property advertisement. Rightmove.co.uk makes no warranty as to the accuracy or completeness of the advertisement or any linked or associated information, and Rightmove has no control over the content. This property advertisement does not constitute property particulars. The information is provided and maintained by MGY, Pontcanna. Please contact the selling agent or developer directly to obtain any information which may be available under the terms of The Energy Performance of Buildings (Certificates and Inspections) (England and Wales) Regulations 2007 or the Home Report if in relation to a residential property in Scotland.
*This is the average speed from the provider with the fastest broadband package available at this postcode. The average speed displayed is based on the download speeds of at least 50% of customers at peak time (8pm to 10pm). Fibre/cable services at the postcode are subject to availability and may differ between properties within a postcode. Speeds can be affected by a range of technical and environmental factors. The speed at the property may be lower than that listed above. You can check the estimated speed and confirm availability to a property prior to purchasing on the broadband provider's website. Providers may increase charges. The information is provided and maintained by Decision Technologies Limited. **This is indicative only and based on a 2-person household with multiple devices and simultaneous usage. Broadband performance is affected by multiple factors including number of occupants and devices, simultaneous usage, router range etc. For more information speak to your broadband provider.