
Tollgate, Benfleet

- PROPERTY TYPE
Bungalow
- BEDROOMS
3
- BATHROOMS
1
- SIZE
Ask agent
- TENUREDescribes how you own a property. There are different types of tenure - freehold, leasehold, and commonhold.Read more about tenure in our glossary page.
Freehold
Key features
- New plumbing and updated electrics Energy-efficient A-rated combination Boiler
- Generous corner plot Brand-new contemporary kitchen and bathroom
- Extensively refurbished throughout
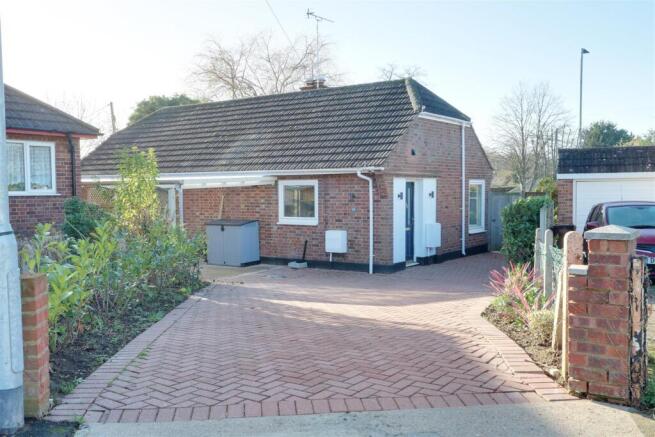
- Detached freehold bungalow
- Tucked away in a quiet cul-de-sac near the Woodman’s Arms
- Excellent potential to extend, subject to planning permission Newly installed carport
- Bright, spacious and versatile accommodation Separate,
- thoughtfully designed utility area Generous west-facing rear garde
Description
The property has undergone an extensive programme of improvement, with virtually everything newly installed. Finished in a tasteful neutral palette, the bright and spacious rooms are complemented by stylish brushed-brass details, including door handles and bathroom fittings.
The thoughtfully designed kitchen and utility areas make excellent use of the available space, while the flexible layout and multiple points of access to the garden make the home equally suitable for families or those looking to enjoy comfortable single-level living.
Improvements include new plumbing, an energy-efficient A-rated combination boiler positioned in the loft to maximise space, updated wiring with a new consumer unit, replastering, new flooring, a contemporary kitchen and a stylish bathroom. The result is a genuinely move-in-ready home.
Outside, the generous west-facing garden has been cleared to provide a blank canvas for its next owner. There is plenty of room for entertaining, growing vegetables, creating colourful borders or simply enjoying the lawn during the summer months. Access to the main road has also been reinstated, providing a convenient route to nearby shops and bus services.
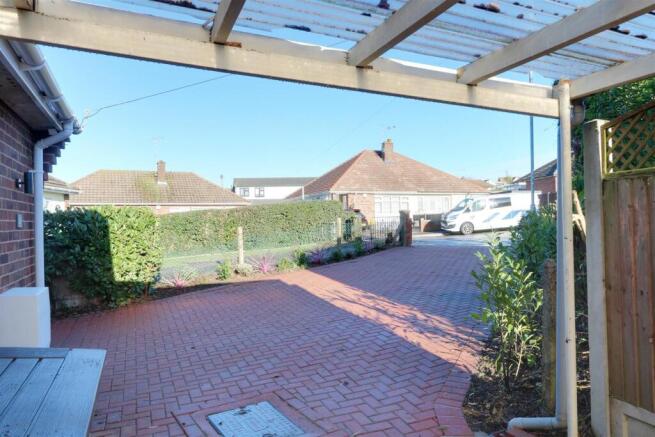
The spacious corner plot offers excellent potential to extend, subject to the necessary planning permission, while still retaining a substantial garden. To the front and side is a large driveway and newly installed carport, providing parking for approximately four vehicles, together with gated access to the side and rear.
Further improvements include external taps and attention to the guttering and downpipes, ensuring the exterior has been finished to the same high standard as the interior.
Conveniently positioned for local shops, schools, open spaces and public transport, the propert
Important information: Japanese Knotweed has been identified on the fenceline - this is four years into a five year management plan that is insurance backed until 2031
Detached, Freehold and of standard brick construction from approx. 1960s. Double glazing throughout with new electrics, kitchen including appliances, bathroom and boiler
Facilities at the property include: main services - gas, electricity, water; ultra fast openreach broadband; mobile coverage currently mainly supported by EE and Vodafone but 02 and 3 also cover the area Council Tax Band D - currently £2217pa A lovely home - call us today to enquire further and book your flexible accompanied viewing.
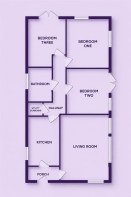
Hall - 1.1 x 2.3 (3'7" x 7'6") - Entrance matting fitted to area which leads to both kitchen and lounge
Lounge Diner - 4.70m x 3.30m (15'5 x 10'10) - Bright light room with large picture tilt and turn windows overlooking the West facing garden.Carpeted and with in tact fireplace - access to kitchen and hall to front door.Narrows to 4.3 around chimney breast
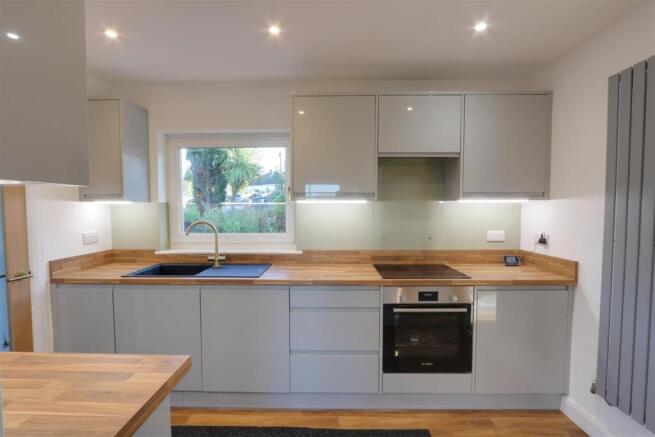
Kitchen - 3.51m x 2.31m (11'6 x 7'7) - Lovely newly installed kitchen with fitted cupboards, worktop and Bosch oven, hob, extractor, fridge, freezer and dishwasher. A great space with large window to the front of the property with laminate flooring and inset lighting. Extras include spice and wine racks within the fitted kitchen.
Inner Hall - 4.19m x 0.79m (13'9 x 2'7) - Access to all bedrooms, bathrooms and kitchen and the very useful utility cupboard with space for built in appliances (both washing machine and tumble dryer. With painted walls and laminate flooring coming through from the kitchen.
Bathroom - 2.21m x 1.70m (7'3 x 5'7) - Newly installed D bath and shower, with screen. Fully tiled to the floor and with specialist shower wall screens around shower. Vanity unit, heated towel rail and motion activated mirror installed.
Bedroom One - 3.40m x 3.10m (11'2 x 10'2) -
Bedroom Two - 4.29m x 3.00m (14'1 x 9'10) - Windows to two aspects for plenty of light, including the french doors leading to the side garden.Big enough to be a double bedroom, or study/workroom if desired.With painted walls and new fitted carpet. Narrows to 2.8m
Bedroom Three - 2.21m 1.70m (7'3 5'7) - Another versatile room which could have multiple purposes with french doors to the west facing patio out to the garden. With painted walls and newly fitted carpet. Narrows to 2.3m around covered chimney breast.
Garden - 3.66m.2.13mm x 5.49mm - 12.70m x 18.01m (12.7m x - Great space mainly grassed areas but with some established planting. Garden tapers and average width given here. From property to roadside boundary is approx. 12.7m with a further 9.5m x 5.9m to the side. Raised patio directly outside the property, rear gate re-established to allow for easy access to local shops/walks, concrete base in place for easy placement of shed etc.
Driveway - Blocked paving to two sides of the property - plenty of space for multiple vehicles. New carport erected which would cover two cars and new planting to the two sides provides separation between neighbouring properties.
Brochures
Tollgate, Benfleet- COUNCIL TAXA payment made to your local authority in order to pay for local services like schools, libraries, and refuse collection. The amount you pay depends on the value of the property.Read more about council Tax in our glossary page.
- Ask agent
- PARKINGDetails of how and where vehicles can be parked, and any associated costs.Read more about parking in our glossary page.
- Yes
- GARDENA property has access to an outdoor space, which could be private or shared.
- Yes
- ACCESSIBILITYHow a property has been adapted to meet the needs of vulnerable or disabled individuals.Read more about accessibility in our glossary page.
- Ask agent

Add an important place to see how long it'd take to get there from our property listings.
__mins driving to your place
Affordability

About Richard Poyntz & Co, Canvey Island
11 Knightswick Road, Canvey Island, Essex, SS8 9PA

Get an instant, personalised result:
- Show sellers you’re serious
- Secure viewings faster with agents
- No impact on your credit score
Notes
Staying secure when looking for property
Ensure you're up to date with our latest advice on how to avoid fraud or scams when looking for property online.
Visit our security centre to find out moreDisclaimer - Property reference 34847308. The information displayed about this property comprises a property advertisement. Rightmove.co.uk makes no warranty as to the accuracy or completeness of the advertisement or any linked or associated information, and Rightmove has no control over the content. This property advertisement does not constitute property particulars. The information is provided and maintained by Richard Poyntz & Co, Canvey Island. Please contact the selling agent or developer directly to obtain any information which may be available under the terms of The Energy Performance of Buildings (Certificates and Inspections) (England and Wales) Regulations 2007 or the Home Report if in relation to a residential property in Scotland.
*This is the average speed from the provider with the fastest broadband package available at this postcode. The average speed displayed is based on the download speeds of at least 50% of customers at peak time (8pm to 10pm). Fibre/cable services at the postcode are subject to availability and may differ between properties within a postcode. Speeds can be affected by a range of technical and environmental factors. The speed at the property may be lower than that listed above. You can check the estimated speed and confirm availability to a property prior to purchasing on the broadband provider's website. Providers may increase charges. The information is provided and maintained by Decision Technologies Limited. **This is indicative only and based on a 2-person household with multiple devices and simultaneous usage. Broadband performance is affected by multiple factors including number of occupants and devices, simultaneous usage, router range etc. For more information speak to your broadband provider.