
Galleywood Road

Letting details
- Let available date:
- 17/08/2026
- Deposit:
- £3,500A deposit provides security for a landlord against damage, or unpaid rent by a tenant.Read more about deposit in our glossary page.
- Furnish type:
- Unfurnished
- Council Tax:
- Ask agent
- PROPERTY TYPE
Semi-Detached
- BEDROOMS
4
- BATHROOMS
2
- SIZE
Ask agent
Key features
- 4 spacious bedrooms
- 2 modern bathrooms
- 1 cosy reception room
- Newly built property
- Located on Galleywood Road
- Close to local amenities
- Easy access to transport links
- Ideal for families
- Viewing recommended
- Bright and airy interiors
Description
The two bathrooms are thoughtfully designed, ensuring convenience for all residents. The contemporary design and high-quality finishes throughout the home create an inviting atmosphere that is both stylish and functional.
This property is situated in a sought-after location, offering easy access to local amenities, schools, and transport links, making it an excellent choice for those looking to settle in a vibrant community.
This home on Galleywood Road presents a wonderful opportunity to enjoy modern living in a prime location. Don't miss the chance to make this exceptional property your home.
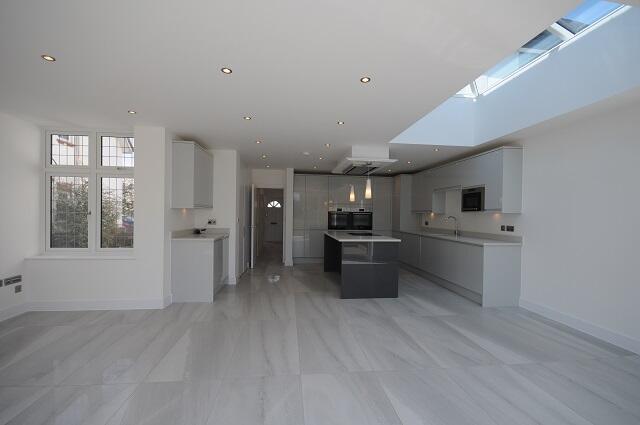
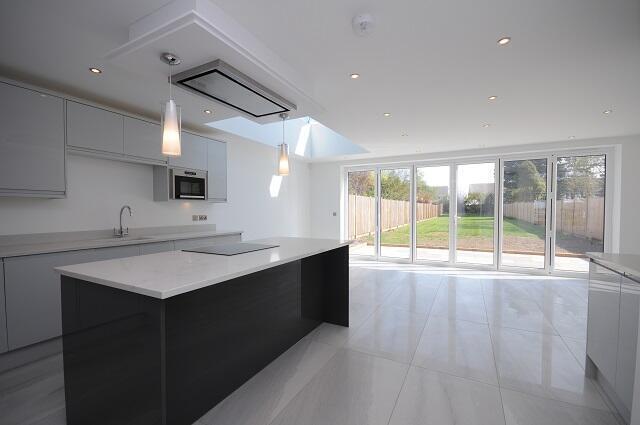
Kitchen/Family Room - The kitchen/family room is a bright and spacious area with a sleek, modern design. It features a central island with a dark finish that contrasts elegantly with the surrounding light cabinetry and white countertops. The room benefits from an abundance of natural light through large skylights and bi-fold doors that open out to the rear garden, creating a seamless connection between indoor and outdoor living spaces. Integrated appliances and clean lines enhance the contemporary feel of this multifunctional space, perfect for cooking, dining, and relaxing.
Sitting Room - The sitting room offers a generous and inviting space with a large window that allows natural light to fill the room. The clean white walls and soft grey carpet provide a neutral palette, creating a warm and comfortable atmosphere ideal for relaxation or social gatherings.
Hall - The hallway is bright and welcoming, with light tiled flooring that continues throughout much of the ground floor. A carpeted staircase with white balustrades leads to the upper floors, and the space benefits from a fresh, neutral decor that enhances the feeling of openness and flow throughout the home.
Bedroom - The bedrooms are well-proportioned and filled with natural light, each featuring neutral décor and plush grey carpeting that adds warmth and comfort underfoot. The rooms have a calm and airy ambience, creating perfect restful retreats.
Bedroom 2nd Floor - The second-floor bedroom is spacious with sloping ceilings typical of loft conversions. It features bright white walls and plush grey carpeting, complemented by a window that allows natural light to fill the space. This bedroom also benefits from an ensuite shower room, adding a private and convenient bathroom facility.
Bathroom - The main bathroom is fitted with modern, white sanitary ware, including a bathtub with a glass shower screen and overhead shower. The walls are clad in stylish grey tiles that create a sophisticated and clean look. A vanity unit with a wash basin and a large mirror, along with a heated towel rail, complete the functional and elegant space.
Ensuite - The ensuite bathrooms are fully tiled in white and grey marble-effect tiles, equipped with modern fixtures including a shower enclosure, toilet, and wash basin. The rooms are compact but stylish and offer a private space for convenience and comfort.
Landing - The landing is a bright and practical area with carpeted flooring and neutral walls, providing access to the bedrooms and bathrooms while maintaining a clean and uncluttered feel.
Rear Garden - The rear garden is an inviting outdoor space, featuring a neatly paved patio area leading onto a long, well-maintained lawn enclosed by wooden fencing. It offers a private and peaceful environment, perfect for outdoor activities and enjoying the fresh air.
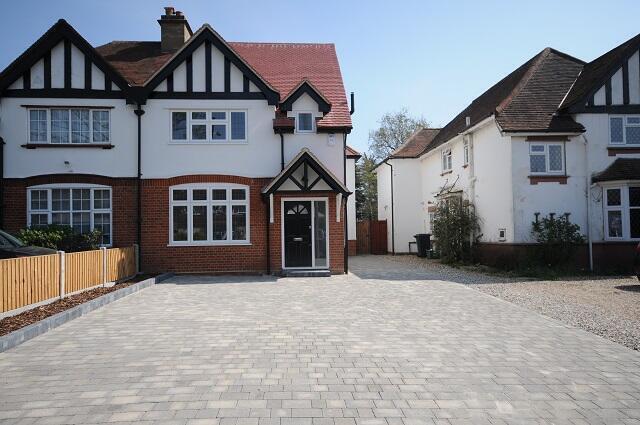
Front Exterior - The front exterior of the property boasts a paved driveway providing off-street parking. The home itself is a charming semi-detached house with traditional brick and white render, complemented by a pitched roof and black timber detailing around the entrance, creating an attractive and welcoming first impression.
Brochures
Galleywood Road- COUNCIL TAXA payment made to your local authority in order to pay for local services like schools, libraries, and refuse collection. The amount you pay depends on the value of the property.Read more about council Tax in our glossary page.
- Band: D
- PARKINGDetails of how and where vehicles can be parked, and any associated costs.Read more about parking in our glossary page.
- Driveway
- GARDENA property has access to an outdoor space, which could be private or shared.
- Yes
- ACCESSIBILITYHow a property has been adapted to meet the needs of vulnerable or disabled individuals.Read more about accessibility in our glossary page.
- Ask agent
Galleywood Road

Add an important place to see how long it'd take to get there from our property listings.
__mins driving to your place

About Icon Residential, London - Lettings
52 Grosvenor Gardens London SW1H 0RG


Notes
Staying secure when looking for property
Ensure you're up to date with our latest advice on how to avoid fraud or scams when looking for property online.
Visit our security centre to find out moreDisclaimer - Property reference 34847322. The information displayed about this property comprises a property advertisement. Rightmove.co.uk makes no warranty as to the accuracy or completeness of the advertisement or any linked or associated information, and Rightmove has no control over the content. This property advertisement does not constitute property particulars. The information is provided and maintained by Icon Residential, London - Lettings. Please contact the selling agent or developer directly to obtain any information which may be available under the terms of The Energy Performance of Buildings (Certificates and Inspections) (England and Wales) Regulations 2007 or the Home Report if in relation to a residential property in Scotland.
*This is the average speed from the provider with the fastest broadband package available at this postcode. The average speed displayed is based on the download speeds of at least 50% of customers at peak time (8pm to 10pm). Fibre/cable services at the postcode are subject to availability and may differ between properties within a postcode. Speeds can be affected by a range of technical and environmental factors. The speed at the property may be lower than that listed above. You can check the estimated speed and confirm availability to a property prior to purchasing on the broadband provider's website. Providers may increase charges. The information is provided and maintained by Decision Technologies Limited. **This is indicative only and based on a 2-person household with multiple devices and simultaneous usage. Broadband performance is affected by multiple factors including number of occupants and devices, simultaneous usage, router range etc. For more information speak to your broadband provider.