
High Street, Kirkby Stephen, CA17

- PROPERTY TYPE
Detached
- BEDROOMS
4
- BATHROOMS
3
- SIZE
Ask agent
- TENUREDescribes how you own a property. There are different types of tenure - freehold, leasehold, and commonhold.Read more about tenure in our glossary page.
Freehold
Key features
- 2267 sq Feet Of Living Accommodation, Stunning Interior Design And Flow Of Space
- A Beautifully Presented FOUR Bedroom Family Home In The Heart Of The Incredible Market Town Of Kirkby Stephen
- A Character Home Dating Back To The 17th Century, Which Has Retained A Wealth Of Original Features, Fusing Rustic Charm With Modern Convenience
- Large Detached Garage With Additional Parking For up To 8 Vehicles
- Incredible Lower Ground Space Under The Garage Which Would Make The Perfect Home Gym, Games Room Or Home Office
- Stunning Landscaped Gardens With Large South Facing Lawned Area And Sandstone Patio From The Kitchen, Perfect For Al Fresco Dining
- Refurbished Throughout In 2021 By Local Builder To An Exceptional Standard, Inclding Modern Insulation, New Electrics And Heating System
- Large Kitchen Diner With Garden Views Plus Separate Utility Room
- THREE Bathrooms Including Ensuite To Primary Lower Floor Bedroom
Description
Welcome home to Whitehouse Farm...
There are homes that tell a story the moment you arrive, and Whitehouse Farm is undoubtedly one of them.
Believed to date back to pre window tax which was 1696, this remarkable former farmhouse once formed the heart of the historic White House Farm estate, which extended across much of Kirkby Stephen. A building of considerable prominence in its day, the property has since been sensitively transformed by a local family into an exceptional contemporary home that beautifully balances period character with modern luxury.
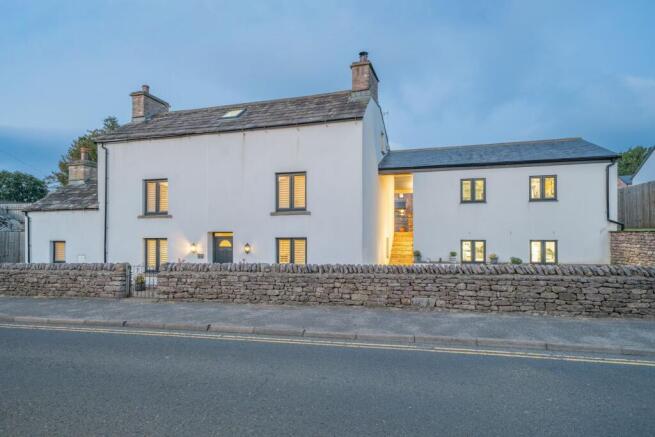
Set behind a dry-stone wall that runs the full length of the boundary, Whitehouse Farm immediately captures the eye. The striking white rendered elevations are complemented by sandstone lintels and anthracite grey double-glazed windows, creating a handsome blend of heritage architecture and contemporary styling. Block paved parking provides space for numerous vehicles, whilst thoughtfully designed gardens and beautifully landscaped outdoor spaces frame the property perfectly.
Beyond the sandstone pathway, a smart composite entrance door opens into a home that has been curated with an exceptional eye for detail. Underfoot, geometric porcelain tiles in tones of duck egg blue, soft white and muted grey create an immediate sense of style, setting the tone for the accommodation beyond.
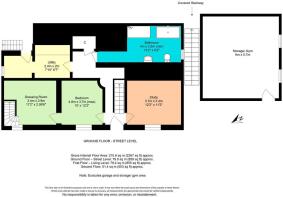
The ground floor offers superb flexibility. To one side sits a beautifully appointed room currently utilised as a home office, featuring engineered oak flooring, an original exposed beam and a north-west facing window dressed with elegant plantation shutters. Opposite, a generous double bedroom enjoys a deep window seat and peaceful outlook, whilst an adjoining dressing area and private en-suite accommodation create the perfect guest suite or principal ground floor bedroom.
The central hallway gently curves through the property, creating a wonderful sense of flow. There is ample space for coats, boots and everyday family life, whilst oak-panelled doors with brushed chrome ironmongery reinforce the quality evident throughout.
A particularly practical utility room has been finished in calming tones of soft willow green and offers extensive storage, plumbing for laundry appliances, a stainless steel sink and space for an American-style fridge freezer. Beyond lies the plant room housing a Viessmann combi boiler, pressurised hot water system and additional storage facilities. An external door provides direct access to the gardens beyond.
The family bathroom is beautifully appointed and thoughtfully designed. Porcelain flooring and sandstone-effect wall tiling create a spa-like atmosphere, whilst a substantial bath with side-mounted tap sits alongside a large walk-in shower enclosure. A contemporary vanity unit, heated towel rail and deep window sill complete a room that effortlessly combines luxury and practicality.
Ascending the staircase, with its crisp white balustrade, oak handrail and deep charcoal carpeting, the home opens into what is undoubtedly the heart of the property.
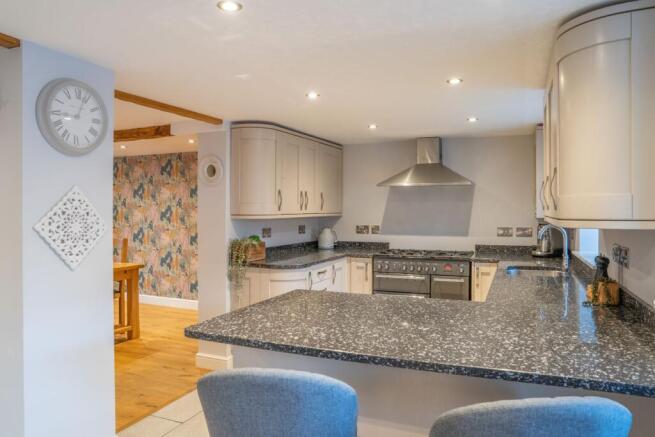
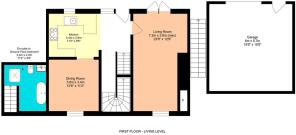
The magnificent kitchen, dining and living spaces occupy the middle floor, where the original farmhouse character truly shines. The kitchen has been beautifully designed in soft cashmere tones, with elegant curved cabinetry providing a bespoke feel. Black granite worktops offer a striking contrast, whilst a Rangemaster Toledo range cooker with five-ring gas hob, grill and twin ovens forms an impressive focal point. Integrated appliances include a Lamona dishwasher, whilst a breakfast bar comfortably accommodates three stools, creating a sociable hub for everyday living.
Natural light floods the room through two windows and a glazed door, all enjoying an easterly aspect and providing direct access onto the terrace garden beyond. The result is a wonderfully bright space that welcomes the morning sun.
Flowing seamlessly from the kitchen is the dining room, a room rich in history and character. Original beams, deep window reveals and views across the north-west facing frontage create an atmosphere that feels both elegant and inviting. A striking tropical-inspired feature wall complements the soft willow green palette, creating a sophisticated backdrop for entertaining family and friends.
The sitting room is quite simply stunning.
Architecturally interesting and beautifully proportioned, it combines period features with contemporary styling to exceptional effect. A modern wood-burning stove sits upon a black slate hearth beneath a substantial oak lintel, creating a cosy focal point during the winter months. Deep window seats frame the north-west facing views to the front, whilst large patio doors and twin Velux windows capture the south-eastern sunshine and fill the room with natural light throughout the day. Exposed beams, muted tones and carefully considered lighting create a wonderfully relaxing atmosphere; a room equally suited to quiet evenings beside the fire or entertaining on a larger scale.
A further staircase rises to the upper floor, where the original roof structure takes centre stage.
The first of the bedrooms features a striking A-frame beam, exposed timbers and cleverly designed storage. Dual-aspect glazing, including south-east facing Velux windows and a north-east facing window, ensures the room is bathed in natural light from morning until evening. A delightful adjoining area currently provides space for a child's bed but could equally function as a nursery, reading nook, dressing area, gaming space or additional storage.
The accompanying shower room is beautifully designed, incorporating exposed beams that celebrate the building's heritage. A Velux window facing east welcomes the morning sunshine, whilst a semi-circular shower enclosure with drench-head shower, contemporary sanitaryware and bespoke shelving create a space that feels both practical and stylish.
The principal upper bedroom continues the theme of character and light. Exposed A-frame beams provide a dramatic architectural feature, whilst windows facing both south and south-east ensure the room enjoys sunlight throughout much of the day. The combination of original features and generous proportions creates a wonderfully peaceful retreat.
Throughout the upper floor, exposed beams, illuminated display niches which were once windows that were bricked up during the Window Tax at the end of the 17th Centaury and carefully retained architectural details serve as constant reminders of the property's seventeenth-century origins.
Externally, Whitehouse Farm is equally impressive.
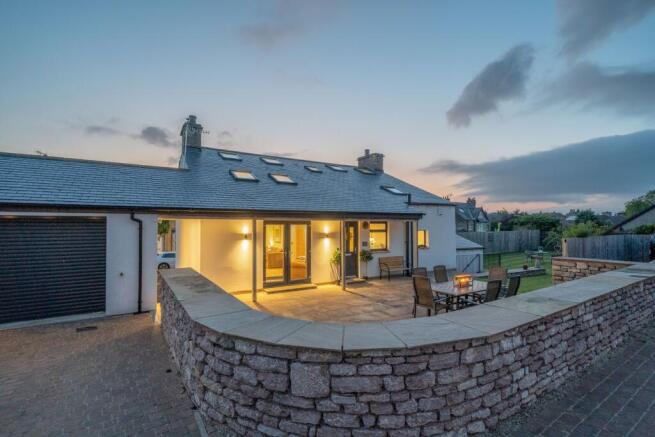
A substantial sandstone terrace extends directly from the kitchen and sitting room, creating an exceptional outdoor entertaining space. An oak-framed covered seating area allows enjoyment of the outdoors regardless of the weather, whilst curved sandstone walls, external lighting, power points and water supply add both practicality and charm.
Beyond, the south-east facing garden is a true suntrap. A beautifully maintained lawn is bordered by modern fencing and traditional stone walling, creating a secure and private environment. Mature planting includes a magnificent established yew tree that becomes a striking focal point throughout the seasons.
A covered walkway separates the main house from a highly versatile ancillary building that significantly enhances the property's appeal.
Currently configured as a substantial garage and workshop, the upper level benefits from an electric garage door, modern Hager consumer unit, power and lighting. With windows enjoying a north-west aspect and generous proportions throughout, the space presents exciting opportunities for future conversion, subject to the necessary consents.
Beneath, a fully tanked lower-level room offers remarkable flexibility. Complete with heating, water and drainage provisions nearby, this space could serve as a home gym, games room, studio, office or potentially form part of a more comprehensive conversion project. The scale and versatility on offer are rarely found within a property of this nature.
White House Farm is far more than a beautifully renovated period home. It is a property that successfully bridges centuries of history with modern family living, offering exceptional versatility, beautifully curated interiors and an abundance of character throughout. Whether accommodating a growing family, multigenerational living, home working or simply those seeking a unique and distinguished home within one of Cumbria's most desirable market towns, White House Farm represents a truly exceptional opportunity.
A home where history has been honoured, modern living embraced, and every detail carefully considered.
It Is All About Location...
Bustling Kirkby Stephen is renowned for its friendly community, scenic beauty, and access to outdoor activities such as hiking, cycling, and exploring the nearby Yorkshire Dales National Park, and The Lake District National Park. Local shops, schools, and healthcare facilities are within easy reach, ensuring a convenient lifestyle.
A plethora of micro pubs have sprung up in the area along with mouth-watering offerings from local delicatessens, artisan shops, cafes and bars.
ALL THE EXTRAS
Whitehouse Farm is connected to mains drains, mains gas, water and electricity.
DISCLAIMER
These particulars, whilst believed to be accurate are set out as a general outline only for guidance and do not constitute any part of an offer or contract. Intending purchasers should not rely on them as statements of representation of fact, but must satisfy themselves by inspection or otherwise as to their accuracy. No person in this firms employment has the authority to make or give any representation or warranty in respect of the property. It is not company policy to test any services or appliances in properties offered for sale and these should be verified on survey by prospective purchasers
Brochures
Brochure 1- COUNCIL TAXA payment made to your local authority in order to pay for local services like schools, libraries, and refuse collection. The amount you pay depends on the value of the property.Read more about council Tax in our glossary page.
- Band: E
- PARKINGDetails of how and where vehicles can be parked, and any associated costs.Read more about parking in our glossary page.
- Garage,Driveway,Off street,EV charging
- GARDENA property has access to an outdoor space, which could be private or shared.
- Yes
- ACCESSIBILITYHow a property has been adapted to meet the needs of vulnerable or disabled individuals.Read more about accessibility in our glossary page.
- Ask agent
High Street, Kirkby Stephen, CA17

Add an important place to see how long it'd take to get there from our property listings.
__mins driving to your place
Affordability


Notes
Staying secure when looking for property
Ensure you're up to date with our latest advice on how to avoid fraud or scams when looking for property online.
Visit our security centre to find out moreDisclaimer - Property reference 30538141. The information displayed about this property comprises a property advertisement. Rightmove.co.uk makes no warranty as to the accuracy or completeness of the advertisement or any linked or associated information, and Rightmove has no control over the content. This property advertisement does not constitute property particulars. The information is provided and maintained by Nicholson & Woolf, Hackthorpe. Please contact the selling agent or developer directly to obtain any information which may be available under the terms of The Energy Performance of Buildings (Certificates and Inspections) (England and Wales) Regulations 2007 or the Home Report if in relation to a residential property in Scotland.
*This is the average speed from the provider with the fastest broadband package available at this postcode. The average speed displayed is based on the download speeds of at least 50% of customers at peak time (8pm to 10pm). Fibre/cable services at the postcode are subject to availability and may differ between properties within a postcode. Speeds can be affected by a range of technical and environmental factors. The speed at the property may be lower than that listed above. You can check the estimated speed and confirm availability to a property prior to purchasing on the broadband provider's website. Providers may increase charges. The information is provided and maintained by Decision Technologies Limited. **This is indicative only and based on a 2-person household with multiple devices and simultaneous usage. Broadband performance is affected by multiple factors including number of occupants and devices, simultaneous usage, router range etc. For more information speak to your broadband provider.