Brawn Drive, Raunds, Wellingborough, NN9

- PROPERTY TYPE
Semi-Detached
- BEDROOMS
3
- BATHROOMS
3
- SIZE
Ask agent
- TENUREDescribes how you own a property. There are different types of tenure - freehold, leasehold, and commonhold.Read more about tenure in our glossary page.
Freehold
Key features
- Lovely Corner Plot
- Beautiful fitted kitchen/diner
- Three generous sized bedrooms
- Fantastic home office/salon
- Ensuite Shower room
- Ample parking for several cars
- Optional Home Salon
- Council Tax Band C £2259.36
- Epc Rating B ( Certificate Number 6130-5339-9009-0982-0206)
Description
Frosty Fields Estate Agents Ltd give you the chance to discover the perfect family home in the charming market town of Raunds with this delightful 3-bedroom semi-detached house, offering a blend of comfort and character. Boasting two spacious reception rooms, this property provides versatile living spaces ideal for relaxing, entertaining or a home office. The well-appointed bathroom is conveniently situated to serve the three bedrooms, which offer ample natural light and generous storage options. The kitchen leads seamlessly to a private garden, perfect for outdoor dining and family activities. Enjoy the benefits of a friendly neighbourhood, excellent local amenities, and good school catchments, all within easy reach. This home also features off-road parking and potential for further enhancement, making it a fantastic opportunity for families or first-time buyers looking to settle in a welcoming community. Don’t miss the chance to view this charming Raunds residence that combines practical living with inviting spaces to create the perfect place to call home.
Building Safety
None
Mobile Signal
Good
Construction Type
Brick
Existing Planning Permission
None
Coalfield or Mining
None
Entrance Hall
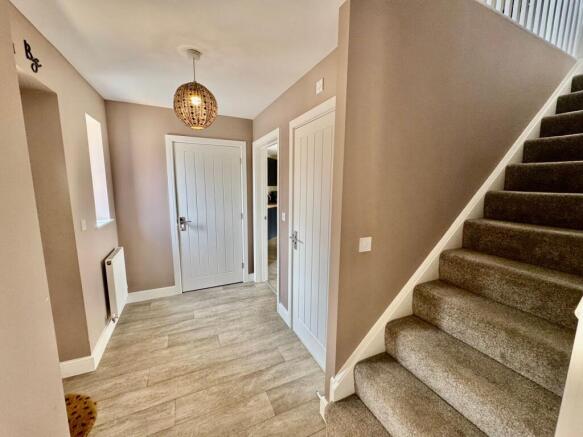
Enter into this inviting home via the smart front door with doors leading to the cloakroom and all other rooms.
Cloakroom
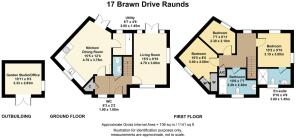
1.00m x 1.90m (3' 3" x 6' 3") The spacious cloakroom offers a low level toilet, hand basin with vanity unit and flip taps, tiling to water sensitive areas. There is smart vinyl flooring and a chrome ladder radiator to complete the look and down lights set to the ceiling.
Lounge
3.00m x 4.70m (9' 10" x 15' 5") The lounge elegant and stylish throughout. There are French doors which open out onto the patio and garden area with top openers and window to the side and front aspect. The room is spacious enough to accommodate modern furniture throughout. The media outlet panel is set into the wall for sockets and TV point and telephone. The dual aspect thermostat allows you to moderate the heating from the top to the bottom of this home. The picture is complete with a radiator.
Kitchen- Dining room
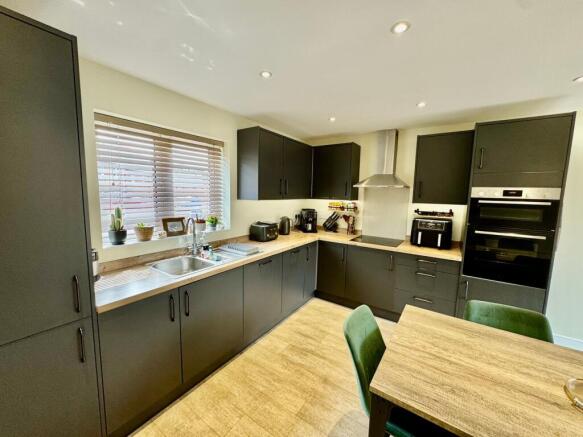
3.75m x 4.70m (12' 4" x 15' 5") This contemporary kitchen is fitted with dark Gray units along with a one and a half stainless steel sink complete with swan neck taps. There is a Bosch double oven, Hotpoint hob and ample sockets. There is a shaped cooker hood with a light. Also expect to find fridge, freezer and a clever pull out drawer for the bins. there are down light and vinyl flooring. The French doors open onto the garden and patio while the door leads into the utility room.
Utility Room
1.45m x 2.00m (4' 9" x 6' 7") The utility room is conveniently next to the kitchen and offers matching cabinets with space for washing machine and tumble dryer. There is also a drying rail, radiator and vinyl flooring. There is a window to the rear aspect.
The landing
Stairs from the main entrance hallway upon reaching the landing there is a radiator with window to the rear allowing natural light to come through. There are doors to all rooms and also the airing cupboard which is where you will find the Ideal combi boiler. The loft is fitted with a light only.
Master Bedroom
3.00m x 3.10m (9' 10" x 10' 2") The elegant style of this home is spread across all rooms and the master suite is no exception. The room is large and lovely with natural light flooding in to enhance. The bright bedroom offers a feel of peace and calm. There is a window to the rear aspect, and like the lounge it is fitted with a media panel, radiator and door leading to the en-suite. Loft access is also gained from this room.
Ensuite
1.45m x 3.00m (4' 9" x 9' 10") The ensuite has an opaque window to the front and offers a shower with sliding screen doors with rain shower head. there is a low level toilet with vanity unit and hand basin. Also to be found is a chrome radiator, down lights and finally trendy vinyl flooring. The ceiling is fitted with down lights.
Bedroom Two
2.60m x 5.00m (8' 6" x 16' 5") Bedroom two is of generous size with a window to the front. Lovely fitted wardrobes with sliding doors are a welcome added extra. There are plenty of sockets and radiator.
Bedroom Three
2.10m x 2.30m (6' 11" x 7' 7") Bedroom three has a window to the rear overlooking the large garden. There is a radiator and ample sockets.
Family Bathroom
2.30m x 3.20m (7' 7" x 10' 6") There is an opaque window set to the front for privacy. The bathroom is generous for all the family to use. Expect to find a bath with shower over and screen. There is a vanity units with flip taps and a chrome towel rail. The look is completed with chrome towel rail, down lights and smart vinyl flooring.
Rear Garden
Here you will find a lovely patio area, well kept lawn with footpath to side access. The gate to the side opens onto the footpath to the front and driveway. The garden has a large patio area which is ideal for entertaining guests and family on those hot sunny days with a BBQ or simply just sitting outside with a glass of wine. The garden also has a large garden shed and to the side there is a perfect raised seating area. The garden is fitted with an outside tap and lighting. Garden is enclosed by timber fencing.
Garden Cabin / Home Office
2.83m x 3.33m (9' 3" x 10' 11") This garden cabin / home office is perfect for anyone looking to either work from home or maybe set a small business. The cabin is fitted with heating, power, lighting and water. There French doors are to the front and open into the large internal space. The outside is also fitted with lighting. The cabin is also fitted with singular and double outlets sockets and a separate consumer unit.
Front & Driveway.
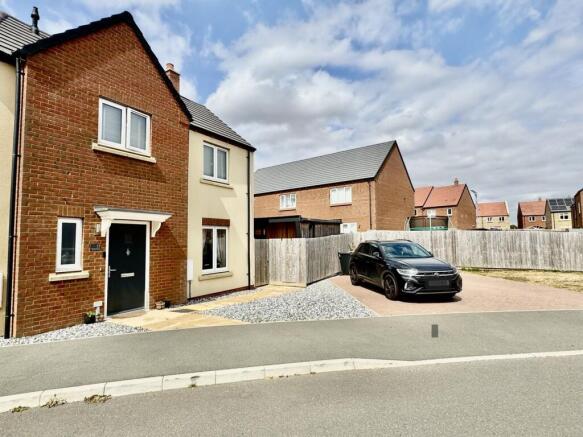
The front is mainly decorated with shale and a central footpath to the main entrance door. There is a double block paved driveway for two/three vehicles, or motorhome/ caravan.
Agents Notes
We are duly informed by the owners that there is a Service Management Charge for the Estate. Proxim Property Management. The charge is annually and approximately £370 for the year.
We advise all buyers to have this information verified by their solicitors.
Brochures
Brochure 1- COUNCIL TAXA payment made to your local authority in order to pay for local services like schools, libraries, and refuse collection. The amount you pay depends on the value of the property.Read more about council Tax in our glossary page.
- Band: C
- PARKINGDetails of how and where vehicles can be parked, and any associated costs.Read more about parking in our glossary page.
- Driveway
- GARDENA property has access to an outdoor space, which could be private or shared.
- Yes
- ACCESSIBILITYHow a property has been adapted to meet the needs of vulnerable or disabled individuals.Read more about accessibility in our glossary page.
- Ask agent
Energy performance certificate - ask agent

Add an important place to see how long it'd take to get there from our property listings.
__mins driving to your place
Affordability


Notes
Staying secure when looking for property
Ensure you're up to date with our latest advice on how to avoid fraud or scams when looking for property online.
Visit our security centre to find out moreDisclaimer - Property reference 30710094. The information displayed about this property comprises a property advertisement. Rightmove.co.uk makes no warranty as to the accuracy or completeness of the advertisement or any linked or associated information, and Rightmove has no control over the content. This property advertisement does not constitute property particulars. The information is provided and maintained by Frosty Fields, Raunds. Please contact the selling agent or developer directly to obtain any information which may be available under the terms of The Energy Performance of Buildings (Certificates and Inspections) (England and Wales) Regulations 2007 or the Home Report if in relation to a residential property in Scotland.
*This is the average speed from the provider with the fastest broadband package available at this postcode. The average speed displayed is based on the download speeds of at least 50% of customers at peak time (8pm to 10pm). Fibre/cable services at the postcode are subject to availability and may differ between properties within a postcode. Speeds can be affected by a range of technical and environmental factors. The speed at the property may be lower than that listed above. You can check the estimated speed and confirm availability to a property prior to purchasing on the broadband provider's website. Providers may increase charges. The information is provided and maintained by Decision Technologies Limited. **This is indicative only and based on a 2-person household with multiple devices and simultaneous usage. Broadband performance is affected by multiple factors including number of occupants and devices, simultaneous usage, router range etc. For more information speak to your broadband provider.