
Seagulls, Norman Road, Pevensey Bay, East Sussex

- PROPERTY TYPE
Detached
- BEDROOMS
4
- BATHROOMS
3
- SIZE
Ask agent
- TENUREDescribes how you own a property. There are different types of tenure - freehold, leasehold, and commonhold.Read more about tenure in our glossary page.
Freehold
Key features
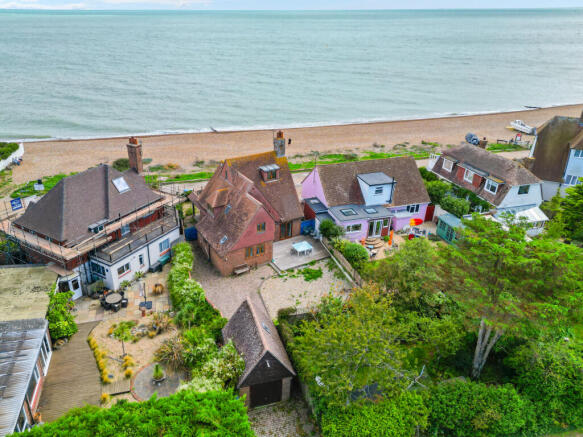
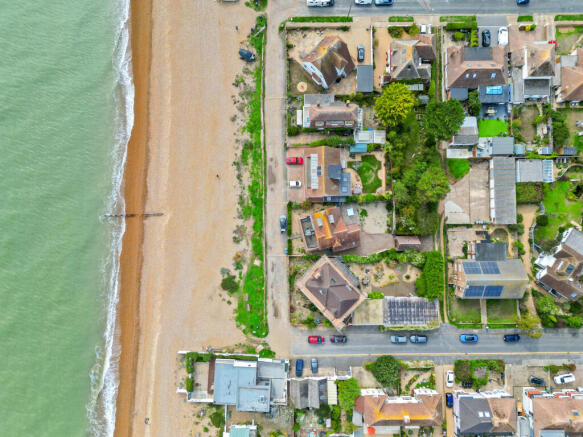
- BEACHFRONT POSITION
- FOUR GENEROUS BEDROOMS
- THREE RECEPTION ROOMS
- FULL-WIDTH SUN BALCONY
- PANORAMIC SEA VIEWS
- ENCLOSED REAR GARDEN
- GARAGE
- PARKING TO THE FRONT
- HOLIDAY LET INVESTMENT
Description
Accommodation:
Original wooden part obscure glazed door into:
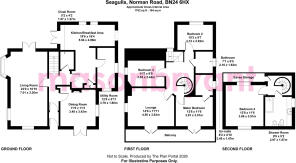
Porch (4’10 x 3’07) – Tiled floor. Light. Original door into:
Hallway – Original wood floor. Smoke detector. Radiator. Original latch doors into:
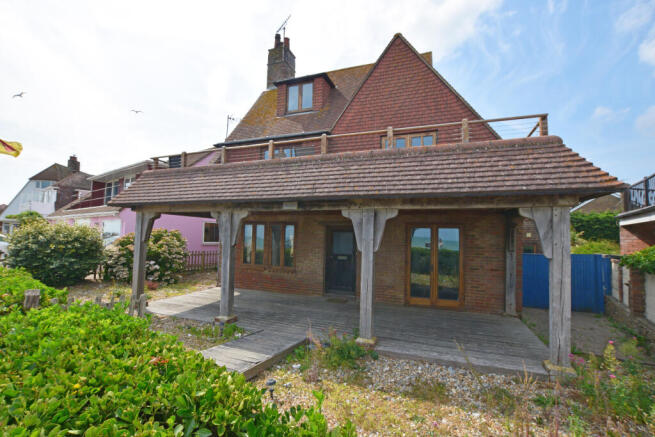
Dining Room (11’03 x 11’05 max) – Original wood floor. Open brick fireplace with wooden mantle and tiled hearth. UPVC double glazed french doors opening onto decked veranda to front with beach/sea views. Radiator. UPVC window to side.
Lounge (23’00 x 10’10) – Original wood floor. Brick fireplace with inset gas log burner, tiled hearth and wood surround and mantle. UPVC double glazed window to front. UPVC double glazed window to side. UPVC bay window to side. UPVC double glazed french doors to decked seating area in rear garden. Two radiators. TV point.
Cloakroom (4’02 x 5’02) – White suite comprising low level wc and pedestal sink with mixer tap. Tiled floor. Part tiled walls. Extractor fan.
Open Plan Kitchen/Breakfast Room (16’04 max x 19’06 max) – Tiled floor. LED spot lights. Range of wall and floor units with laminate worksurface over. Space for American sized fridge freezer. Space for gas cooker. Integrated dishwasher. Ceramic one and a half bowl sink and drainer with mixer tap. Stainless steel extractor hood. Large storage cupboard. TV point. Radiator. Partly tiled walls. Two UPVC double glazed windows to rear. Velux window. UPVC double glazed french doors to rear garden.
Door into:
Utility Room (12’05 x 5’11) – (Matching the kitchen theme) Floor units with laminate worksurface over. Stainless steel sink with mixer tap. Space for washing machine and tumble dryer. Cupboard housing electric consumer unit and meter. UPVC double glazed window to side. UPVC double glazed window to front.
From hall, stairs leading to:
Landing – UPVC double glazed window to rear. Radiator. Doors to:
Lounge (14’09 x 11’11) – Could be used as a 5th Bedroom. UPVC double glazed window to side with sea views. UPVC double glazed french doors opening onto full width sun balcony overlooking the beach and sea. Brick fireplace. Radiator.
Master Bedroom (11’06 x 12’06) – UPVC double glazed french doors to full width sun balcony overlooking the beach and sea. Radiator.
Door into:
En-Suite Shower Room (4’10 x 8’02) – Fully tiled walls and floor. Low level WC. Corner sink with vanity cupboard and mixer tap. P shaped walk-in shower cubicle with mains shower. Chrome towel radiator. UPVC double glazed window to side.
Bedroom Two (9’07 x 10’03) –Radiator. Loft hatch (not inspected). UPVC double glazed window to rear.
Bedroom Three (11’07 x 8’00) – UPVC double glazed window to side. Radiator.
Family Bathroom (6’00 x 7’01) –Fully tiled walls and floor. Extractor fan. Chrome towel radiator. Low level WC. Pedestal wash hand basin with mixer tap. P shaped bath with centre wall mixer tap. Mains shower and glass shower screen. Velux window to side.
From landing, spiral staircase to:
Second floor – Wooden floor. Hatch into eaves storage housing sprinkler system and combi boiler.
Doors to:
Bedroom Four (11’06 x 12’08) – Original wood flooring. Radiator. Dual aspect. UPVC double glazed window to rear garden. UPVC double glazed window to front with panoramic sea views.
Shower Room (9’09 x 5’2) – Fully tiled walls and floor. Chrome heated towel radiator. Corner shower cubicle with mains shower. Bidet. Low level WC. Vanity cupboard incorporating square bowl sink with mixer tap. UPVC double glazed window to side. Glass box accent feature wall.
OUTSIDE:
Front – The property is approached via a private road managed by a residents' association, providing exclusive off-road parking to the front. The frontage is securely enclosed by a boundary wall and established hedging, featuring low-maintenance beach pebbles and an extensive decked terrace area perfect for seafront entertaining. Gate allowing access to rear garden.
Rear - The private rear garden is fully enclosed by a combination of brick walling and timber fencing, offering a secure, low-maintenance outdoor space. It is laid with beach pebbles and features a dedicated decked terrace area ideal for al fresco dining, alongside practical block paving. Positioned at the far boundary is a detached garage equipped with up-and-over doors at both ends, providing a unique drive-through facility accessed via Leyland Road, that allows vehicles to utilise the additional secure parking spaces within the rear garden.
Additional Information:
Council Tax – TBC- currently paying holiday home business rates.
EPC: D
Location: Norman Road is situated to the west of Pevensey Bay village with direct beach frontage. Easy access to the countryside and amenities including shops, pubs, restaurants, doctors and churches. It has the advantage of being a short bus ride to schools, the harbour, sovereign retail park and direct rail access to London and Hastings from either Westham or Polegate stations. Eastbourne town centre with its major shops and amenities is approximately 5 miles. The location also allows for easy access to A22, A27 and A259.
AGENTS NOTES:
Note for potential buyers: please note, that although we can negotiate offers and terms between our vendor and a potential buyer, we are unable to confirm a sale or consider removing any property from the open market until we have been able to report to our client that a buyer can proceed. in order to do so, all buyers are requested to provide to us, as soon as possible, full correspondence details, photographic and residential ID, proof of funds and/or proof of proceed-ability (ie. financial advisor’s details, selling agents details, copies of cash availability in the form of bank account or savings statements, and/or mortgage agreement in principle). we will also require solicitors’ details. offers received, subject to selling, will still require the same verifications. all final decisions, regarding offers and terms, remain with the vendor. should you have any queries at any time about this process, please call a member of our sales team to discuss.
in accordance with The Consumer Protection from Unfair Trading Regulations 2008 (CPR’s), masonbryant have prepared these sales particulars for general guidance purposes only. they do not form part of any offer or contract. masonbryant have not carried out a structural survey of the property or tested any apparatus, equipment, fittings, or services, so cannot verify that they are in working order. the buyer is advised to obtain verification from their solicitor or surveyor regarding boundaries, rights of way etc. for which the agent cannot be held responsible. items shown in photographs are not necessarily included in the sale. room measurements, photographs and floorplans are given for guidance purposes only and should not be relied upon when ordering such items as furniture, appliances, and carpets. measurements mostly indicate the approximate maximum dimensions of any room and can include window bays, wardrobe cupboards and recesses. we often use wide angle photography enabling more of the room or subject to be seen in one shot. the results might, in some situations, suggest the room/subject is larger than it is. we have not checked the legal documents to verify the freehold/leasehold status of the property. lease details, service charges and ground rent (where applicable) if supplied are given as a guide only and should be checked and confirmed via a solicitor.
GDPR – how we handle your personal data: we take our data privacy responsibilities very seriously at masonbryant, and endeavour to ensure that we provide you with information about how and why we use your personal data, how long we hold onto your data, who we share it with and your rights in relation to access, redress and deletion of your data under gdpr (general data protection regulations effective 25th may 2018). our privacy policy explains this and sets out the rights you have in relation to your personal data. if you would like to find out more about how we handle, use and store your data, you can read our privacy policy on our website at request a copy of our guide to handling your personal data or speak to one of the directors at any time.
services to clients and disclosure of referral fees: upon request, we may offer referrals to 3rd party services such as legal advice and conveyancing, financial services (including mortgages and insurance) and other property services such as local surveyors etc. by doing this, we may be entitled to receive a referral fee, by law we must make you aware of this. our average referral fee payment from one of these suppliers is £100.00
Please note: The full EPC (Energy Performance Certificate) is available for all our properties upon request.
Maps: As taken from Google maps. Copyright Google.
- COUNCIL TAXA payment made to your local authority in order to pay for local services like schools, libraries, and refuse collection. The amount you pay depends on the value of the property.Read more about council Tax in our glossary page.
- Band: TBC
- PARKINGDetails of how and where vehicles can be parked, and any associated costs.Read more about parking in our glossary page.
- Yes
- GARDENA property has access to an outdoor space, which could be private or shared.
- Yes
- ACCESSIBILITYHow a property has been adapted to meet the needs of vulnerable or disabled individuals.Read more about accessibility in our glossary page.
- Ground floor

Add an important place to see how long it'd take to get there from our property listings.
__mins driving to your place
Affordability



Notes
Staying secure when looking for property
Ensure you're up to date with our latest advice on how to avoid fraud or scams when looking for property online.
Visit our security centre to find out moreDisclaimer - Property reference 599761. The information displayed about this property comprises a property advertisement. Rightmove.co.uk makes no warranty as to the accuracy or completeness of the advertisement or any linked or associated information, and Rightmove has no control over the content. This property advertisement does not constitute property particulars. The information is provided and maintained by masonbryant, Pevensey Bay. Please contact the selling agent or developer directly to obtain any information which may be available under the terms of The Energy Performance of Buildings (Certificates and Inspections) (England and Wales) Regulations 2007 or the Home Report if in relation to a residential property in Scotland.
*This is the average speed from the provider with the fastest broadband package available at this postcode. The average speed displayed is based on the download speeds of at least 50% of customers at peak time (8pm to 10pm). Fibre/cable services at the postcode are subject to availability and may differ between properties within a postcode. Speeds can be affected by a range of technical and environmental factors. The speed at the property may be lower than that listed above. You can check the estimated speed and confirm availability to a property prior to purchasing on the broadband provider's website. Providers may increase charges. The information is provided and maintained by Decision Technologies Limited. **This is indicative only and based on a 2-person household with multiple devices and simultaneous usage. Broadband performance is affected by multiple factors including number of occupants and devices, simultaneous usage, router range etc. For more information speak to your broadband provider.