Steadman Close, Higham, Kent, ME3

- PROPERTY TYPE
Terraced
- BEDROOMS
7
- BATHROOMS
3
- SIZE
Ask agent
- TENUREDescribes how you own a property. There are different types of tenure - freehold, leasehold, and commonhold.Read more about tenure in our glossary page.
Freehold
Key features
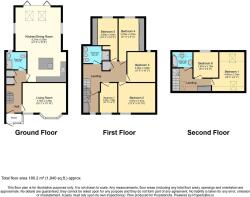
- 1940 Square Feet
- Porch & Hall
- Snug Lounge to front
- Open Plan Modern Living to Rear
- Two Shower Rooms
- One Bathroom
- Double Glazing
- Gas Central Heating
- Driveway to Front
- Close to Station
Description
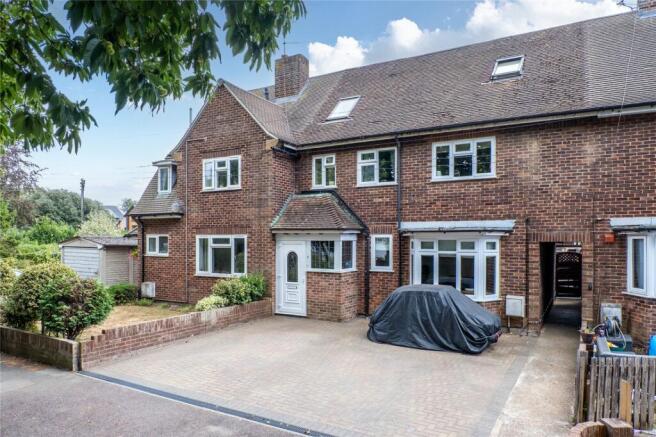
Situated in sought after LOWER HIGHAM within walking distance of Higham BR Station is this HEAVILY EXTENDED SEVEN BEDROOM FAMILY HOME with OWN BLOCK PAVED DRIVEWAY to front. The spacious well kept accommodation which is just under 2000 SQUARE FEET is as follows. One the ground floor is an ENTRANCE PORCH, HALLWAY, SNUG LOUNGE to front, SHOWER ROOM and a fantastic OPEN PLAN KITCHEN/FAMILY ROOM with BI FOLDING DOORS leading to the rear garden which has PAVED PATIO and LAWNED AREAS along with an outside covered BBQ area with butler sink, pizza oven, and grill rack, tiled floor and worktops. On the first floor are FIVE BEDROOMS and MODERN SHOWER ROOM and on the second floor are TWO FURTHER BEDROOMS and FAMILY BATHROOM. Call today to reserve your viewing slot.
Exterior
Rear Garden: Paved patio area. Laid to lawn. Shed. Outside tap. Side pedestrian access. BBQ area with butler sink, pizza oven, and grill rack, tiled floor and worktops.
Parking: Block paved driveway to front for 2 cars.
Key Terms
Higham, located in Kent with the postcode ME3, is a charming village offering a blend of countryside living with good access to surrounding areas. Here are some facts about Higham:
1. Rural Charm and Green Spaces: Higham is nestled within the rolling countryside of the North Kent Downs Area of Outstanding Natural Beauty, providing residents with picturesque views and plenty of green spaces for outdoor activities.
2. Convenient Transport Links: Higham benefits from excellent transport links, including a railway station offering direct services to London Victoria in approximately 40 minutes, making it an ideal location for commuters. Additionally, it has good road links to the M2 and M25 motorways, providing easy access to other areas in Kent and London.
3. Village Atmosphere: Higham retains its quaint village character, with local amenities including a post office, shops, a primary school, and two pubs. Its peaceful, close-knit community adds to the appeal for those seeking a quieter lifestyle.
4. Historical Significance: Higham is rich in history and was once home to Charles Dickens. The famous author spent his childhood years in the village, and his residence, Gads Hill Place, is located nearby.
5. Close to Gravesend: Higham is just a short distance from Gravesend, providing access to additional shopping, dining, and leisure facilities, as well as the scenic River Thames waterfront.
6. Local Attractions: The surrounding area offers many outdoor and leisure activities, with numerous footpaths for hiking, cycling routes, and nearby historic sites such as Rochester Castle and the town of Rochester itself.
7. Education Options: Higham is served by several good primary schools and is within reach of secondary schools in Gravesend, making it an attractive location for families.
8. Community Events: The village hosts various local events throughout the year, promoting a strong sense of community, from fairs to seasonal festivities.
Higham's combination of a peaceful rural setting, excellent transport connections, and proximity to larger towns makes it a popular choice for those seeking a tranquil yet well-connected place to live.
Entrance Porch
Leaded light double glazed window to front. Entrance door. Vinyl flooring. Door to entrance hall
Entrance Hall
Tiled floor. Double glazed window to front. Carpeted staircase to first floor. Radiator. Understairs cupboard housing meters.
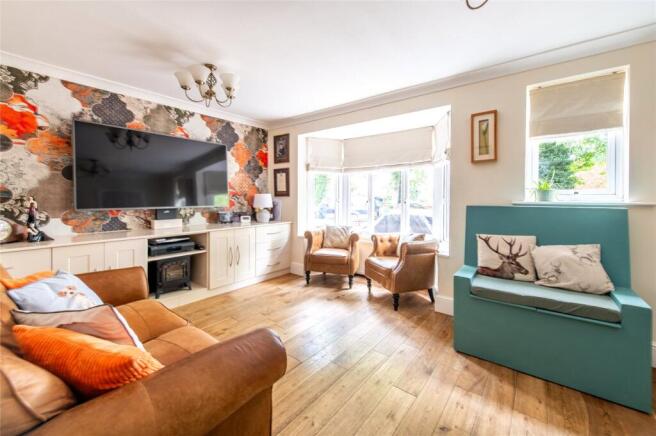
Lounge
15' 7" x 10' 10" (4.75m x 3.3m)
Double glazed windows to front. Laminate wood flooring. Radiator. Fitted base unit for storage.
Ground Floor Shower Room
7' 4" x 6' 4" (2.24m x 1.93m)
Frosted double glazed window to rear. Tiled shower cubicle. Wash hand basin. low level w.c. Tiled floor. Tiled walls. Inset spotlights. Heated towel rail.
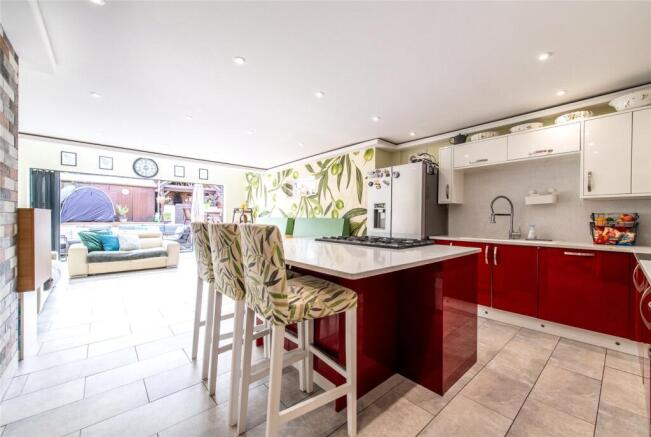
Kitchen/Dining/Open Plan Family Room
27' 2" x 16' 6" (8.28m x 5.03m)
Double glazed bi folding doors to garden. Two double glazed windows to side. Double glazed skylight windows. Modern fitted wall and base units. Space for range cooker. Integrated dishwasher. Space for appliances. One and a half bowl sink unit. Built in microwave. Central island/breakfast bar. Inset spotlights. Air conditioning unit. Tiled floor.
Landing
Vinyl flooring. Door to inner landing with staircase to second floor, double glazed window to front and cupboard housing gas fired central heating boiler.
Bedroom 2
13' 4" x 10' 10" (4.06m x 3.3m)
Double glazed window to front. Laminate wood flooring. Radiator.
Bedroom 3
11' 0" x 10' 2" (3.35m x 3.1m)
Double glazed window to rear. Laminate wood flooring. Radiator. Access to loft space
Bedroom 4
9' 11" x 9' 3" (3.02m x 2.82m)
Double glazed window to rear. Laminate wood flooring. Radiator. Coved ceiling.
Bedroom 5
10' 2" x 10' 0" (3.1m x 3.05m)
Double glazed window to rear. Laminate wood flooring. Access to loft space. Radiator. Fitted mirrored wardrobes.
First Floor Shower Room
6' 0" x 5' 5" (1.83m x 1.65m)
Modern suite comprising wash hand basin, low level w.c. Tiled floor. Heated towel rail. Tiled shower cubicle. Tiled splashbacks. Inset spotlights.
2nd Floor Landing
Double glazed window to front. Vinyl flooring. Sliding wardrobes.
Bedroom 1
14' 5" x 9' 1" (4.4m x 2.77m)
Double glazed windows to front and rear. Laminate wood flooring. Fitted drawer units and storage.
Bedroom 6
9' 5" x 9' 0" (2.87m x 2.74m)
Double glazed window to rear. Laminate wood flooring. Radiator. Coved ceiling.
2nd Floor Bathroom
6' 9" x 5' 5" (2.06m x 1.65m)
Double glazed Velux window to rear. Jacuzzi bath, wash hand basin, low level w.c. Vinyl flooring. Tiled walls. Inset spotlights.
Brochures
Particulars- COUNCIL TAXA payment made to your local authority in order to pay for local services like schools, libraries, and refuse collection. The amount you pay depends on the value of the property.Read more about council Tax in our glossary page.
- Band: TBC
- PARKINGDetails of how and where vehicles can be parked, and any associated costs.Read more about parking in our glossary page.
- Yes
- GARDENA property has access to an outdoor space, which could be private or shared.
- Yes
- ACCESSIBILITYHow a property has been adapted to meet the needs of vulnerable or disabled individuals.Read more about accessibility in our glossary page.
- Ask agent

Add an important place to see how long it'd take to get there from our property listings.
__mins driving to your place
Affordability
Get an instant, personalised result:
- Show sellers you’re serious
- Secure viewings faster with agents
- No impact on your credit score
Notes
Staying secure when looking for property
Ensure you're up to date with our latest advice on how to avoid fraud or scams when looking for property online.
Visit our security centre to find out moreDisclaimer - Property reference GRA260666. The information displayed about this property comprises a property advertisement. Rightmove.co.uk makes no warranty as to the accuracy or completeness of the advertisement or any linked or associated information, and Rightmove has no control over the content. This property advertisement does not constitute property particulars. The information is provided and maintained by Robinson Michael & Jackson, Gravesend. Please contact the selling agent or developer directly to obtain any information which may be available under the terms of The Energy Performance of Buildings (Certificates and Inspections) (England and Wales) Regulations 2007 or the Home Report if in relation to a residential property in Scotland.
*This is the average speed from the provider with the fastest broadband package available at this postcode. The average speed displayed is based on the download speeds of at least 50% of customers at peak time (8pm to 10pm). Fibre/cable services at the postcode are subject to availability and may differ between properties within a postcode. Speeds can be affected by a range of technical and environmental factors. The speed at the property may be lower than that listed above. You can check the estimated speed and confirm availability to a property prior to purchasing on the broadband provider's website. Providers may increase charges. The information is provided and maintained by Decision Technologies Limited. **This is indicative only and based on a 2-person household with multiple devices and simultaneous usage. Broadband performance is affected by multiple factors including number of occupants and devices, simultaneous usage, router range etc. For more information speak to your broadband provider.