
Haddon Place, Langwith Junction, NG20

- PROPERTY TYPE
Semi-Detached
- BEDROOMS
3
- BATHROOMS
1
- SIZE
969 sq ft
90 sq m
- TENUREDescribes how you own a property. There are different types of tenure - freehold, leasehold, and commonhold.Read more about tenure in our glossary page.
Freehold
Key features
- Spacious Long Garden
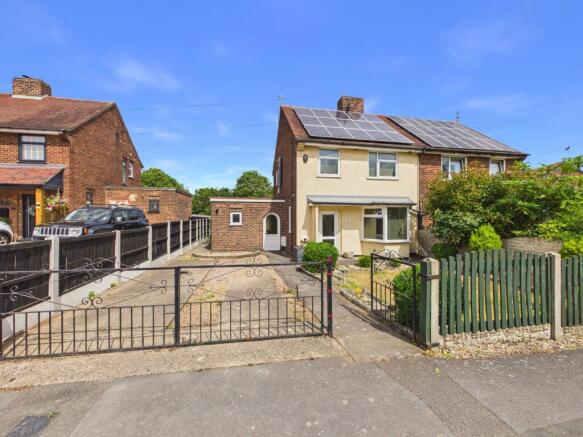
- Driveway Providing Off-road parking
- Modern kitchen
- Integrated appliances
- Modern bathroom fixtures
- Solar panels
- No Onward Chain
- Fabulous Potential
Description
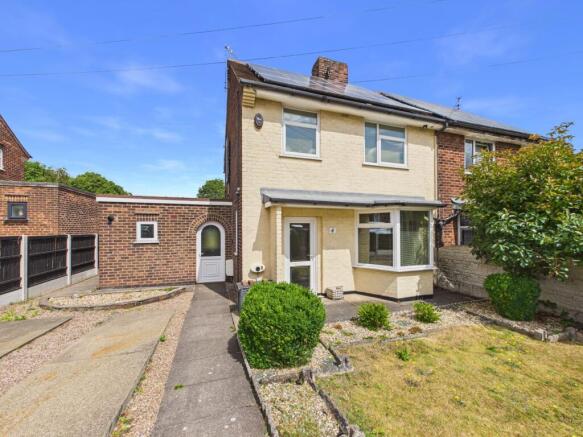
Welcome to this charming and spacious three-bedroom semi-detached house, that offers the perfect blend of modern style and homely comfort. With two generous reception rooms and a thoughtfully designed layout, this property is ideal for families, professionals, or anyone seeking a bright and welcoming home.
From the moment you approach, the well-maintained front garden and attractive bay window create fantastic kerb appeal, while the gated off-road parking ensures convenience and peace of mind for multiple vehicles. Step inside to find a bright and airy hallway adorned with elegant decor and a vibrant decorative carpet, setting the tone for the warmth and character found throughout the home.
The heart of the property is the modern kitchen, which boasts sleek white units, integrated appliances, a stylish tiled backsplash, and contemporary lighting. Open plan access through a charming arched doorway connects the kitchen seamlessly to an adjacent living space - ideal for both family gatherings and entertaining guests. Large windows in both reception rooms, flood the spaces with natural light and provide scenic garen views, while tiled flooring and decorative details add a practical yet elegant touch. The main living area is enhanced by a beautiful fireplace with intricate wood detailing, offering a cosy focal point for relaxing evenings. The bay window in the living room further accentuates the spacious feel and brings in additional day-light, making it a vibrant spot for relaxation or entertaining.
Upstairs, the three well-proportioned bedrooms, each feature large windows that allow plenty of natural light to brighten the spaces. Decorative wallpaper and curtains add a inviting finish. The modern bathroom is fitted with sleek fixtures, elegant tiling, and wood-effect cabinetry for plenty of built-in storage and shower. Natural light streams in from a well-placed window, creating a fresh and comfortable space for your daily routine.
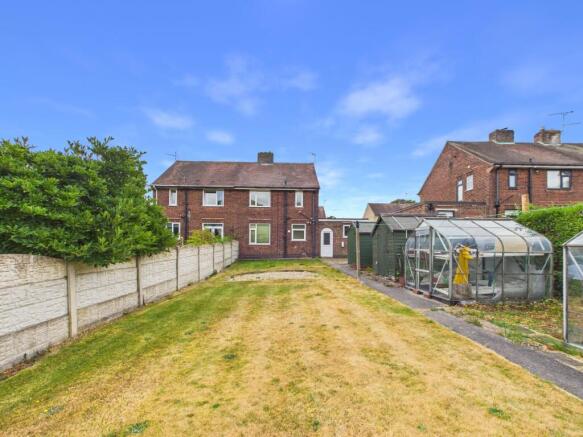
The spacious rear garden is a true highlight, offering mature trees beyond, well-maintained lawns, and secure fencing for privacy - perfect for outdoor activities, family gatherings, or simply enjoying a quiet afternoon in nature. Gardening enthusiasts will appreciate the presence of a greenhouse for year-round planting and multiple storage sheds for tools and equipment. The front garden adds to the home's inviting presence, while solar panels on the property provide eco-friendly energy savings for the environmentally conscious buyer.
Other thoughtful touches include radiator heating throughout, underfloor heating in the kitchen, through to the open social space and in the bathroom, plus blinds and curtains in most of the rooms. A decorative glass entrance door, with green accents that creates a welcoming first impression. The home’s layout allows for easy flow from one room to another, perfect for families, first time buyers and profressional to call home.
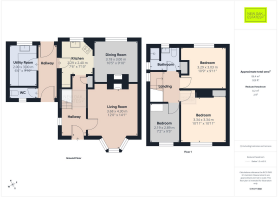
Utility Room
3m x 2m
Kitchen
2.4m x 2.29m
Dining Room
3.18m x 3m
Living Room
4.3m x 3.68m
Bedroom 1
3.29m x 3.03m
Bedroom 2
2.89m x 2.19m
Bedroom 3
3.34m x 3.34m
Garden
Gardens to the front and very large gardens to the rear, mainly laid to lawn
Disclaimer
Offers + Anti-money Laundering Checks (AML)
Regulations require us to conduct identity and AML checks and gather information about every buyer's financial circumstances. These checks are essential in fulfilling our Customer Due Diligence obligations, which must be done before any property can be marked as sold subject to contract. The rules are set by law and enforced by trading standards.
We will start these checks once you have made a provisionally agreeable offer on a property. The cost is £30* (including VAT). This fee covers the expense of obtaining relevant data and any necessary manual checks and monitoring. It's paid in advance via our onboarding system, Kotini, and is non-refundable.
- COUNCIL TAXA payment made to your local authority in order to pay for local services like schools, libraries, and refuse collection. The amount you pay depends on the value of the property.Read more about council Tax in our glossary page.
- Band: A
- PARKINGDetails of how and where vehicles can be parked, and any associated costs.Read more about parking in our glossary page.
- Yes
- GARDENA property has access to an outdoor space, which could be private or shared.
- Private garden
- ACCESSIBILITYHow a property has been adapted to meet the needs of vulnerable or disabled individuals.Read more about accessibility in our glossary page.
- Ask agent
Energy performance certificate - ask agent

Add an important place to see how long it'd take to get there from our property listings.
__mins driving to your place
Affordability


Notes
Staying secure when looking for property
Ensure you're up to date with our latest advice on how to avoid fraud or scams when looking for property online.
Visit our security centre to find out moreDisclaimer - Property reference 8ac13b81-084e-4b51-a7f8-2f21483bd94a. The information displayed about this property comprises a property advertisement. Rightmove.co.uk makes no warranty as to the accuracy or completeness of the advertisement or any linked or associated information, and Rightmove has no control over the content. This property advertisement does not constitute property particulars. The information is provided and maintained by New Oak Estates, Clay Cross. Please contact the selling agent or developer directly to obtain any information which may be available under the terms of The Energy Performance of Buildings (Certificates and Inspections) (England and Wales) Regulations 2007 or the Home Report if in relation to a residential property in Scotland.
*This is the average speed from the provider with the fastest broadband package available at this postcode. The average speed displayed is based on the download speeds of at least 50% of customers at peak time (8pm to 10pm). Fibre/cable services at the postcode are subject to availability and may differ between properties within a postcode. Speeds can be affected by a range of technical and environmental factors. The speed at the property may be lower than that listed above. You can check the estimated speed and confirm availability to a property prior to purchasing on the broadband provider's website. Providers may increase charges. The information is provided and maintained by Decision Technologies Limited. **This is indicative only and based on a 2-person household with multiple devices and simultaneous usage. Broadband performance is affected by multiple factors including number of occupants and devices, simultaneous usage, router range etc. For more information speak to your broadband provider.