Taylor Drift, Harling, Norfolk, NR16

- PROPERTY TYPE
Detached
- BEDROOMS
4
- BATHROOMS
3
- SIZE
Ask agent
- TENUREDescribes how you own a property. There are different types of tenure - freehold, leasehold, and commonhold.Read more about tenure in our glossary page.
Freehold
Description
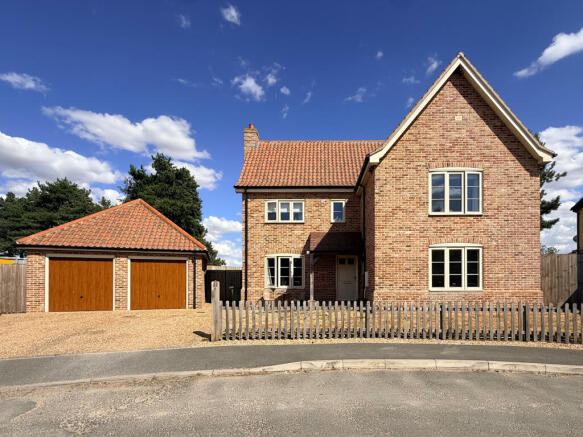
Approaching the property, the attractive façade immediately presents a sense of quality and kerb appeal, with a lawn to the front, off-road parking for multiple vehicles, and a double garage with light and power, offering secure parking and excellent storage and gate leading to the rear. The property’s position enjoys a wonderful sense of openness, while the rear aspect benefits from picturesque field views, providing a beautiful backdrop that can be appreciated throughout the seasons. The property benefits from gas central heating, double glazed windows and doors, mains drains, and solar.
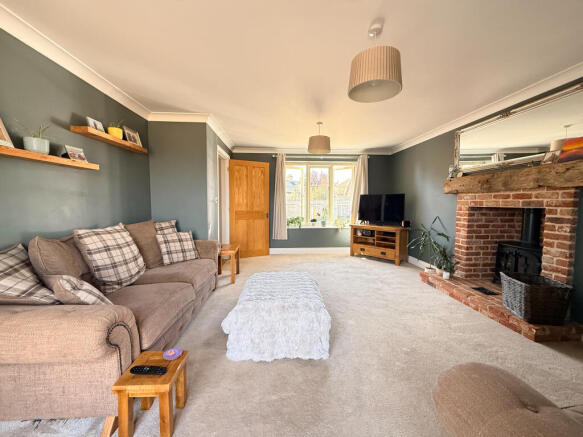
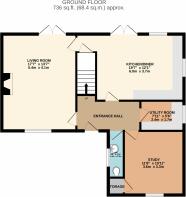
Stepping through the front door, you are welcomed into a spacious entrance hall that immediately showcases the generous proportions found throughout the home, providing access the living room, downstairs w/c, seperate snug, utility and kitchen/diner whilst creating an inviting first impression with its layout that effortlessly combines sociable entertaining with practical everyday living. The living room is a calming retreat with natural light flowing through, centred around a striking feature brick-built fireplace incorporating a charming wood-burning stove and a feature wooden mantle above. This creates an inviting focal point and a warm atmosphere during the colder months, while the generous proportions provide ample room for relaxing or family gatherings. Double doors open directly onto the rear garden, allowing natural light to pour into the room and seamlessly connecting the indoor living space with the outdoors during the warmer months with door leading to kitchen/diner.
Complementing the main reception room is a separate snug, currently offering a versatile additional reception area. Whether utilised as a children’s playroom, home office, downstairs bedroom, or additional lounge and boasts a storage cupboard, this flexible space can easily adapt to suit the changing needs of modern family life. A practical utility room provides valuable additional workspace and storage while keeping laundry and household items separate, with ,matching wall and base units matching the kitchen, integrated washing machine and tumble dryer. A conveniently positioned WC is also accesed from the entrance hall and ideal for guests and everyday family living.
The kitchen/diner forms the true heart of the home. Beautifully proportioned, it provides ample space for both everyday family meals and larger social occasions, with matching wall and base units and solid wood worktops, a butler sink below the window, and benefiting from integrated appliances including a fridge/freezer, dishwasher, and space for an oven with a tiled splashback and extractor above. The generous space offers room for a large dining table, making it the perfect place to gather with family and friends. Double doors once again lead directly into the garden, allowing entertaining to effortlessly extend outdoors and filling the room with an abundance of natural light, along with a spacious storage cupboard below the stairs and a door leading into the living room.
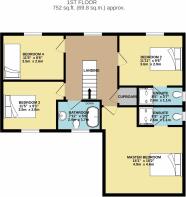
Ascending the staircase, you arrive at a large, light-filled landing, which enhances the sense of space and provides access to all four bedrooms and the family bathroom, as well as an airing cupboard and access to the loft via a hatch. Each of the four bedrooms is generously proportioned, comfortably accommodating double beds and freestanding furniture, making this home ideal for growing families or those who frequently welcome guests. The master bedroom provides a luxurious and peaceful retreat, offering generous space to relax and unwind, and creates a calming atmosphere.
Benefiting from its own en-suite shower room, it creates the perfect private sanctuary at the end of the day. The en-suite boasts a walk-in shower with tiled walls, a sink, and a toilet. The second bedroom also enjoys the luxury of an en-suite shower room, making it ideal for older children, guests, or multigenerational living. Bedrooms three and four continue the theme of spacious accommodation, both offering excellent versatility as children’s bedrooms, guest rooms, or home office space if required.
The family bathroom serves these two remaining bedrooms and is thoughtfully designed, providing a stylish and practical space for everyday use, with feature panelled mid-height walls, a freestanding bath, sink, and toilet.
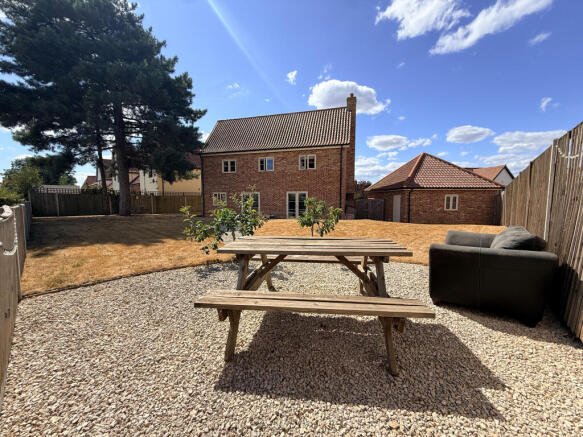
The rear garden has been designed to complement the home’s family-friendly layout while making the most of its countryside setting. Fully enclosed, it provides a safe and secure environment for children and pets to enjoy while offering multiple areas for outdoor dining, entertaining, or simply relaxing in the sunshine. With a large patio, and rasied lawn edged with sleepers, being maing laid to lawn whilst having created a pathwways and area perfect for seating to enjoy the afternoon sun. The uninterrupted field views beyond create a wonderful sense of peace and privacy, allowing you to enjoy the changing seasons from the comfort of your own garden. Whether hosting summer barbecues, watching children play on the lawn, or enjoying a quiet evening overlooking the surrounding countryside, the outdoor space offers something for every member of the family.
Council Tax - E EPC - B
- COUNCIL TAXA payment made to your local authority in order to pay for local services like schools, libraries, and refuse collection. The amount you pay depends on the value of the property.Read more about council Tax in our glossary page.
- Band: E
- PARKINGDetails of how and where vehicles can be parked, and any associated costs.Read more about parking in our glossary page.
- Garage,Secure,Driveway,Off street
- GARDENA property has access to an outdoor space, which could be private or shared.
- Front garden,Private garden,Patio,Enclosed garden,Rear garden,Back garden
- ACCESSIBILITYHow a property has been adapted to meet the needs of vulnerable or disabled individuals.Read more about accessibility in our glossary page.
- Ask agent

Add an important place to see how long it'd take to get there from our property listings.
__mins driving to your place
Affordability

Notes
Staying secure when looking for property
Ensure you're up to date with our latest advice on how to avoid fraud or scams when looking for property online.
Visit our security centre to find out moreDisclaimer - Property reference 211. The information displayed about this property comprises a property advertisement. Rightmove.co.uk makes no warranty as to the accuracy or completeness of the advertisement or any linked or associated information, and Rightmove has no control over the content. This property advertisement does not constitute property particulars. The information is provided and maintained by Harmony Estate Agents, Attleborough. Please contact the selling agent or developer directly to obtain any information which may be available under the terms of The Energy Performance of Buildings (Certificates and Inspections) (England and Wales) Regulations 2007 or the Home Report if in relation to a residential property in Scotland.
*This is the average speed from the provider with the fastest broadband package available at this postcode. The average speed displayed is based on the download speeds of at least 50% of customers at peak time (8pm to 10pm). Fibre/cable services at the postcode are subject to availability and may differ between properties within a postcode. Speeds can be affected by a range of technical and environmental factors. The speed at the property may be lower than that listed above. You can check the estimated speed and confirm availability to a property prior to purchasing on the broadband provider's website. Providers may increase charges. The information is provided and maintained by Decision Technologies Limited. **This is indicative only and based on a 2-person household with multiple devices and simultaneous usage. Broadband performance is affected by multiple factors including number of occupants and devices, simultaneous usage, router range etc. For more information speak to your broadband provider.