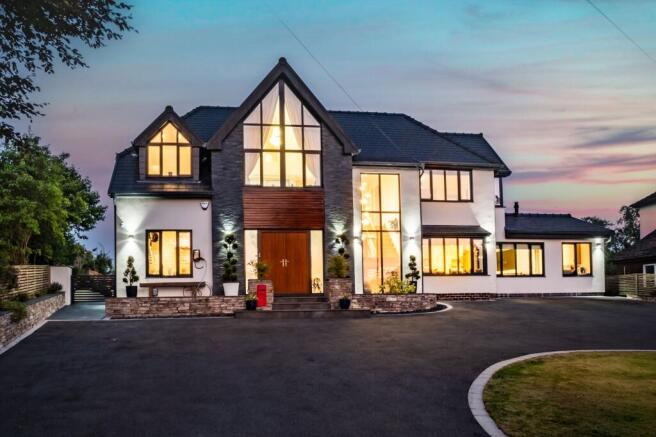

Wyvern, Compstall Road, Romiley, Stockport.

- PROPERTY TYPE
Detached
- BEDROOMS
5
- BATHROOMS
5
- SIZE
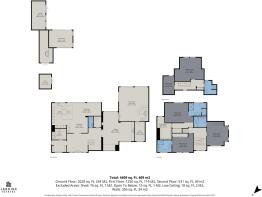
4,409 sq ft
410 sq m
- TENUREDescribes how you own a property. There are different types of tenure - freehold, leasehold, and commonhold.Read more about tenure in our glossary page.
Freehold
Key features
- Chain free
- Prestigious detached family home
- Total home WiFi mesh internet capability extending to the garden & outbuildings plus pre-wired cat 6 internet to every room
- Expansive garden
- Multiple outdoor seating and patio areas for entertaining
- Bi-fold and large glass doors for seamless indoor-outdoor living
- Luxurious modern bathrooms (four ensuite bathrooms)
- Floor-to-ceiling windows for abundant natural light
- Detached home gym
- Spacious driveway (ample off-road parking)
Description
Welcome to Wyvern, this five-bedroom detached house is a masterpiece of modern design, thoughtfully crafted for families who value space, light, and effortless living.
As you step inside, you are greeted by an expansive entrance hall that sets the tone for the rest of the property, with sleek finishes and a sense of openness that flows throughout.
The heart of this home is its magnificent open-plan kitchen, living, and dining area, which seamlessly blends style and functionality for both every-day comfort and grand entertaining. The kitchen boasts a large island with breakfast bar seating, sleek marble countertops, and a full suite of integrated appliances. Striking bi-fold and sliding doors connect the kitchen, dining and living spaces directly to the expansive patio, encouraging a harmonious indoor-outdoor lifestyle perfect for family gatherings or social soirées.
The reception rooms are thoughtfully designed for both relaxation and entertainment, featuring plush sofas, elegant herringbone wood flooring, and artistic wall accents.
A striking modern fireplace in the lounge serves as a focal point for the family to gather, while large windows with window seats frame captivating views of the lush gardens.
The bespoke bar is designed for relaxation and entertaining, with a dedicated area boasting plush seating, perfect for film nights or social occasions. For those competitive families there is space for a Pool table and direct access to the garden to take the party outside. The Integrated cinema audio system streams to all the downstairs living spaces.
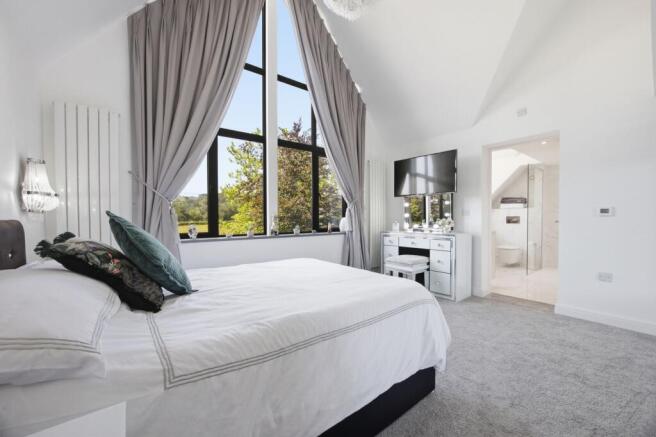
Each of the five bedrooms is a private haven, with four enjoying the luxury of their own modern ensuite bathrooms, finished to an exceptional standard with chic fixtures and soothing tones.
The principal suite is a true retreat, complete with expansive windows that invite in the morning light and provide a peaceful vantage point over the picturesque surroundings. The ensuite is spa worthy, with a standalone bath to relax in and enjoy the views over the garden. There’s copious amounts of storage including a private dressing room.
The top floor bedroom features a striking balcony-style window, designed to capture the countryside panorama and infuse the room with sunlight, making it an ideal retreat for peaceful mornings or quiet reflection.
A statement downstairs WC adds a touch of contemporary flair, while the large cloakroom and adjoining utility room provide invaluable storage and practicality for busy family life. Those seeking wellness and fitness will appreciate the detached home gym, offering a dedicated space for exercise and mindfulness just steps from the main residence.
Every detail of this home has been carefully considered, from the generous proportions and quality materials to the thoughtful layout that balances sociable spaces with private retreats. The property’s spacious driveway ensures ample off-road parking for family and guests, adding to the sense of convenience and welcome. This is a home that promises not just exceptional living spaces, but an aspirational lifestyle, where every moment feels elevated by comfort, light, and the beauty of the surrounding countryside.
EPC Rating: B
Garden
Extensive garden with various entertaining spaces , gym and storage rooms.
Parking - Driveway
Spacious driveway
Brochures
Wyvern- COUNCIL TAXA payment made to your local authority in order to pay for local services like schools, libraries, and refuse collection. The amount you pay depends on the value of the property.Read more about council Tax in our glossary page.
- Band: G
- PARKINGDetails of how and where vehicles can be parked, and any associated costs.Read more about parking in our glossary page.
- Driveway
- GARDENA property has access to an outdoor space, which could be private or shared.
- Private garden
- ACCESSIBILITYHow a property has been adapted to meet the needs of vulnerable or disabled individuals.Read more about accessibility in our glossary page.
- Ask agent

Add an important place to see how long it'd take to get there from our property listings.
__mins driving to your place

Notes
Staying secure when looking for property
Ensure you're up to date with our latest advice on how to avoid fraud or scams when looking for property online.
Visit our security centre to find out moreDisclaimer - Property reference c6a88fb3-a4d9-4dfe-8acd-1c2edd6cce6a. The information displayed about this property comprises a property advertisement. Rightmove.co.uk makes no warranty as to the accuracy or completeness of the advertisement or any linked or associated information, and Rightmove has no control over the content. This property advertisement does not constitute property particulars. The information is provided and maintained by Jardine Estates Limited, Hyde. Please contact the selling agent or developer directly to obtain any information which may be available under the terms of The Energy Performance of Buildings (Certificates and Inspections) (England and Wales) Regulations 2007 or the Home Report if in relation to a residential property in Scotland.
*This is the average speed from the provider with the fastest broadband package available at this postcode. The average speed displayed is based on the download speeds of at least 50% of customers at peak time (8pm to 10pm). Fibre/cable services at the postcode are subject to availability and may differ between properties within a postcode. Speeds can be affected by a range of technical and environmental factors. The speed at the property may be lower than that listed above. You can check the estimated speed and confirm availability to a property prior to purchasing on the broadband provider's website. Providers may increase charges. The information is provided and maintained by Decision Technologies Limited. **This is indicative only and based on a 2-person household with multiple devices and simultaneous usage. Broadband performance is affected by multiple factors including number of occupants and devices, simultaneous usage, router range etc. For more information speak to your broadband provider.