
Church Lane, Bardsey, LS17

- PROPERTY TYPE
Detached
- BEDROOMS
5
- BATHROOMS
4
- SIZE
3,947 sq ft
367 sq m
- TENUREDescribes how you own a property. There are different types of tenure - freehold, leasehold, and commonhold.Read more about tenure in our glossary page.
Freehold
Key features
- Exceptional detached family home extending to approximately 4000 sq.ft.
- Five generous double bedrooms, including three luxurious en-suite bathrooms
- Magnificent open plan living kitchen and adjoining family dining room
- Four versatile reception rooms
- Stunning double-height entrance hall
- Beautifully landscaped private gardens with extensive entertaining terraces & double garage
- No onward chain
- EPC Rating TBC
Description
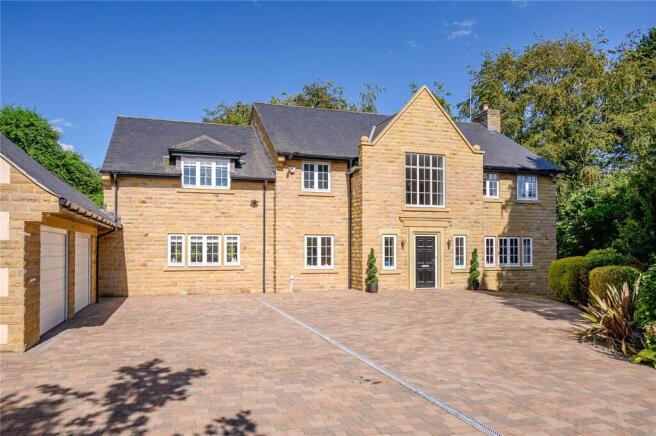
Constructed in natural stone beneath a slate roof, the property combines impressive kerb appeal with elegant contemporary styling, creating a home perfectly suited to modern family life.
A striking double-height reception hall immediately sets the tone for the accommodation beyond. Flooded with natural light from the impressive feature window, this magnificent space creates an unforgettable first impression, complemented by an elegant oak staircase with decorative wrought iron balustrading.
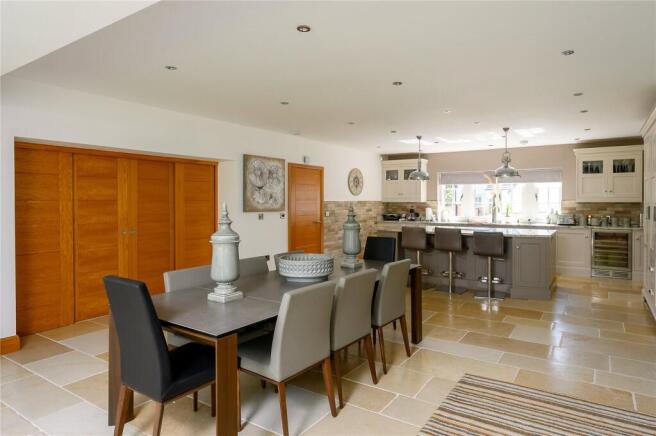
The heart of the home is undoubtedly the stunning open plan living kitchen. Beautifully appointed with an extensive range of bespoke cabinetry, quality granite work surfaces, integrated appliances and a substantial central island, this impressive room has been thoughtfully designed for both everyday family life and entertaining. There is ample space for informal dining and relaxed seating, whilst French doors open directly onto the rear terrace and gardens, seamlessly connecting the indoor and outdoor spaces.
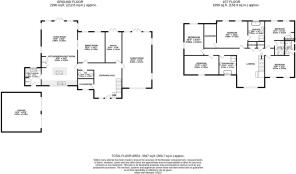
Complementing the kitchen are a series of beautifully proportioned reception rooms, each offering flexibility to suit individual requirements. The elegant formal living room provides a wonderfully relaxing environment with feature fireplace and French doors opening onto the gardens, whilst a generous family room offers the perfect space for cinema evenings, children's play or informal entertaining. A separate dining room is ideal for more formal occasions, whilst a dedicated home office provides an excellent environment for those working remotely. A practical utility room and guest cloakroom complete the ground floor accommodation.
To the first floor, a spacious galleried landing serves five generous double bedrooms. The principal suite is beautifully appointed, benefiting from fitted wardrobes and a luxurious en-suite bathroom. Two further bedrooms also enjoy contemporary en-suite facilities, whilst the remaining bedrooms are served by a stylish family bathroom finished to an equally high specification. Each bedroom offers generous proportions, creating comfortable and versatile accommodation for growing families.
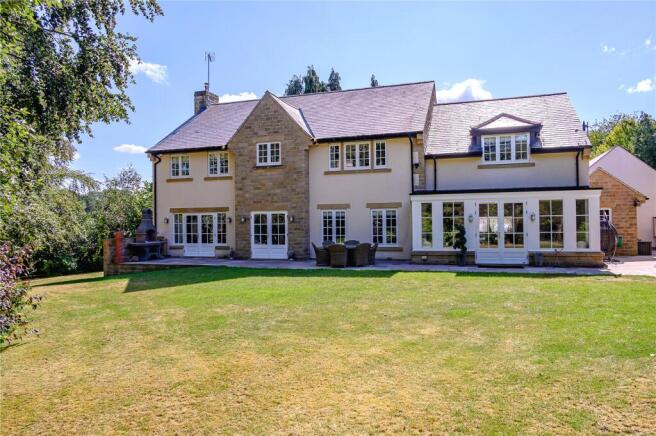
Externally, the property is approached via an extensive block paved driveway providing parking for numerous vehicles and leading to a detached double garage. To the rear, beautifully maintained gardens provide an excellent degree of privacy and enjoy generous lawned areas, mature planting and extensive stone-flagged terraces, creating the perfect setting for both family enjoyment and outdoor entertaining. A superb timber gazebo offers an additional sheltered seating area, allowing the gardens to be enjoyed throughout the seasons.
Bardsey is widely regarded as one of West Yorkshire's most desirable villages, offering an enviable balance between picturesque countryside living and exceptional accessibility. Surrounded by rolling open farmland and mature woodland, the village enjoys a peaceful, semi-rural atmosphere whilst remaining just a short drive from Leeds, Wetherby and Harrogate.
Steeped in character, Bardsey is centred around the historic All Hallows Church, believed to date back to Saxon times, and is home to a welcoming village community with an excellent primary school, village tennis club, cricket club and a highly regarded public house. A network of scenic footpaths and bridleways meander through the surrounding countryside, making the area particularly appealing to those who enjoy walking, cycling and outdoor pursuits.
The neighbouring villages of East Keswick and Collingham provide an excellent range of everyday amenities, whilst the thriving market town of Wetherby offers an extensive selection of independent shops, cafés, restaurants and supermarkets. Leeds city centre is easily accessible for those commuting, providing outstanding retail, cultural and business facilities.
The area is particularly well regarded for its excellent schooling, with a superb selection of highly regarded state and independent schools nearby, including The Grammar School at Leeds, Gateways School, Ashville College, Queen Ethelburga's Collegiate and Boston Spa Academy.
Excellent transport links further enhance the location, with convenient access to the A58, A64 and A1(M), placing York, Harrogate and Leeds all within comfortable commuting distance, whilst Leeds Bradford Airport is approximately 30 minutes away, providing a wide range of domestic and international destinations.
Combining the charm of an established Yorkshire village with outstanding connectivity and an exceptional quality of life, Bardsey continues to be one of the region's most sought-after residential addresses.
Presented to an exceptional standard throughout and extending to approximately 3,947 square feet, this is a truly impressive family residence that successfully combines quality craftsmanship, generous living space and an enviable lifestyle opportunity in one of the area's most desirable settings.
Council Tax Band G
Brochures
Particulars- COUNCIL TAXA payment made to your local authority in order to pay for local services like schools, libraries, and refuse collection. The amount you pay depends on the value of the property.Read more about council Tax in our glossary page.
- Band: G
- PARKINGDetails of how and where vehicles can be parked, and any associated costs.Read more about parking in our glossary page.
- Yes
- GARDENA property has access to an outdoor space, which could be private or shared.
- Yes
- ACCESSIBILITYHow a property has been adapted to meet the needs of vulnerable or disabled individuals.Read more about accessibility in our glossary page.
- Ask agent
Energy performance certificate - ask agent

Add an important place to see how long it'd take to get there from our property listings.
__mins driving to your place
Affordability

Notes
Staying secure when looking for property
Ensure you're up to date with our latest advice on how to avoid fraud or scams when looking for property online.
Visit our security centre to find out moreDisclaimer - Property reference FUR220106. The information displayed about this property comprises a property advertisement. Rightmove.co.uk makes no warranty as to the accuracy or completeness of the advertisement or any linked or associated information, and Rightmove has no control over the content. This property advertisement does not constitute property particulars. The information is provided and maintained by Furnell Residential, Wetherby. Please contact the selling agent or developer directly to obtain any information which may be available under the terms of The Energy Performance of Buildings (Certificates and Inspections) (England and Wales) Regulations 2007 or the Home Report if in relation to a residential property in Scotland.
*This is the average speed from the provider with the fastest broadband package available at this postcode. The average speed displayed is based on the download speeds of at least 50% of customers at peak time (8pm to 10pm). Fibre/cable services at the postcode are subject to availability and may differ between properties within a postcode. Speeds can be affected by a range of technical and environmental factors. The speed at the property may be lower than that listed above. You can check the estimated speed and confirm availability to a property prior to purchasing on the broadband provider's website. Providers may increase charges. The information is provided and maintained by Decision Technologies Limited. **This is indicative only and based on a 2-person household with multiple devices and simultaneous usage. Broadband performance is affected by multiple factors including number of occupants and devices, simultaneous usage, router range etc. For more information speak to your broadband provider.