
Mile Elm, Calne, Wiltshire, SN11

- PROPERTY TYPE
Detached
- BEDROOMS
5
- BATHROOMS
3
- SIZE
2,844 sq ft
264 sq m
- TENUREDescribes how you own a property. There are different types of tenure - freehold, leasehold, and commonhold.Read more about tenure in our glossary page.
Freehold
Key features
- Five bedrooms
- Garage, car port and EV charger
- 0.38 acre plot
- Countryside views
- Landscaped south facing gardens
- Multiple reception rooms
- Bowood Walks nearby
- Vaulted kitchen
- Bespoke cabinetry
- Walk-in pantry
Description
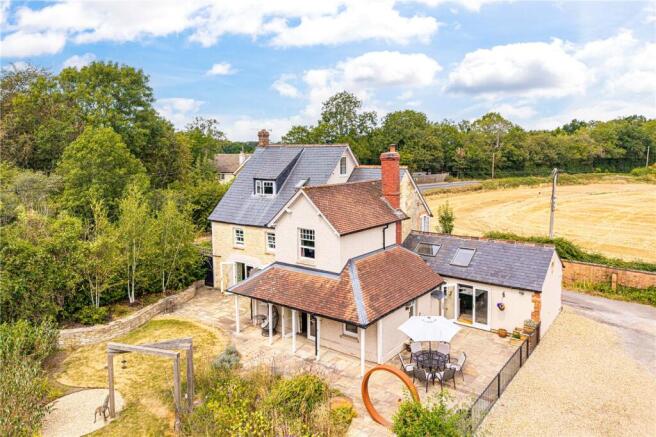
From the moment you arrive, Wayside feels like a home that has evolved with care and imagination. Dating from around 1850, it successfully blends period charm with high-quality contemporary additions, creating generous, light filled spaces that remain sympathetic to its heritage.
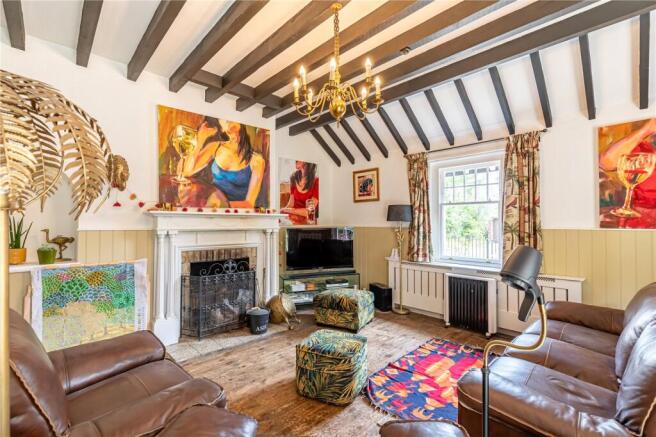
Throughout the house you'll find exposed stonework, character beams and beautifully presented interiors, while almost every window enjoys a framed view of the surrounding countryside and landscaped gardens.
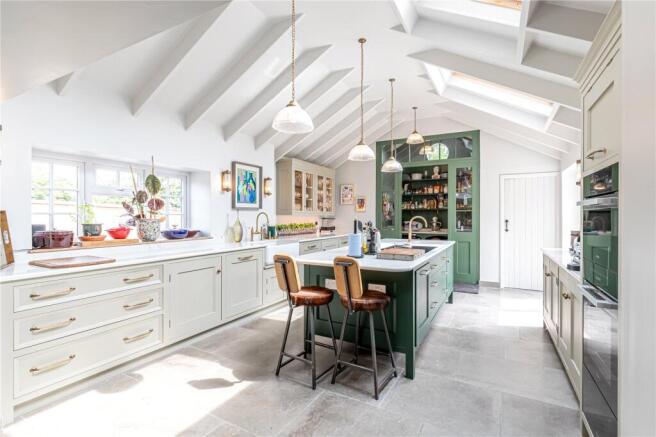
The heart of the home is undoubtedly the impressive vaulted kitchen and dining room. Flooded with natural light, it features bespoke cabinetry, a substantial central island and a superb walk in pantry and a “Quooker” tap making it equally suited to family life and entertaining. The adjoining sitting room, with its exposed stone fireplace, offers a cosy retreat during the winter months, while the garden room and snug provide flexible living spaces for relaxing, working from home or children's play areas. A dedicated office further enhances the practicality of the layout.
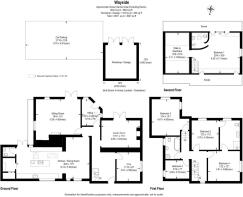
The accommodation is arranged over three floors, providing five well proportioned bedrooms. The principal suite occupies the top floor, creating a peaceful retreat complete with a spacious dressing room and en-suite shower room all enjoying a vaulted ceiling. Four further bedrooms are served by stylish bathrooms, offering flexibility for growing families, guests or multi generational living.
Outside, the gardens have been thoughtfully landscaped to create a series of distinct spaces, each designed to make the most of the setting. Stone terraces, carefully positioned seating areas, mature planting and ornamental features provide places to enjoy the changing seasons, whether it's a morning coffee, summer dining or simply taking in the far-reaching rural views. The property also benefits from a garage with power, workshop space, car port, generous parking and an EV charging point.
Beyond the gates, beautiful countryside walks begin almost immediately, with the renowned Bowood Estate and the surrounding Calne countryside offering miles of scenic footpaths to explore. Despite its rural feel, the property remains well connected to nearby Calne and the wider Wiltshire road network.
SERVICES AND MATERIAL INFORMATION
All mains services connected and the property operates on gas central heating with underfloor heating to the downstairs.
Council Tax Band G
EPC Rating E
Brochures
Particulars- COUNCIL TAXA payment made to your local authority in order to pay for local services like schools, libraries, and refuse collection. The amount you pay depends on the value of the property.Read more about council Tax in our glossary page.
- Band: G
- PARKINGDetails of how and where vehicles can be parked, and any associated costs.Read more about parking in our glossary page.
- Garage,Driveway
- GARDENA property has access to an outdoor space, which could be private or shared.
- Yes
- ACCESSIBILITYHow a property has been adapted to meet the needs of vulnerable or disabled individuals.Read more about accessibility in our glossary page.
- Step-free access,Wet room,Level access shower

Add an important place to see how long it'd take to get there from our property listings.
__mins driving to your place


Notes
Staying secure when looking for property
Ensure you're up to date with our latest advice on how to avoid fraud or scams when looking for property online.
Visit our security centre to find out moreDisclaimer - Property reference DES260341. The information displayed about this property comprises a property advertisement. Rightmove.co.uk makes no warranty as to the accuracy or completeness of the advertisement or any linked or associated information, and Rightmove has no control over the content. This property advertisement does not constitute property particulars. The information is provided and maintained by Jones Robinson, Devizes. Please contact the selling agent or developer directly to obtain any information which may be available under the terms of The Energy Performance of Buildings (Certificates and Inspections) (England and Wales) Regulations 2007 or the Home Report if in relation to a residential property in Scotland.
*This is the average speed from the provider with the fastest broadband package available at this postcode. The average speed displayed is based on the download speeds of at least 50% of customers at peak time (8pm to 10pm). Fibre/cable services at the postcode are subject to availability and may differ between properties within a postcode. Speeds can be affected by a range of technical and environmental factors. The speed at the property may be lower than that listed above. You can check the estimated speed and confirm availability to a property prior to purchasing on the broadband provider's website. Providers may increase charges. The information is provided and maintained by Decision Technologies Limited. **This is indicative only and based on a 2-person household with multiple devices and simultaneous usage. Broadband performance is affected by multiple factors including number of occupants and devices, simultaneous usage, router range etc. For more information speak to your broadband provider.