Mill Lane, Broom, Nr. Alcester

- PROPERTY TYPE
Detached
- BEDROOMS
4
- BATHROOMS
2
- SIZE
Ask agent
- TENUREDescribes how you own a property. There are different types of tenure - freehold, leasehold, and commonhold.Read more about tenure in our glossary page.
Freehold
Key features
- For Sale by Public Auction on Tuesday 15th September 2026
- Substantial Four Bedroom Detached Family Home
- Generous Plot With A Long Rear Garden
- Exciting Renovation, Refurbishment Or Development Opportunity (SSTP)
Description
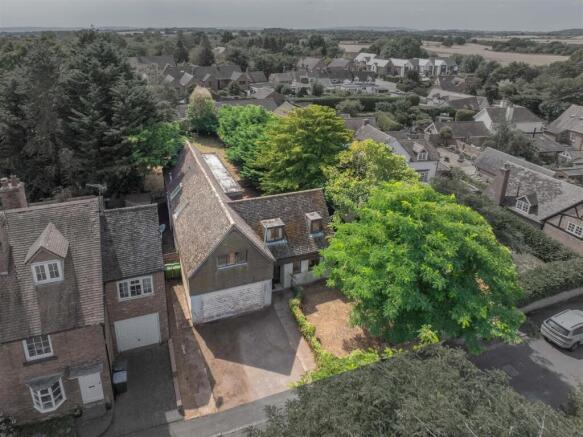
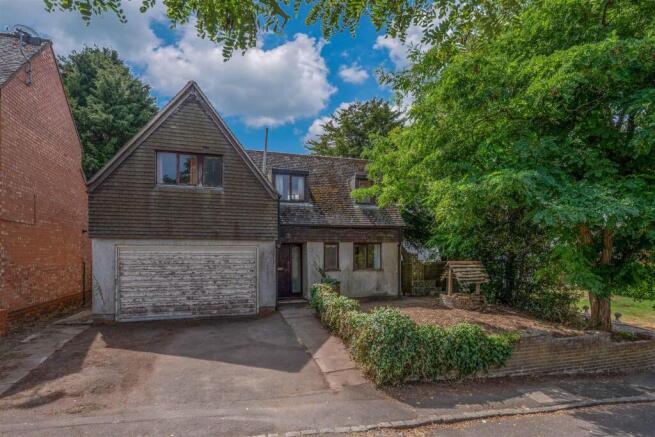
Introduction - 15 Mill Lane is a large, detached house, built, we understand, in 1981, of rendered brick elevations under a steeply pitched tiled roof, with part tiled elevations, located on a good sized plot, with a long rear garden. The property has been in the same family ownership for very many years, with a large drawing room, dining area, integral garage and kitchen to the ground floor, and four bedrooms, en suite and family bathroom on the first floor.
The property now requires total refurbishment inside and out, or perhaps (STPP) demolition and redevelopment of the site, which is located in the picturesque Warwickshire village of Broom. Although the property is located in Mill Lane, it is situated well above the River Arrow, on a quiet ‘back lane’ with the delightful village having many half-timbered properties and within easy walking distance of both The Tavern at Broom and The Broom Hall Hotel.
Locally, facilities include schools, small supermarket and the award-winning Hillers Farm Shop on the Ragley Estate. The market town of Alcester with its secondary schools, Waitrose and a high street full of independent retailers, lies only some 3 miles to the north. Slightly further afield, Stratford upon Avon, Redditch, Worcester and The Cotswolds are all within easy travelling distance, as are the M5, M42 and M40 motorways. Railway stations are located on the ‘North Warwick Line’ from Stratford upon Avon to Birmingham (Moor Street and Snow Hill) and Redditch ‘Cross City Line’ to Birmingham (New Street and Lichfield). Commuting to London is easily achieved from either Evesham or Honeybourne Stations on ‘The Cotswold Line’ to London Paddington, or from Warwick Parkway to London (Marylebone).
‘Project’ properties are increasingly rare and the auctioneers commend early inspection of 15 Mill Lane, to appreciate all the property and plot has to offer.
Approached from Mill Lane over a tarmacadam driveway with parking for two cars, a paved pathway leads to the solid timber front door with glazed side screen, which opens into:
Enclosed Porch - With tiled floor, further glazed door with glazed side screen, which opens into:
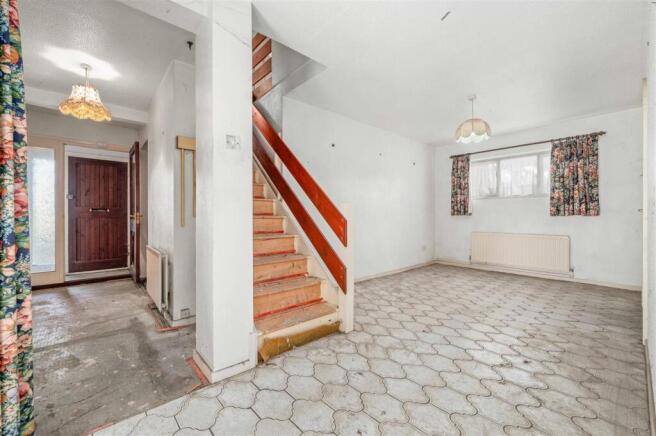
Reception Hall - 3.3m max x 1.22m (10'9" max x 4'0") - With double panel radiator, doors radiate off to:
Cloakroom - 1.63m x 1.14m (5'4" x 3'8") - Single panel radiator, coloured suite of low-level W.C., cloaks basin, tiled floor, part tiled walls.
Kitchen - 3.45m x 2.33m (11'3" x 7'7") - With two runs of built-in cupboards with drawers over, all under roll top work surfaces, stainless steel single drainer sink, space for fridge, gas hob and oven, wall units over, gas boiler (US), door to rear garden. A doorway opens to:
Breakfast Area/Utility - 2.63m x 1.9m (8'7" x 6'2") - Double panel radiator.
From the entrance hall, a door gives access to:
Integral Double Garage - 4.95m x 4.53m (16'2" x 14'10") - With steel ‘up-and-over’ door, gas meter, electric consumer unit, hot and cold water taps.
From the inner hall, an opening leads to
Dining Hall - 5.63m max x 2.77m max (18'5" max x 9'1" max) - Double panel radiator, tiled floor, glazed double doors to the garden, double obscure glazed doors return to:
Living Room - 8.07m x 5.5m (26'5" x 18'0") - A large and spacious room with twin aspect, having double and single panel radiators. Double glazed, aluminium framed, sliding patio doors, feature hearth and fireplace (not tested)
From the dining area, stairs rise to:
First Floor Landing - Single panel radiator, dormer to west elevation, built-in storage cupboard, loft access, airing cupboard with hot water cylinder and pump, doors radiate to:
Bedroom One - 5.24m x 3.93m (17'2" x 12'10") - Twin aspect, two double panel radiators, large run of built-in under-eaves cupboards, further built-in wardrobe and dormer window.
En-Suite Bathroom - 3.45m x 2.72m (11'3" x 8'11") - Double panel radiator, with matching pink suite of large corner bath, low level close coupled W.C., wash hand basin in vanity unit, shower cubicle and cupboard storage, Velux window.
Bedroom Two - 4.85m max x 3.49m (15'10" max x 11'5") - Twin aspect, dormer windows to front and rear, double panel radiator, built-in wardrobe and under eaves storage.
Bedroom Three - 4.33 x 2.48 (14'2" x 8'1") - Single panel radiator, built-in wardrobe.
Bedroom Four - 2.79m x 2.50m (9'1" x 8'2") - Velux window, double panel radiator, built-in cupboard.
Family Bathroom - 2.43m max x 1.89m max (7'11" max x 6'2" max) - Single panel radiator, avocado suite comprising low-level, close-coupled W.C., panel bath, pedestal wash hand basin.
Exterior - Although somewhat overgrown with Cupressus trees, the garden space to the front and rear of the property could, with some work, be brought back into cultivation, it is quite private and (with some imagination) could be developed to provide a real gardener’s sanctuary.
General Information -
Services - Prospective purchasers should make their own enquiries with appropriate utility companies for the verification as to the availability or otherwise of services, although it is understood that mains gas, water, electricity and sewage are connected to the property.
Authorities - Warwickshire County Council (
Stratford-on-Avon District Council (
Severn Trent Water Ltd (
National Grid (
British Gas (
Tenure And Possession - The property is Freehold and vacant possession will be given upon completion, scheduled for 28 days after the auction, i.e. Tuesday 13th October 2026 (or earlier by mutual agreement). On the fall of the hammer, the successful purchaser will be required to sign the auction contract and pay a 10% deposit (minimum £5,000) to the vendor’s solicitors, together with an administration fee of £950 (plus VAT) to the auctioneers, whether the property is sold in the room on the night, prior to or post auction.
Fixtures And Fittings - All those items mentioned in these particulars will be included in the sale, others (if any) are specifically excluded.
Rights Of Way And Easements - The property is subject to all rights of way and easements that may exist.
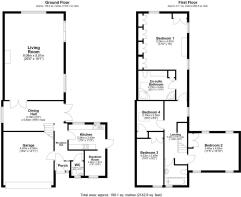
Plans - Plans shown are for identification purposes only.
Flood Risk - This location is in 'Flood Zone 1' (Low Probability). For more information, please visit:
Broadband And Mobile Coverage - Ultrafast broadband speed is available in the area, with a predicted highest available download speed of 2300 Mbps and a predicted highest available upload speed of 2300 Mbps. Mobile signal coverage is available from the four major providers (EE, O2, Three and Vodafone).
EE - Good Outdoor
O2 – Variable Outdoor
Three – Variable Outdoor
Vodafone – Good Outdoor
For more information, please visit:
Vendor's Solicitors - A full auction pack will be available from:
Lodders Solicitors (Town & Country Homes Team)
Glensanda House
1 Montpellier Parade
Cheltenham
GL50 1UA
Acting: Ms Christine Mould
Email:
Telephone:
Viewing - The property may be inspected by prospective purchasers, strictly by prior appointment only, through the auctioneers, Earles, Henley-in-Arden (T: ). All viewings are undertaken at the viewers’ sole risk and no liability will be accepted by the agents, solicitors, executors or vendor for any injury however caused.
Directions - From Stratford upon Avon, the M40 and the east, take the B439 signposted to Bidford on Avon. Pass over the roundabout in the centre of the village and take the next right turning into Victoria Road (signposted to Broom). Pass The Broom Hall Inn on your left and take the second turning left into Mill Lane, where the property will be found after approximately 500 yards on the left hand side, as indicated by the “Earles” auction boards.
From Birmingham, Redditch, Alcester and the north take the A46 dual carriageway south towards Salford Priors. At the roundabout turn left onto the B439, go up Marriage Hill and down the other side, taking the left hand turn into Victoria Road (just before the Co-Op) and follow directions as above.
From Evesham and the south-west, take the A46 dual carriage way to the Salford Priors roundabout, turn right onto the B439 and follow the directions as above.
Postcode: B50 4HR
What3Words: ///proposes.rotations.upwardly
Conditions Of Sale - The property will, unless previously withdrawn, be sold subject to the Special and General Conditions of Sale, which have been settled by the vendor’s solicitor. These conditions may be inspected during the usual office hours at the offices of the vendor’s solicitor mentioned in these sales particulars during the five days, exclusive of Saturday and Sunday, immediately before and exclusive of the day of the sale. The conditions may also be inspected in the Sale Room at the time of the sale, but they will not then be read. The purchaser shall be deemed to bid on those terms whether he shall have inspected the Conditions or not.
Money Laundering - Money Laundering Regulations have been introduced by the government, affecting auctioneers, under the Proceeds of Crime Act 2002/Money Laundering Regulations 2007. To comply with this Act, we require all purchasers to pay the deposit by any of the following methods: Bank/Building Society Draft, Personal/Company Cheque. All purchasers will be required to provide proof of both their identity and current address and all parties intending to purchase any property must bring with them the following items: Full UK Passport or Photo Driving Licence (for identification), a recent Utility Bill, Council Tax Bill or Bank Statement (as proof of residential address). These should be presented to the vendor’s solicitor when signing the contract.
Agent’S Note - The guide price offers an indication of the price below which the vendor is not willing to sell. It is not necessarily the exact final sale price and is subject to change prior to and up until the day of the auction. Any change in the guide price will reflect a change in the reserve (a figure below which the auctioneer will not be able to sell). The reserve can be expected to be set within the guide range or not more than 10% above a single figure guide (RICS Common Auction Conditions 7th Edition).
Earles is a Trading Style of 'John Earle & Son LLP' Registered in England. Company No: OC326726 for professional work and 'Earles Residential Ltd' Company No: 13260015 Agency & Lettings. Registered Office: Carleton House, 266 - 268 Stratford Road, Shirley, West Midlands, B90 3AD.
Brochures
Mill Lane, Broom, Nr. Alcester- COUNCIL TAXA payment made to your local authority in order to pay for local services like schools, libraries, and refuse collection. The amount you pay depends on the value of the property.Read more about council Tax in our glossary page.
- Band: E
- PARKINGDetails of how and where vehicles can be parked, and any associated costs.Read more about parking in our glossary page.
- Yes
- GARDENA property has access to an outdoor space, which could be private or shared.
- Yes
- ACCESSIBILITYHow a property has been adapted to meet the needs of vulnerable or disabled individuals.Read more about accessibility in our glossary page.
- Ask agent
Mill Lane, Broom, Nr. Alcester

Add an important place to see how long it'd take to get there from our property listings.
__mins driving to your place
Affordability



Notes
Staying secure when looking for property
Ensure you're up to date with our latest advice on how to avoid fraud or scams when looking for property online.
Visit our security centre to find out moreDisclaimer - Property reference 34847655. The information displayed about this property comprises a property advertisement. Rightmove.co.uk makes no warranty as to the accuracy or completeness of the advertisement or any linked or associated information, and Rightmove has no control over the content. This property advertisement does not constitute property particulars. The information is provided and maintained by Earles, Henley In Arden. Please contact the selling agent or developer directly to obtain any information which may be available under the terms of The Energy Performance of Buildings (Certificates and Inspections) (England and Wales) Regulations 2007 or the Home Report if in relation to a residential property in Scotland.
Auction Fees: The purchase of this property may include associated fees not listed here, as it is to be sold via auction. To find out more about the fees associated with this property please call Earles, Henley In Arden on 01564 334734.
*Guide Price: An indication of a seller's minimum expectation at auction and given as a “Guide Price” or a range of “Guide Prices”. This is not necessarily the figure a property will sell for and is subject to change prior to the auction.
Reserve Price: Each auction property will be subject to a “Reserve Price” below which the property cannot be sold at auction. Normally the “Reserve Price” will be set within the range of “Guide Prices” or no more than 10% above a single “Guide Price.”
*This is the average speed from the provider with the fastest broadband package available at this postcode. The average speed displayed is based on the download speeds of at least 50% of customers at peak time (8pm to 10pm). Fibre/cable services at the postcode are subject to availability and may differ between properties within a postcode. Speeds can be affected by a range of technical and environmental factors. The speed at the property may be lower than that listed above. You can check the estimated speed and confirm availability to a property prior to purchasing on the broadband provider's website. Providers may increase charges. The information is provided and maintained by Decision Technologies Limited. **This is indicative only and based on a 2-person household with multiple devices and simultaneous usage. Broadband performance is affected by multiple factors including number of occupants and devices, simultaneous usage, router range etc. For more information speak to your broadband provider.