
Norbury, Stafford

- PROPERTY TYPE
Semi-Detached
- BEDROOMS
3
- BATHROOMS
1
- SIZE
Ask agent
- TENUREDescribes how you own a property. There are different types of tenure - freehold, leasehold, and commonhold.Read more about tenure in our glossary page.
Freehold
Key features
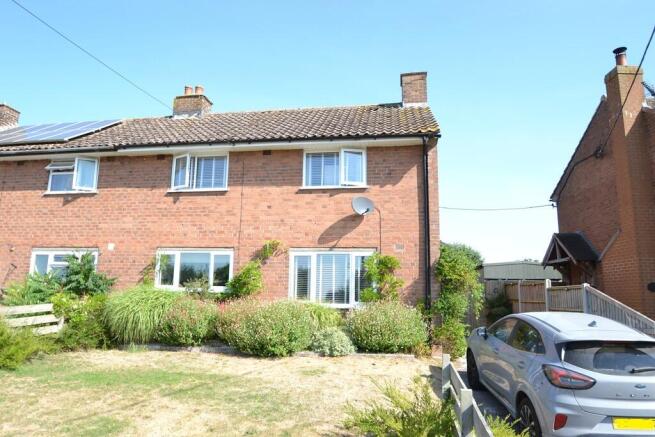
- An Immaculately Presented Semi-Detached Home
- Located in a Lovely Village Setting
- Three Bedrooms
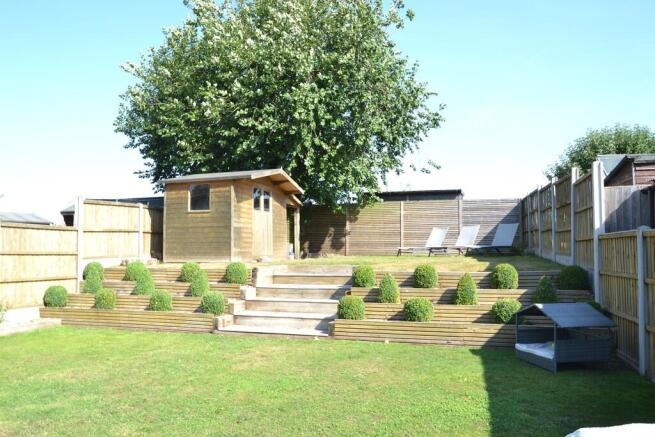
- Superb Stylish Gardens with Stunning Veranda
- Set in a Generous Plot
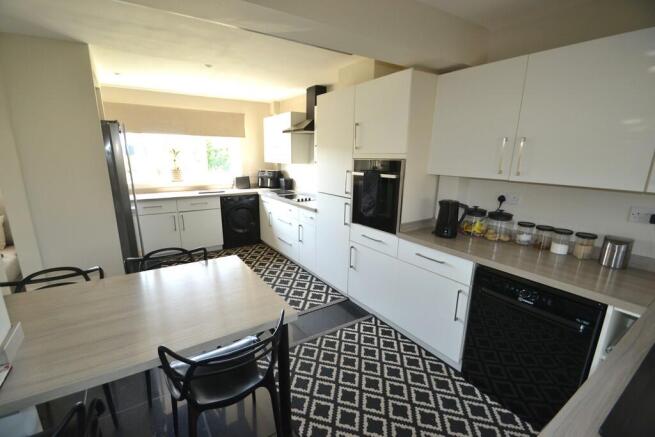
- Stylish Fitted Kitchen
- Contemporary Wet Room
- Ample Off Road Parking
- Council Tax Band B
- EPC Rating - D
Description
The property has been thoughtfully updated and improved in recent years, including a stylish Fitted Kitchen, a contemporary Wet Room and beautifully Landscaped Gardens featuring a stunning covered Veranda - perfect for outdoor entertaining and relaxing.
Occupying a Generous Plot, the property benefits from Ample Off Road Parking, attractive Front and Rear Gardens, modern UPVC Double Glazing, and oil-fired central heating. This is a superb home, ready to move straight into, offering both comfort and practicality in an idyllic village location.
LOCATION The property is within the village of Norbury and close to to Norbury Junction, a local tourist spot with it's lovely canals and The Junction Inn Pub, which is just a 20 minute walk or 3 minute drive away.
The property is between the two market towns of Eccleshall (6.1 miles and Newport (5.1 miles). Newport is the bigger of the two towns and had a busy High Street with a good mix of cafes, shops, boutiques, super markets and sports clubs.
Stafford Station with it's mainline connections to Manchester, Birmingham and London is 10.4 miles away - and the A5 for the M6 South/M54 and M6 North J14 are both approximately 10 miles away.
ACCOMMODATION
Access to the property is via the:
SIDE ENTRANCE HALL With a composite front door leading to:
ENTRANCE HALL With radiator and access to:
GROUND FLOOR W.C. With low level W.C. and ceramic tiled floor.
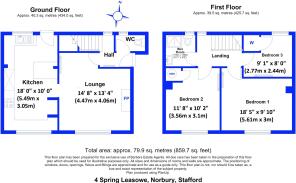
LOUNGE 14' 8" x 13' 4" (4.47m x 4.06m) With wood effect flooring, open fire with raised hearth and radiator with radiator cover.
AGENTS NOTE All made to measure blinds at the property are included.
Archway through to:
KITCHEN/DINING ROOM 18' 0" x 10' 0" (5.49m x 3.05m) With a range of modern, flat fronted units in white, comprising of base cupboards and drawers and including built in electric unit, plumbing for automatic washing machine, plumbing and space for dishwasher, one and a half sink unit with mixer tap over, Neff four ring ceramic hob unit with extractor hood over, space for American fridge freezer, wood effect work surfaces over base cupboards and a good range of wall cupboards, ceramic tiled floor, built in table and door to under stairs storage area with also houses Worcester oil fired central heating boiler, inset spotlights and half glazed door to rear veranda.
Door from Hallway to:
LANDING With window and loft access.
BEDROOM ONE 18' 5" x 9' 10" (5.61m x 3m) With painted wood flooring, fitted blinds and radiator.
BEDROOM TWO 11' 8" x 10' 2" (3.56m x 3.1m) With painted wooden flooring, built in cupboard and radiator.
BEDROOM THREE 9' 1" x 8' 0" (2.77m x 2.44m) With wood effect flooring, radiator and built in cupboard.
WET ROOM With shower, shower rail and curtain, vanity wash hand basin with cupboards below, low level W.C., tiled walls, waterproof flooring and central drain, heated towel rail radiator.
EXTERNALLY The property sits on really good sized plot with concrete driveway, paved parking area, level front lawned garden with post and rail fencing and cultivated borders.
The rear gardens have the timber framed veranda, covered area to the side of this housing the oil storge tank, bin storage area and a further paved patio.
Levelled lawns and steps up to a further lawned area with excellent panel fencing and a timber garden shed.
TIMBER FRAMED VERANDA 21' 6" x 6' 9" (6.55m x 2.06m) With timber roof and sides and opening to the rear garden.
TO VIEW THIS PROPERTY To view this property, please contact our Newport Office, 30 High Street, Newport, TF10 7AQ or call us on . Email:
DIRECTIONS From Newport take the A519 signposted towards Eccleshall, following this road for approximately 3 miles turning right at the first signpost for Norbury, following this road into the village of Norbury and the property will be seen on the left hand side as you enter the village.
SERVICES We are advised that the property has mains electricity, drainage and oil fired central heating are available. Barbers have not tested any apparatus, equipment, fittings etc or services to this property, so cannot confirm that they are in working order or fit for purpose. A buyer is recommended to obtain confirmation from their Surveyor or Solicitor. For broadband and mobile supply and coverage buyers are advised to visit the Ofcom mobile and broadband checker website.
LOCAL AUTHORITY Stafford Borough Council, Riverside, Civic Centre, Stafford ST16 3AQ
EPC RATING - D-57 The full energy performance certificate (EPC) is available for this property upon request.
PROPERTY INFORMATION We believe this information to be accurate, but it cannot be guaranteed. The fixtures, fittings, appliances and mains services have not been tested. If there is any point which is of particular importance please obtain professional confirmation. All measurements quoted are approximate. These particulars do not constitute a contract or part of a contract.
AML REGULATIONS We are required by law to conduct anti-money laundering checks on all those buying a property. Whilst we retain responsibility for ensuring checks and any ongoing monitoring are carried out correctly, the initial checks are carried out on our behalf by Movebutler who will contact you once you have had an offer accepted on a property you wish to buy. The cost of these checks is £30 (incl. VAT) per buyer, which covers the cost of obtaining relevant data and any manual checks and monitoring which might be required. This fee will need to be paid by you in advance, ahead of us issuing a memorandum of sale, directly to Movebutler, and is non-refundable.
TENURE We are advised that the property is Freehold and this will be confirmed by the Vendors Solicitor during the Pre- Contract Enquiries. Vacant possession upon completion.
METHOD OF SALE For Sale by Private Treaty.
NE40696
Brochures
Property Brochure...- COUNCIL TAXA payment made to your local authority in order to pay for local services like schools, libraries, and refuse collection. The amount you pay depends on the value of the property.Read more about council Tax in our glossary page.
- Band: B
- PARKINGDetails of how and where vehicles can be parked, and any associated costs.Read more about parking in our glossary page.
- Off street
- GARDENA property has access to an outdoor space, which could be private or shared.
- Yes
- ACCESSIBILITYHow a property has been adapted to meet the needs of vulnerable or disabled individuals.Read more about accessibility in our glossary page.
- Ask agent
Norbury, Stafford

Add an important place to see how long it'd take to get there from our property listings.
__mins driving to your place
Affordability




Notes
Staying secure when looking for property
Ensure you're up to date with our latest advice on how to avoid fraud or scams when looking for property online.
Visit our security centre to find out moreDisclaimer - Property reference 101056075906. The information displayed about this property comprises a property advertisement. Rightmove.co.uk makes no warranty as to the accuracy or completeness of the advertisement or any linked or associated information, and Rightmove has no control over the content. This property advertisement does not constitute property particulars. The information is provided and maintained by Barbers, Newport. Please contact the selling agent or developer directly to obtain any information which may be available under the terms of The Energy Performance of Buildings (Certificates and Inspections) (England and Wales) Regulations 2007 or the Home Report if in relation to a residential property in Scotland.
*This is the average speed from the provider with the fastest broadband package available at this postcode. The average speed displayed is based on the download speeds of at least 50% of customers at peak time (8pm to 10pm). Fibre/cable services at the postcode are subject to availability and may differ between properties within a postcode. Speeds can be affected by a range of technical and environmental factors. The speed at the property may be lower than that listed above. You can check the estimated speed and confirm availability to a property prior to purchasing on the broadband provider's website. Providers may increase charges. The information is provided and maintained by Decision Technologies Limited. **This is indicative only and based on a 2-person household with multiple devices and simultaneous usage. Broadband performance is affected by multiple factors including number of occupants and devices, simultaneous usage, router range etc. For more information speak to your broadband provider.