Hawkenbury Road, Hawkenbury, Kent, TN12

- PROPERTY TYPE
Detached
- BEDROOMS
4
- BATHROOMS
3
- SIZE
Ask agent
- TENUREDescribes how you own a property. There are different types of tenure - freehold, leasehold, and commonhold.Read more about tenure in our glossary page.
Freehold
Key features
- 4 Beds and 5 reception rooms
- Beautifully maintained historical home
Description
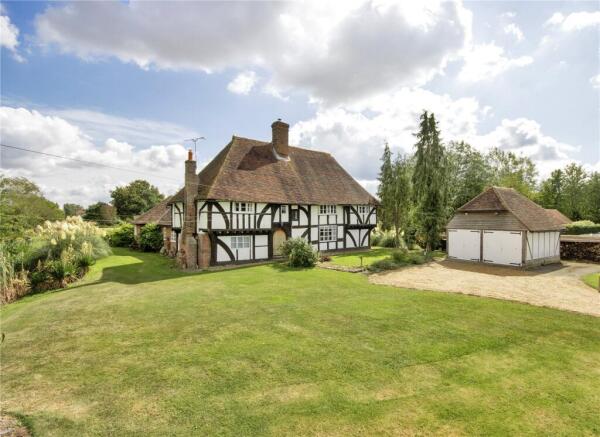
Believed to date from between 1460 and 1470, Hawkenbury Farm is an exceptional Grade II listed Wealden Hall house of considerable architectural and historical significance. Set upon a stone plinth beneath a traditional Kent peg tiled roof, the house displays its original timber-framed elevations with an impressive jettied first floor, highlighting the craftsmanship of the period and the exceptional preservation of this medieval home.
Throughout the property, an extraordinary collection of original features has been carefully preserved, including exposed beams and timbers, a rare dragon beam, crown post, curved braces, featherboard door, brick floor, mullioned windows, finely detailed door heads, impressive fireplaces and original dais partition, all combining to create a home of remarkable character, which the current custodians have lovingly documented.
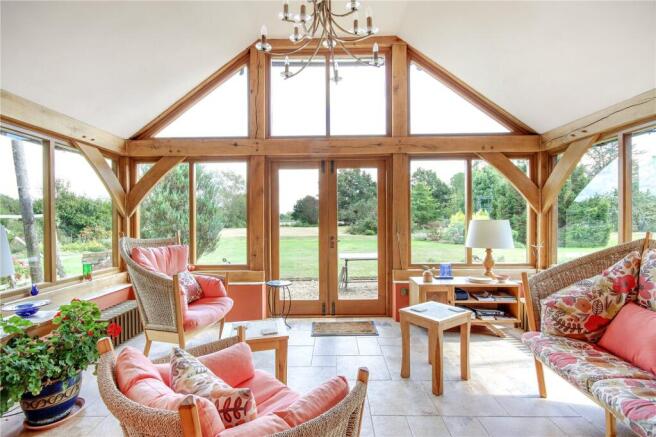
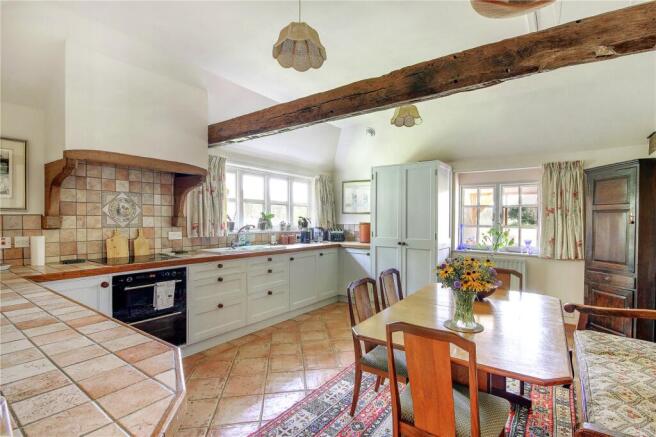
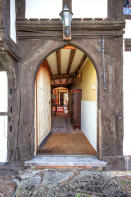
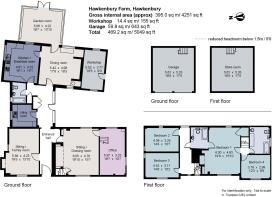
A stunning entrance hall with four-centred doorways and crenelated timbers provides access to a series of beautifully proportioned reception rooms. Originally serving as the pantry and dairy, there is a charming sitting/family room which retains its historic dragon beam, an elegant double aspect sitting room with a magnificent inglenook fireplace, a formal dining room, a beautiful light-filled oak garden room, a bespoke fitted kitchen/breakfast room and a utility room, family bathroom and study with its own staircase to the first floor.
Upstairs, the principal bedroom enjoys delightful views across the gardens and is accompanied by three further double bedrooms. The bedrooms are served by two bathrooms, one of which offers both en-suite and landing access, providing flexibility for family living and guests.
The house sits in the middle of the grounds of approximately 2 acres and is approached through a traditional five-bar gate, with a gravel driveway providing ample parking and turning space. A path of Bethersden marble leads to the impressive two centred arch doorway.
The gardens are mainly laid to lawn with established flower beds, mature shrubs and specimen trees. Two ornamental ponds provide an attractive feature and attract local wildlife. The planting includes cedar, sweet cherry, cobnut, magnolia, azalea, rhododendron, camellia, climbing roses, wisteria and clematis.
The property also benefits from a timber greenhouse with power and water, a kitchen garden, brick-built workshop and a detached double garage with a good-sized storeroom above.
FEATURES
- Sitting room with magnificent inglenook fireplace housing a wood burner and complemented by seating either side and a witch’s mark, original panelling on the wall, double aspect providing lots of light, original 17th century door to stairs
- Dining room with double aspect, brick flooring, inglenook fireplace with two bricked over baker’s ovens, wood burner, copper and brick-built tiled washstand which originally could have been used for washing and preparing hemp
- Light filled garden room with views and doors to the patio and garden beyond
- Sitting/family room with an original 15th Century featherboard door, preserved dragon beam and Victorian brick fireplace. The room retains clear evidence of its original configuration as the pantry and dairy, with the former doorway still visible.
- Study with double aspect, dragon beam and tiled flooring
- Kitchen/breakfast room with double aspect, base level cupboards providing ample storage, tiled countertops, dishwasher, fridge, generous larder cupboard, electric hob, Siemens double oven
- Utility room with butler sink, washing machine and dryer space, storage, boiler, tiled flooring, space for freezer and a range of fitted cupboards
- Hall with coat cupboard, door to York Stone courtyard garden and pond and cupboard housing the hot water cylinder
- Bathroom with bath and shower above, basin and WC
- Principal double aspect bedroom with a substantial tie beam fashioned from a single oak tree, original ‘S’ braces and bressummer above the fireplace with witch's scorch mark, and a built-in cupboard housing the second hot water cylinder
- Two double bedrooms both with exposed curved tie beams creating an impressive focal point above the bed
- Further double bedroom with front aspect and tie beam
- Family bathroom with bath, WC, basin, heated towel rail, oak flooring and fitted oak cabinets
- Second family bathroom with WC and bidet, linen cupboard, basin, bath with shower overhead and oak flooring
OUTSIDE
The gardens are predominantly laid to lawn and are interspersed with well-stocked flower beds, together with a wide variety of mature trees and shrubs, including mulberry, greengage, fig, apple and cobnut trees. There is a rose garden and vegetable garden, plus a greenhouse with power and a water supply
Accessed via the courtyard is a brick workshop with power and beyond is a charming pond. A second pond, crossed by an attractive wrought iron bridge, creates a peaceful setting. The pond is fitted with a pump and drainage systems.
The gardens are enclosed by rabbit-proof fencing, while two public footpaths beyond the boundary provide access to Headcorn and Chart Sutton, offering excellent opportunities for walking.
There is also a double garage with wooden doors and a room above for storage.
There is a further well stocked orchard of approximately 2 acres to the side of the gardens which is available by separate negotiation.
Occupying a delightful rural setting in the sought-after hamlet of Hawkenbury, close to Staplehurst, the property enjoys the perfect balance of countryside living and everyday convenience. Surrounded by open farmland and picturesque Kent countryside, the area offers an idyllic lifestyle whilst remaining within easy reach of excellent transport links and local amenities.
The nearby villages of Staplehurst and Headcorn provide a comprehensive range of day-to-day facilities, including supermarkets, independent shops, cafés, public houses, a doctor's surgery, pharmacy and Post Office. Staplehurst and Headcorn both benefit from mainline railway stations with regular services to London Bridge, Charing Cross and Cannon Street, making the area well suited to commuters.
The larger towns of Maidstone and Tunbridge Wells offer an extensive selection of shopping, leisure and recreational facilities, while the nearby A229 and M20 provide convenient access to the motorway network, the Channel Tunnel and the Kent coastline.
The area is renowned for its excellent choice of schools in both the state and independent sectors. Local primary schools can be found in Staplehurst, Headcorn and Frittenden, with highly
Occupying a delightful rural setting in the sought-after hamlet of Hawkenbury, close to Staplehurst, the property enjoys the perfect balance of countryside living and everyday convenience. Surrounded by open farmland and picturesque Kent countryside, the area offers an idyllic lifestyle whilst remaining within easy reach of excellent transport links and local amenities.
The nearby villages of Staplehurst and Headcorn provide a comprehensive range of day-to-day facilities, including supermarkets, independent shops, cafés, public houses, a doctor's surgery, pharmacy and Post Office. Staplehurst and Headcorn both benefit from mainline railway stations with regular services to London Bridge, Charing Cross and Cannon Street, making the area well suited to commuters.
The larger towns of Maidstone and Tunbridge Wells offer an extensive selection of shopping, leisure and recreational facilities, while the nearby A229 and M20 provide convenient access to the motorway network, the Channel Tunnel and the Kent coastline.
The area is renowned for its excellent choice of schools in both the state and independent sectors. Local primary schools can be found in Staplehurst, Headcorn and Frittenden, with highly regarded grammar schools in Maidstone and Cranbrook, together with renowned independent schools including Sutton Valence School, Benenden School and Cranbrook School.
Leisure opportunities abound, with numerous public footpaths and bridleways through the surrounding countryside, several local golf courses, nearby vineyards, Headcorn Aerodrome and a wealth of historic attractions including Leeds Castle, Sissinghurst Castle Garden and Scotney Castle. The popular Hawkenbury Inn is just a short distance away, offering a traditional country pub and restaurant.
Staplehurst - 2.5 miles
Headcorn – 2.5 miles
Maidstone – 11 miles
Tunbridge Wells – 18 miles
(all distances are approximate)
Brochures
Particulars- COUNCIL TAXA payment made to your local authority in order to pay for local services like schools, libraries, and refuse collection. The amount you pay depends on the value of the property.Read more about council Tax in our glossary page.
- Band: G
- LISTED PROPERTYA property designated as being of architectural or historical interest, with additional obligations imposed upon the owner.Read more about listed properties in our glossary page.
- Listed
- PARKINGDetails of how and where vehicles can be parked, and any associated costs.Read more about parking in our glossary page.
- Off street
- GARDENA property has access to an outdoor space, which could be private or shared.
- Yes
- ACCESSIBILITYHow a property has been adapted to meet the needs of vulnerable or disabled individuals.Read more about accessibility in our glossary page.
- Ask agent
Energy performance certificate - ask agent

Add an important place to see how long it'd take to get there from our property listings.
__mins driving to your place
Affordability

Notes
Staying secure when looking for property
Ensure you're up to date with our latest advice on how to avoid fraud or scams when looking for property online.
Visit our security centre to find out moreDisclaimer - Property reference CRA260110. The information displayed about this property comprises a property advertisement. Rightmove.co.uk makes no warranty as to the accuracy or completeness of the advertisement or any linked or associated information, and Rightmove has no control over the content. This property advertisement does not constitute property particulars. The information is provided and maintained by Jackson-Stops, Kent And East Sussex. Please contact the selling agent or developer directly to obtain any information which may be available under the terms of The Energy Performance of Buildings (Certificates and Inspections) (England and Wales) Regulations 2007 or the Home Report if in relation to a residential property in Scotland.
*This is the average speed from the provider with the fastest broadband package available at this postcode. The average speed displayed is based on the download speeds of at least 50% of customers at peak time (8pm to 10pm). Fibre/cable services at the postcode are subject to availability and may differ between properties within a postcode. Speeds can be affected by a range of technical and environmental factors. The speed at the property may be lower than that listed above. You can check the estimated speed and confirm availability to a property prior to purchasing on the broadband provider's website. Providers may increase charges. The information is provided and maintained by Decision Technologies Limited. **This is indicative only and based on a 2-person household with multiple devices and simultaneous usage. Broadband performance is affected by multiple factors including number of occupants and devices, simultaneous usage, router range etc. For more information speak to your broadband provider.