
East Hill, Colchester, CO1

- PROPERTY TYPE
House
- BEDROOMS
4
- BATHROOMS
2
- SIZE
Ask agent
- TENUREDescribes how you own a property. There are different types of tenure - freehold, leasehold, and commonhold.Read more about tenure in our glossary page.
Freehold
Key features
- 4/5 bedrooms
- Bathroom and Shower Room
- Cloaks lobby and cloakroom
- Kitchen/breakfast room
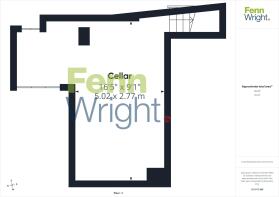
- Cellar
- Gas central heating
- Garden and parking
Description
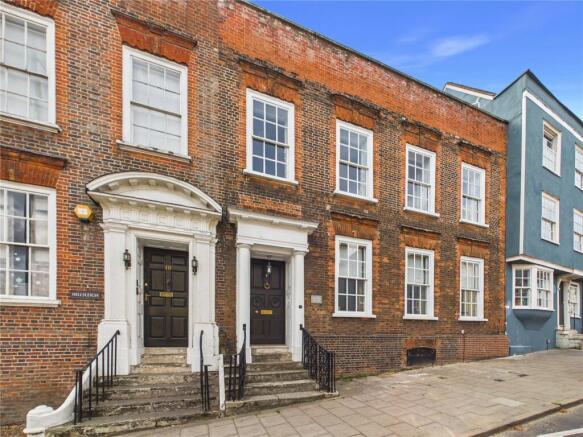
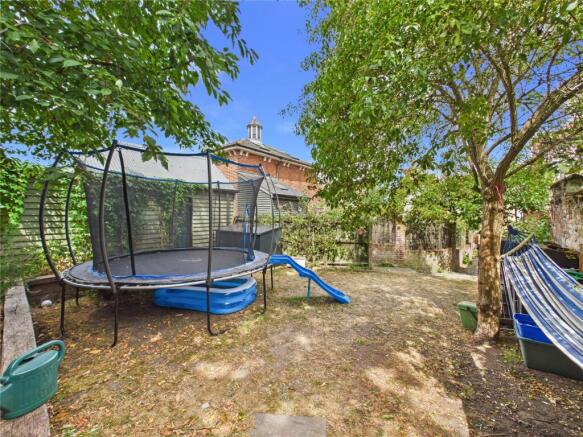
Oyster house retains a wealth of character and charm with a stunning sweeping staircase to the first floor. At the rear is a southerly facing garden which leads round to a parking space with access from Priory Street.
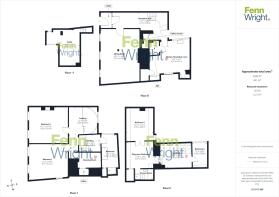
An elegant entrance door opens to a cloaks lobby with flagstone flooring with a glazed door leading on to the entrance hall with a mix of flagstone and pine flooring with sweeping staircase leading to the first floor. A door leads out to the garden with further door down to the useful storage cellar.
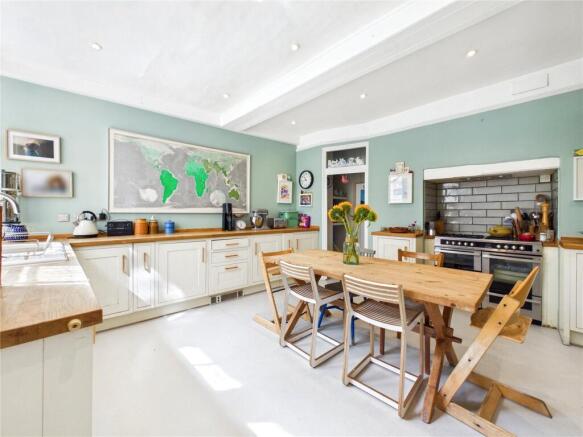
At the front of the house is the sitting room with high ceilings and decorative features with a series of three shuttered sash windows along the front. Stripped pine flooring adds warmth to the room. At the rear of the house is the kitchen/breakfast room with a range of built in cupboards into recesses with shelving. Further recess houses the range cooker with light and extractor hood above with adjoining cupboards. The main kitchen has worksurfaces with cupboards and drawers beneath and an inset sink and drainer. Built in appliances include a dishwasher and washing machine. There is space for a freestanding fridge/freezer and for a table in the centre of the room.
Finally on the ground floor is a cloakroom with toilet and wash hand basin.
The staircase sweeps round to a spacious landing with tall arched window. There is ample space for furnishings and the split level landing leads round to the rear where there is a further staircase leading to the second floor with storage cupboard beneath. The two main bedrooms are found at the front of the house both with sash window along the front elevation, one with a fireplace and enjoying high ceiling heights. There is a walk in dressing room with ample hanging and shelving and a door to the boiler room with gas fired boiler and hot water tank. At the rear of this floor is the main bathroom with double end bath with central tap, walk in shower cubicle with glass door, vanity unit with wash bowl and toilet. In the corner of the room, is a storage cupboard whilst at the other end of the room is a wide sash window.
On the second floor up a winding staircase is a landing with steps up to a playroom or bedroom with vaulted ceiling and large roof window and exposed timbers. In the corner of the room is a storage cupboard whilst next to it is a shower room with corner shower cubicle, wash basin and toilet. Double doors open to another bedroom with exposed timbers, vaulted ceiling with large roof window to the front and further window to the rear. The final bedroom is found off the landing with pine flooring and a vaulted ceiling with exposed timbers and a large picture window at one end of the room.
Outside
Stone steps with handrail lead to the main front door.
The rear garden commences with a courtyard area with pathway stepping up the garden with planted borders and leads up to the main garden which is predominantly enclosed by walls and fencing with lawns and gateway to a pathway passing a communal storage building to the rear parking area where there is one allocated parking with access off Priory Street. Further along Priory Street is an open public car park.
Location
Oyster house is walking distance of Castle Park with its Norman Castle, Roman walls and acres of formal gardens, play areas and recreational space. You can walk through the park towards Colchester North Station, although Colchester town station is within much shorter distance and has regular connections to both North Station along with being on the London Liverpool Street to Clacton line.
The city centre has changed considerably over recent years but still offers a variety of national retailers and specialist shops, many specific to Colchester. Also within the city centre are 3 cinemas, 2 theatres, First site and Minories art galleries, numerous restaurants and bars with regular events taking place in Castle Park.
Colchester has an abundance of supermarkets, retail parks and sports facilities found all around the city.
Directions
Use postcode CO1 2QX with the property found on the left hand side heading up the hill, just before the exit from Priory Street.
Important Information
Services – Mains electricity, water, drainage and gas are connected to the property.
EPC rating – D
Council Tax band – E
Tenure – Freehold
- COUNCIL TAXA payment made to your local authority in order to pay for local services like schools, libraries, and refuse collection. The amount you pay depends on the value of the property.Read more about council Tax in our glossary page.
- Ask agent
- PARKINGDetails of how and where vehicles can be parked, and any associated costs.Read more about parking in our glossary page.
- Yes
- GARDENA property has access to an outdoor space, which could be private or shared.
- Yes
- ACCESSIBILITYHow a property has been adapted to meet the needs of vulnerable or disabled individuals.Read more about accessibility in our glossary page.
- Ask agent
East Hill, Colchester, CO1

Add an important place to see how long it'd take to get there from our property listings.
__mins driving to your place
Affordability


Get an instant, personalised result:
- Show sellers you’re serious
- Secure viewings faster with agents
- No impact on your credit score
Notes
Staying secure when looking for property
Ensure you're up to date with our latest advice on how to avoid fraud or scams when looking for property online.
Visit our security centre to find out moreDisclaimer - Property reference COL170014. The information displayed about this property comprises a property advertisement. Rightmove.co.uk makes no warranty as to the accuracy or completeness of the advertisement or any linked or associated information, and Rightmove has no control over the content. This property advertisement does not constitute property particulars. The information is provided and maintained by Fenn Wright, Colchester. Please contact the selling agent or developer directly to obtain any information which may be available under the terms of The Energy Performance of Buildings (Certificates and Inspections) (England and Wales) Regulations 2007 or the Home Report if in relation to a residential property in Scotland.
*This is the average speed from the provider with the fastest broadband package available at this postcode. The average speed displayed is based on the download speeds of at least 50% of customers at peak time (8pm to 10pm). Fibre/cable services at the postcode are subject to availability and may differ between properties within a postcode. Speeds can be affected by a range of technical and environmental factors. The speed at the property may be lower than that listed above. You can check the estimated speed and confirm availability to a property prior to purchasing on the broadband provider's website. Providers may increase charges. The information is provided and maintained by Decision Technologies Limited. **This is indicative only and based on a 2-person household with multiple devices and simultaneous usage. Broadband performance is affected by multiple factors including number of occupants and devices, simultaneous usage, router range etc. For more information speak to your broadband provider.