'Exley House', 4 Stanningden Rise, Ripponden HX6 4FE

- PROPERTY TYPE
Detached
- BEDROOMS
5
- BATHROOMS
3
- SIZE
3,143 sq ft
292 sq m
- TENUREDescribes how you own a property. There are different types of tenure - freehold, leasehold, and commonhold.Read more about tenure in our glossary page.
Freehold
Key features
- A rare chance to buy within a cul-de-sac where almost nobody ever moves on
- Five large double bedrooms across a spacious upper floor
- 35 ft living kitchen/diner/day room, leading out to the garden
- Second kitchen and utility room created by a side extension
- Separate dining room and a sitting room that also opens to the garden
- Study for anyone working from home
- Master bedroom with dressing area and four-piece en suite
- Three bathrooms, all upgraded to an impressive spec
- Tiered landscaped garden with private, sun-catching terraces on all sides
- Double garages (with access into the house), plus parking for four cars, within walking distance of local schools
Description
Agent Reference TS0571
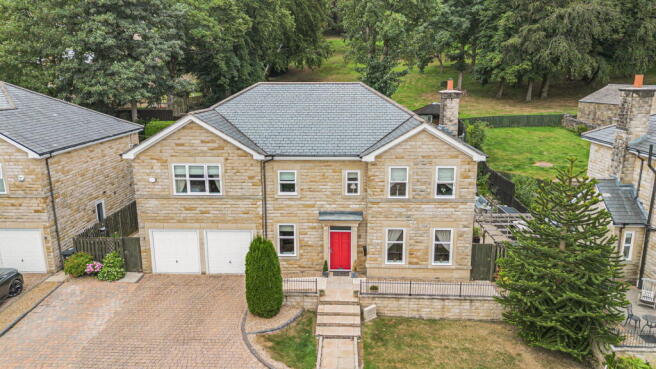
Stanningden Rise is an exclusive cul de sac in the heart of the Ryburn Valley and 'Exley House' is a luxurious detached family home with over 3000 sq feet of accommodation and a fabulous garden plot.
Families don't get the chance to buy here often, but when they do, they tend to stay a while. You're moving into an exclusive, established small community that's already decided this is where it wants to be - only one home has changed hands since the development was first built, and that was back in 2017.
Exley House sits in a private and prestigious position on the edge of Ripponden and Rishworth, built in attractive Yorkshire stone - with the kind of curb appeal that matches its sought after reputation.
The highly regarded Rishworth School is within walking distance, as are all the village amenities, so the school run and or picking up a loaf of bread from the local shop both become far simpler.
Inside, a stylish but welcoming hallway sets the tone for what's beyond it. The ground floor works hard for family life and looks good doing so.
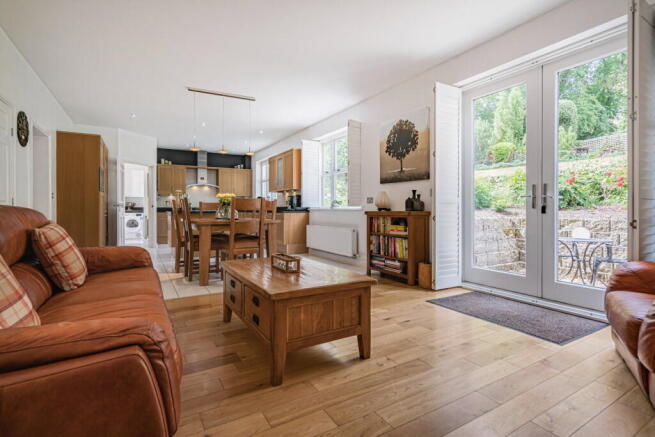
The kitchen/diner/family room runs to an impressive 35ft, with plenty of room for cooking, eating and everyone getting together. It leads straight out to the garden, so summer evenings can spill outside without anyone having to think about it.
There’s a separate dining room for the more formal occasions that call for one, and an elegant sitting room that also opens onto the garden - useful when you want a quieter corner away from the main hub.
A spacious study gives you a permanent space to work from home, rather than perching your laptop on the end of the dining room table or needing to sacrifice a bedroom.
The side extension has created a second kitchen and utility space, complete with its own fridge freezer - genuinely useful for batch cooking, muddy boots, or simply keeping the main kitchen looking spotless like it does in the photos.
Upstairs, five double bedrooms give everyone their own space. The master is a proper retreat, with its own mirrored dressing area, a four-piece ensuite and views out over the garden. All three bathrooms have been upgraded to a luxurious specification.
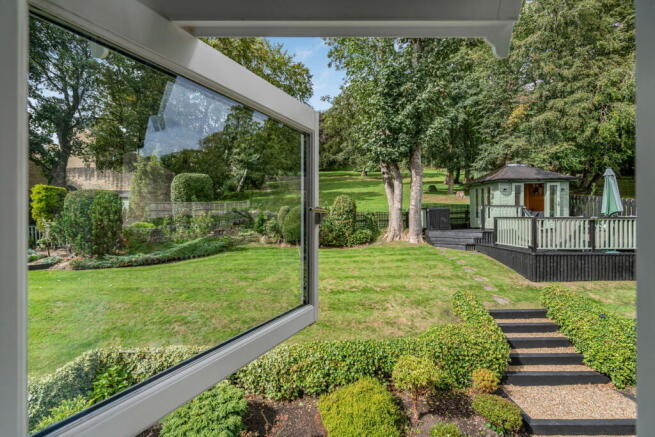
Outside, the garden has been thoughtfully divided into distinct sections, each catching the sun at a different time of day and offering genuine privacy - useful whether you want a quiet morning coffee or an evening with friends.
There are private terraces on both sides of the house, plus a wooden summerhouse tucked away at the top of the garden for those who want somewhere to properly switch off away from the everyday hullabaloo.
Practically, there's a built-in double garage and parking for four cars - so visiting family, teenage drivers or a full household of friends and family are all easily accommodated.
Exley House is arranged over two floors - you may think that’s a small detail now but it’s worth considering given how long you’re likely to stay!
Ripponden’s cafés, farm shops and restaurants are all just a short walk away.
There’s a choice of excellent local schools nearby, including the highly regarded independent Rishworth School.
And if you’re after a greater choice, Halifax is around 5 miles away and with the M62 close by, both Leeds and Manchester are easily reached
If you've been waiting for a house to come up on Stanningden Rise you don’t want to miss out - as there's no telling when the next will follow.
Agent Note:
We are required by law to conduct Anti-Money Laundering checks on all parties involved in the sale or purchase of a property. We take the responsibility of this seriously in line with HMRC guidance in ensuring the accuracy and continuous monitoring of these checks. Our partner, Movebutler, will carry out the initial checks on our behalf. They will contact you once your offer has been accepted, to conclude where possible a biometric check with you electronically.
As an applicant, you will be charged a non-refundable fee of £30 (inclusive of VAT) per buyer for these checks. The fee covers data collection, manual checking, and monitoring. You will need to pay this amount directly to Movebutler and complete all Anti-Money Laundering checks before your offer can be formally accepted.
GENERAL NOTE - Every effort has been made to ensure that the details provided have been prepared in accordance with the CONSUMER PROTECTION FROM UNFAIR TRADING REGULATIONS 2008 and to the best of our knowledge give a fair and reasonable representation of the property.
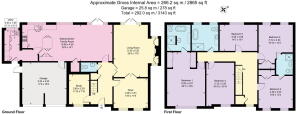
Floorplans are not to scale – for identification purposes only. All measurements are approximate. The placement and size of all walls, doors, windows, staircases and fixtures are only approximate and cannot be relied upon as anything other than an illustration for guidance purposes only.
- COUNCIL TAXA payment made to your local authority in order to pay for local services like schools, libraries, and refuse collection. The amount you pay depends on the value of the property.Read more about council Tax in our glossary page.
- Band: G
- PARKINGDetails of how and where vehicles can be parked, and any associated costs.Read more about parking in our glossary page.
- Garage,Driveway
- GARDENA property has access to an outdoor space, which could be private or shared.
- Private garden
- ACCESSIBILITYHow a property has been adapted to meet the needs of vulnerable or disabled individuals.Read more about accessibility in our glossary page.
- Ask agent
Energy performance certificate - ask agent

Add an important place to see how long it'd take to get there from our property listings.
__mins driving to your place
Affordability

Notes
Staying secure when looking for property
Ensure you're up to date with our latest advice on how to avoid fraud or scams when looking for property online.
Visit our security centre to find out moreDisclaimer - Property reference S1813413. The information displayed about this property comprises a property advertisement. Rightmove.co.uk makes no warranty as to the accuracy or completeness of the advertisement or any linked or associated information, and Rightmove has no control over the content. This property advertisement does not constitute property particulars. The information is provided and maintained by eXp UK, North West. Please contact the selling agent or developer directly to obtain any information which may be available under the terms of The Energy Performance of Buildings (Certificates and Inspections) (England and Wales) Regulations 2007 or the Home Report if in relation to a residential property in Scotland.
*This is the average speed from the provider with the fastest broadband package available at this postcode. The average speed displayed is based on the download speeds of at least 50% of customers at peak time (8pm to 10pm). Fibre/cable services at the postcode are subject to availability and may differ between properties within a postcode. Speeds can be affected by a range of technical and environmental factors. The speed at the property may be lower than that listed above. You can check the estimated speed and confirm availability to a property prior to purchasing on the broadband provider's website. Providers may increase charges. The information is provided and maintained by Decision Technologies Limited. **This is indicative only and based on a 2-person household with multiple devices and simultaneous usage. Broadband performance is affected by multiple factors including number of occupants and devices, simultaneous usage, router range etc. For more information speak to your broadband provider.