Spaldwick Road, Stow Longa, Huntingdon, PE28 0TL

- PROPERTY TYPE
Detached
- BEDROOMS
3
- BATHROOMS
1
- SIZE
Ask agent
- TENUREDescribes how you own a property. There are different types of tenure - freehold, leasehold, and commonhold.Read more about tenure in our glossary page.
Freehold
Key features
- REFERENCE JK1192
- GRADE II LISTED THATCHED COTTAGE
- REPLACEMENT THATCHED ROOF (2019)
- APPROXIMATELY 0.8 ACRE PLOT
- BEAUTIFUL COUNTRY KITCHEN WITH AGA
- IMPRESSIVE STABLES & WORKSHOP
- EXTENSIVE DRIVEWAY PARKING
- ADDITIONAL 4 ACRES AVAILABLE (STN) DETAILS AVAILABLE ON REQUEST
- HIGHLY SOUGHT-AFTER VILLAGE LOCATION
- APPROX. 1,309 SQ FT PLUS OUTBUILDINGS
Description
PLEASE QUOTE JK1192, FOXEARTH WHEN CALLING
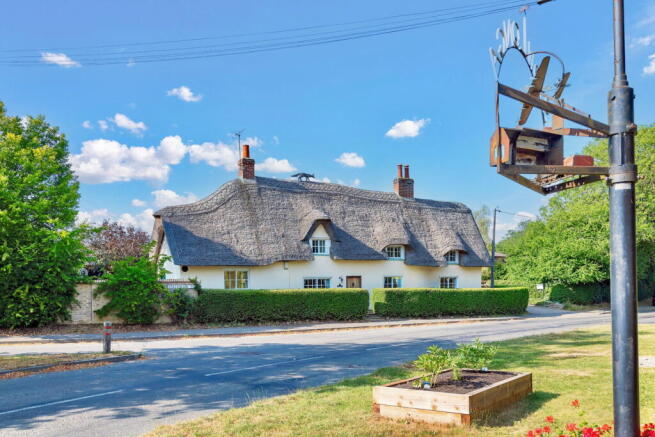
There are homes that simply cannot be replicated, and this beautiful Grade II Listed thatched cottage is certainly one of them.
Occupying approximately 0.8 acres in the heart of the idyllic village of Stow Longa, this enchanting period home effortlessly blends centuries of history with the comforts of modern country living. Lovingly maintained and sympathetically improved over the years, the property benefits from a replacement thatched roof completed in 2019, providing buyers with additional peace of mind while preserving the timeless character that makes homes like this so special.
From the moment you arrive, the cottage's picture-perfect appearance immediately captures the imagination. The sweeping thatched roof, white rendered elevations and traditional timber detailing create the quintessential English country home, while the generous driveway, mature gardens and impressive range of outbuildings hint at the lifestyle that awaits beyond.
Step inside and you'll discover a home rich in original character. Exposed beams, original latch doors, brick fireplaces, deep-set windows and vaulted ceilings combine to create an atmosphere that feels warm, welcoming and full of personality, while thoughtful modern upgrades ensure the property remains perfectly suited to everyday living.
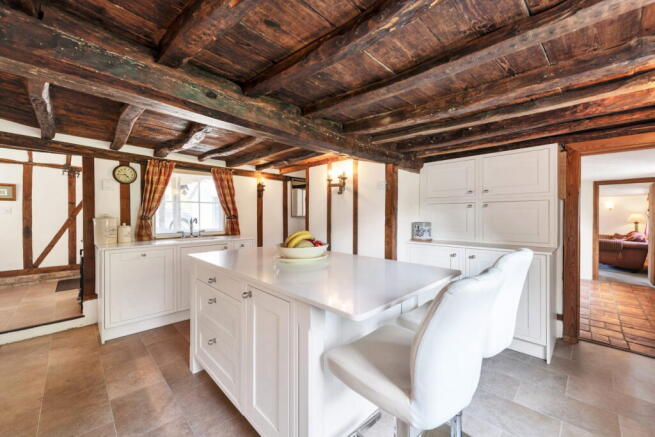
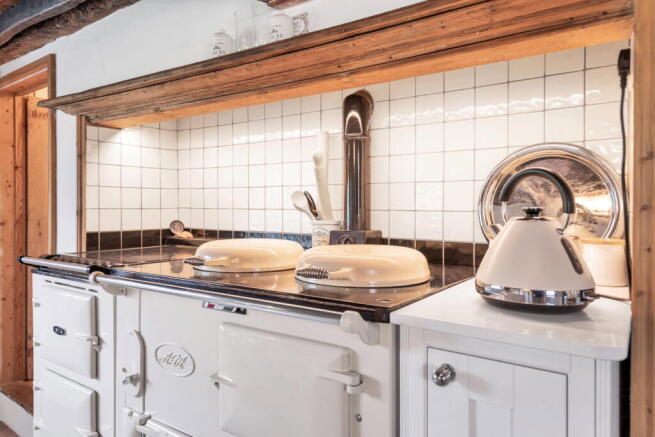
At the heart of the home sits the beautifully refitted country kitchen measuring 4.34m x 4.01m (14'3" x 13'2"). Installed in 2022, it combines timeless styling with modern practicality, featuring premium quartz worktops, handcrafted cabinetry, a central island providing additional preparation space and storage, and a classic cream Aga beneath an impressive exposed oak beam. It is a room designed as much for entertaining as it is for family life.
Adjoining the kitchen is a practical utility room offering further storage and laundry space, helping to keep the heart of the home beautifully organised.
Flowing directly from the kitchen is the dining room measuring 4.34m x 4.63m (14'3" x 15'2"). Complete with exposed beams and a charming wood-burning stove, this is the perfect place to relax after a countryside walk or a day spent outdoors.
The separate cosy snug measures 3.20m x 3.24m (10'6" x 10'7"), creating an elegant setting for entertaining family and friends while enjoying views across the gardens.
At the far end of the cottage sits the generous sitting room measuring 4.15m x 4.22m (13'7" x 13'10"). Rich in period charm, this inviting room enjoys exposed timbers, original cottage doors and a beautiful inglenook-style fireplace housing a wood-burning stove, creating a wonderfully cosy atmosphere throughout the seasons.
Completing the ground floor is a well-appointed family bathroom together with the practical utility room.
Upstairs, the character continues with exposed structural timbers, vaulted ceilings and delightful countryside views.
The principal bedroom measures 3.79m x 3.67m (12'5" x 12'), enjoying an abundance of natural light together with lovely views over the gardens.
Bedroom Two is another generous double measuring 3.28m x 4.51m (10'9" x 14'9"), packed with charm thanks to its exposed beams and cottage proportions.
Bedroom Three measures 3.20m x 3.06m (10'9" x 10') and offers excellent flexibility as a child's bedroom, guest room, dressing room or home office.
Outside is where this remarkable property truly comes into its own.
The mature grounds extend to approximately 0.8 acres, providing beautifully established gardens, generous lawns, extensive parking and a peaceful setting surrounded by open countryside. The substantial block-paved driveway comfortably accommodates numerous vehicles while providing easy access to the impressive range of outbuildings.
Complementing the cottage's exceptional presentation, the traditional thatched roof was professionally replaced in 2019, ensuring one of the property's defining features can continue to be enjoyed for many years to come.
For equestrian buyers, the facilities on offer are exceptional.
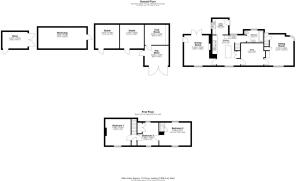
The substantial stable yard comprises three loose boxes, together with a tack room/store, workshop and additional storage buildings, offering outstanding facilities for private equestrian use, hobby farming or those simply requiring versatile outbuildings for business, classic vehicles or general storage.
Adding even further appeal, purchasers have the opportunity to acquire an additional four-acre fenced paddock, complete with a double field shelter, available by separate negotiation. Situated within easy reach of the cottage, it provides an excellent extension to the existing equestrian facilities.
The location is equally attractive for horse owners, with excellent outriding along quiet grassy tracks directly from the property together with convenient access to the beautiful trails surrounding Grafham Water, making this an exceptional base for riding, walking and enjoying the surrounding countryside.
Properties offering this combination of heritage, lifestyle and equestrian facilities are exceptionally rare. Whether you're searching for a charming family home, a country retreat or somewhere to enjoy your horses from home, this remarkable cottage offers a truly special opportunity.
Accommodation
Entrance Hall
Welcoming entrance full of original character providing access to the principal reception rooms.
Kitchen
4.34m x 4.01m (14'3" x 13'2")
Beautifully refitted in 2022, featuring quartz worktops, handcrafted cabinetry, central island, cream Aga and exposed beams.
Utility Room
2.20m x 2.27m (7'3" x 7'5")
Useful utility with appliance space and additional storage.
Snug
4.34m x 4.63m (14'3" x 15'2")
Cosy reception room featuring exposed beams and a wood-burning stove.
Dining Room
3.20m x 3.24m (10'6" x 10'7")
Ideal for family meals and entertaining.
Sitting Room
4.15m x 4.22m (13'7" x 13'10")
A beautiful character reception room featuring exposed beams, original cottage doors and an attractive inglenook fireplace with wood-burning stove.
Family Bathroom
Traditional suite comprising bath with shower over, pedestal wash basin and WC.
First Floor
Bedroom One
3.79m x 3.67m (12'5" x 12')
Generous principal bedroom overlooking the gardens.
Bedroom Two
3.28m x 4.51m (10'9" x 14'9")
Spacious double bedroom with exposed beams and vaulted ceilings.
Bedroom Three / Study
3.20m x 3.06m (10'9" x 10')
A versatile room ideal as a third bedroom, nursery, dressing room or home office.
Outbuildings & Equestrian Facilities
Workshop
6.39m x 2.96m (20'9" x 9'10")
Ideal workshop, machinery store or additional storage.
Loose Box One
3.41m x 3.44m (11'2" x 11'4")
Loose Box Two
3.41m x 3.45m (11'2" x 11'4")
Loose Box Three
Additional stable providing excellent equestrian flexibility.
Tack Room / Store
2.90m x 3.46m (9'6" x 11'4")
Ideal tack room with useful storage.
Additional Store
2.37m x 3.63m (7'9" x 11'11")
Excellent additional storage.
The Area
Stow Longa is one of Cambridgeshire's hidden gems, offering peaceful village living surrounded by beautiful rolling countryside while remaining within easy reach of everyday amenities. The nearby village of Kimbolton provides a doctor's surgery, village shop, cafés, public houses, independent retailers and the renowned Kimbolton School.
For equestrian enthusiasts, the area is particularly sought after thanks to its network of quiet grassy bridleways and excellent outriding, with Grafham Water just a short distance away offering miles of scenic riding, walking and cycling routes.
Families are well served by highly regarded local primary schools, the prestigious Kimbolton School and Hinchingbrooke School catchment, while commuters benefit from fast rail services from nearby Huntingdon and St Neots into London King's Cross in under an hour, together with excellent road links via the A14 and A1.
- COUNCIL TAXA payment made to your local authority in order to pay for local services like schools, libraries, and refuse collection. The amount you pay depends on the value of the property.Read more about council Tax in our glossary page.
- Band: F
- LISTED PROPERTYA property designated as being of architectural or historical interest, with additional obligations imposed upon the owner.Read more about listed properties in our glossary page.
- Listed
- PARKINGDetails of how and where vehicles can be parked, and any associated costs.Read more about parking in our glossary page.
- Driveway,Gated,Off street,Rear
- GARDENA property has access to an outdoor space, which could be private or shared.
- Private garden
- ACCESSIBILITYHow a property has been adapted to meet the needs of vulnerable or disabled individuals.Read more about accessibility in our glossary page.
- Ask agent
Energy performance certificate - ask agent
Spaldwick Road, Stow Longa, Huntingdon, PE28 0TL

Add an important place to see how long it'd take to get there from our property listings.
__mins driving to your place
Affordability

Notes
Staying secure when looking for property
Ensure you're up to date with our latest advice on how to avoid fraud or scams when looking for property online.
Visit our security centre to find out moreDisclaimer - Property reference S1813428. The information displayed about this property comprises a property advertisement. Rightmove.co.uk makes no warranty as to the accuracy or completeness of the advertisement or any linked or associated information, and Rightmove has no control over the content. This property advertisement does not constitute property particulars. The information is provided and maintained by eXp UK, East of England. Please contact the selling agent or developer directly to obtain any information which may be available under the terms of The Energy Performance of Buildings (Certificates and Inspections) (England and Wales) Regulations 2007 or the Home Report if in relation to a residential property in Scotland.
*This is the average speed from the provider with the fastest broadband package available at this postcode. The average speed displayed is based on the download speeds of at least 50% of customers at peak time (8pm to 10pm). Fibre/cable services at the postcode are subject to availability and may differ between properties within a postcode. Speeds can be affected by a range of technical and environmental factors. The speed at the property may be lower than that listed above. You can check the estimated speed and confirm availability to a property prior to purchasing on the broadband provider's website. Providers may increase charges. The information is provided and maintained by Decision Technologies Limited. **This is indicative only and based on a 2-person household with multiple devices and simultaneous usage. Broadband performance is affected by multiple factors including number of occupants and devices, simultaneous usage, router range etc. For more information speak to your broadband provider.