Main Road, Brighstone

- PROPERTY TYPE
Commercial Property
- SIZE
Ask agent
Key features
- A mixed-use property in the popular village of Brighstone
- A residential dwelling, currently a successful B & B, a cafe and a separate annexe
- Very pretty period home with sheltered gardens
- Five bedroom main house and one bedroom attached annexe
- Not far from the beach at Buddle Brook
- Parking for several cars
Description
dwelling (Wolvesey House) currently a successful B&B, Commercial Kitchen/Café, and a
separate self-contained Annexe (Courtyard Garden).
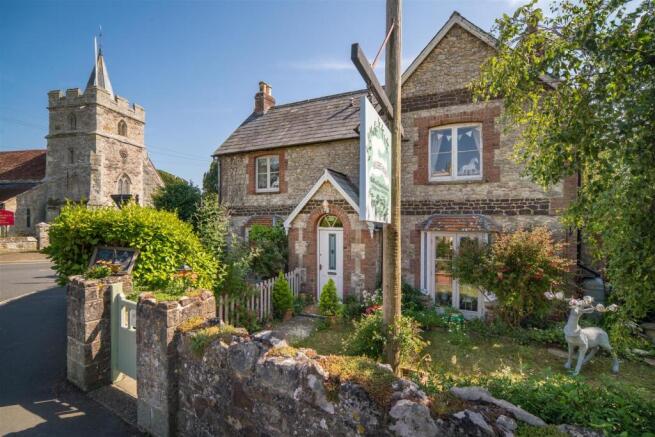
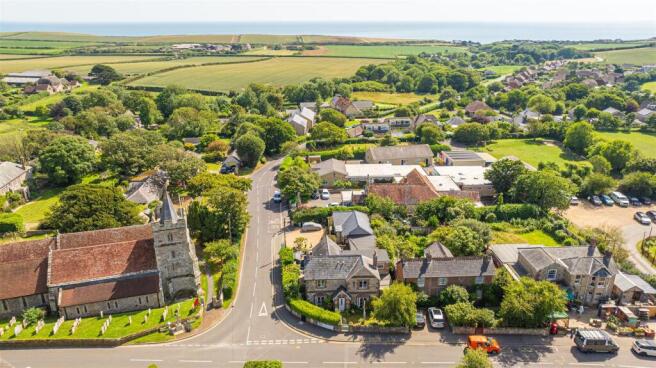
Location - Wolvesey House is found in the centre of Brighstone village, opposite the village church and set back from the road behind a grade II stone wall and pretty front garden. Brighstone is located in the south-west of the Isle of Wight, less than a mile from the beach at Buddle Brook and within the Isle of Wight National Landscape (IOWNL). It benefits from a village shop, hairdresser and a pub. Ten minutes away, the bustling harbour town of Yarmouth with a range of eateries, yacht club, shops and harbour.
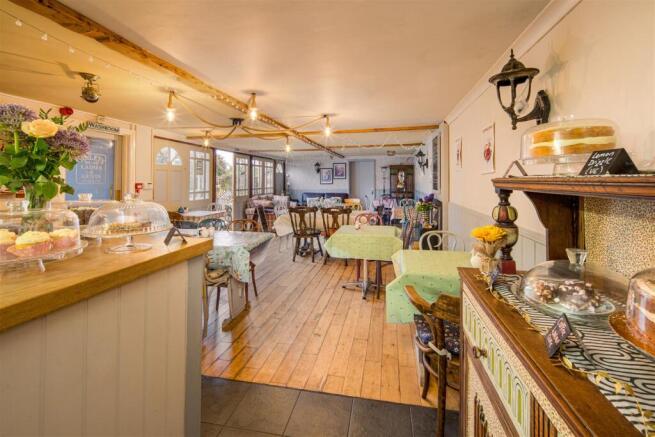
The Property - Wolvesey House is a period property, built in 1885, but not listed. Once the village’s post office and then a bistro, the house has more recently become a Bed and Breakfast with four en-suite double bedrooms upstairs (and an additional en-suite bedroom on the ground floor, currently used as a dining room). The house has an abundance of charm, and the owners have lovingly created a home from home for their overnight guests. The property, as a whole, could equally lend itself to being turned back into a single dwelling (incorporating the commercial/kitchen space) and separate annexe, offering possible multi-generational living or ancillary accommodation. Similarly, the annexe could be used as a separate holiday let, subject to the necessary permissions. The Kitchen/Commercial space is let to a growing business “Tandem Tea Rooms” providing not only a great place to enjoy an afternoon lunch, but equally a strong income stream as well as a destination for those looking for a quintessential English tearoom in a picture-perfect village not far from the seaside.
Outside, there is a front and side garden and plenty of paved or gravel areas to sit and enjoy the privacy provided by tall, thick hedges and a low stone wall on two sides of the property. On the church-facing side, the tea rooms extend outside onto a leafy decked terrace, with additional tearoom seating and adjacent to this is gravel parking for several cars.
Wolvesey House - GROUND FLOOR
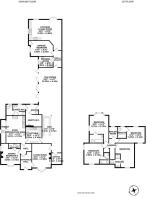
Entrance Hall/ Inner Hall
A glaze-panelled front door leads into an entrance lobby and on to the hall. To the right is a sitting room and to the left is a breakfast room and an ensuite shower room. At the end of the hall a door leads into the kitchen. Wood flooring.
Dining Room/Bedroom 5
A light-filled room with bay windows overlooking the front garden. Access to gravel terrace via French windows for alfresco dining.
En suite shower room
With sink and WC.
Living Room
An attractive reception room with a bay window with French windows leading out onto the front garden. Open fire and panelled decorative walls.
FIRST FLOOR
Landing
A central landing leading to all four bedrooms and the boiler/laundry room. Loft. Cupboard storage.
Bedroom 1 – ‘Woodlands’
A double en-suite bedroom with window overlooking the front garden with views of the distant rooftops and hills beyond.
En suite Shower Room
With shower, sink and WC.
Bedroom 2 – ‘Church Gate’
A dual-aspect en suite double bedroom overlooking the church opposite.
En suite Shower Room
With shower, sink and WC
Bedroom 3 – ‘No.3’
A double en suite bedroom with north and south-facing windows.
En suite Bathroom
With bath, shower over, sink and WC.
Bedroom 4 – ‘Church View’
A dual-aspect double en suite bedroom with window and views of the church opposite. South-facing bay window.
En suite Bathroom
With bath, shower over, sink and WC.
Boiler/Laundry Room
A useful storage room with generous slatted wooden shelving and a boiler.
Loft
Outside - The garden of the house is on two sides, separated and hidden from the pavement by an attractive original low Grade II listed, stone wall and tall hedges. There is an area which has been turned into a small gravel courtyard accessed off the dining room for outdoor dining. There are a few wooden garden sheds dotted around which are currently used for storage. The property benefits from off-street parking.
Annexe - This forms part of the main building and has separate external access into the kitchen from a terrace as well as internal access from the main house via the tearoom.
Hall/Utility Room
A wide hall with utility facilities, leading to shower room, bedroom and open plan kitchen/living room.
Kitchen/Diner/Sitting Room
A large open plan space. Shaker style cabinetry in the kitchen and wood effect vinyl flooring. A set of double, glazed doors lead onto a decking area for alfresco dining. Exit to parking area via a wooden gate.
Bedroom
A double bedroom with built in wardrobe.
Shower Room
With large shower, sink and WC
Outside - Off the kitchen there is a terrace for outdoor dining and a path leading down to the parking area via a garden gate. This area is private behind a tall wooden fence that runs along the length of the annexe and divides it off from the gravel parking in front.
General Remarks - Method of Sale
The property is offered for sale by private treaty.
Rights of Way
There are no public or private rights of way across the property.
Services
Wolvesey House: Mains Electric, Water and Drainage.
Annexe: Mains Electric, Water and Drainage.
Commercial Kitchen/Tea Room: Mains Electric, Water and Drainage.
NB: It should be noted that some of the service media to the property are separately metered.
Broadband availability
Wightfibre installed.
Mobile /Internet Coverage
Good indoor and outdoor.
Tenure
Freehold with vacant possession save for the licenses listed below.
Licenses/Leases
The commercial kitchen/tea rooms are currently let to a thriving local business “Tandem Team Rooms”.
Tandem Tea Rooms are on a formal lease, under the Landlord and Tenant Act 1954 paying monthly. They would like to renew their existing lease upon completion of a sale, their current lease ends in December 2026. Further information is available from
the selling agents.The annexe is currently let to a family member. The family member will vacate prior to completion with the correct notice having been served due to the recent Renters Right Act changes.
Planning Permission/Building Control
The property is not listed however the stone wall enclosing the property (Wolvesey House) is Listed, Grade II. The property lies within the Isle of Wight National Landscape (formerly AONB).
Wolvesey House is currently being run as a Bed and Breakfast, however, has full planning permission for residential use. The commercial kitchen and tea rooms benefit from planning permission (change of use) on the ground floor of the house for commercial kitchen and tearoom.
The annexe can be let separately and occupied separately from the main house but not be sold away separately.
Plans Areas and Schedules
These are based on the Ordnance Survey and are for reference only. The purchaser shall be deemed to have satisfied themselves as to the description of the property. Any error or misstatement shall not annul a sale or entitle any party to compensation.
Wayleaves and Easements
The property is being sold subject to and with the benefit of all rights including; rights of way, whether public or private, light, support, drainage, water and electricity supplies and other rights and obligations, easements and quasi-easements and restrictive covenants and all existing and proposed wayleaves for masts, pylons, stays, cables, drains, water and gas and other popes whether referred to in these particulars or not.
Electrical Installation Certificates
Two EICR (Electrical Installation Condition Report) have been carried out as they will form part of the contract pack. Further information can be made available by the selling agents.
Local Authority
Isle of Wight Council
Council Tax Band
Wolvesey House: Band D
Annexe: Band A
Business Rates
£11,000 per annum. This cost is paid by the current tenant.
Postcode
PO30 4AH
EPC
TBC
Fixtures and Fittings
BCMWH will supply a separate list of fixtures and fittings included, excluded or available by separate negotiation.
What3Words
///frantic.nips.clutter
Viewings
By appointment with BCM WILSON HILL only
Selling Agent
BCM Wilson Hill Isle of Wight, Red Barn, Cheeks Farm, Merstone Lane, Merstone, Isle of Wight, PO30 3DE
t:
e:
NB These particulars are as at July 2026
Photos April 2026
IMPORTANT NOTICE
BCM Wilson Hill for themselves and the Vendors or lessors of this property whose agents they are, give notice that:
i) These particulars have been prepared in good faith to give a fair overall view of the property, do not form any part of an offer or contract, and must not be relied upon as statements or representations of fact.
ii) Purchasers must rely on their own enquiries by inspections or otherwise on all matters including planning or other consents.
iii) The information in these particulars is given without responsibility on the part of BCM Wilson Hill or their clients. Neither BCM Wilson Hill nor their employees have any authority to make or give any representations or warranties whatever in
relation to this property.
iv) Any areas, measurements or distances referred to are given as a guide only and are not precise. Photographs are not necessarily comprehensive nor current; no assumption should be made that any contents shown are included in the sale nor
with regards to parts of the property which have not been photographed.
v) Nothing in these particulars should be deemed to be a statement that the property is in good structural condition or that any services or equipment are in good working order – nor have BCM Wilson Hill tested them
Brochures
111869 Wolvesey House Proof 6.pdfMain Road, Brighstone

NEAREST STATIONS
Distances are straight line measurements from the centre of the postcode- Shanklin Station9.5 miles
About BCM Wilson Hill, Isle of Wight
Red Barn, Cheeks Farm, Merstone Lane, Merstone, PO30 3DE
Notes
Disclaimer - Property reference 34847794. The information displayed about this property comprises a property advertisement. Rightmove.co.uk makes no warranty as to the accuracy or completeness of the advertisement or any linked or associated information, and Rightmove has no control over the content. This property advertisement does not constitute property particulars. The information is provided and maintained by BCM Wilson Hill, Isle of Wight. Please contact the selling agent or developer directly to obtain any information which may be available under the terms of The Energy Performance of Buildings (Certificates and Inspections) (England and Wales) Regulations 2007 or the Home Report if in relation to a residential property in Scotland.