
Winchester Drive, Midway, Swadlincote

- PROPERTY TYPE
Bungalow
- BEDROOMS
2
- BATHROOMS
1
- SIZE
946 sq ft
88 sq m
- TENUREDescribes how you own a property. There are different types of tenure - freehold, leasehold, and commonhold.Read more about tenure in our glossary page.
Freehold
Key features
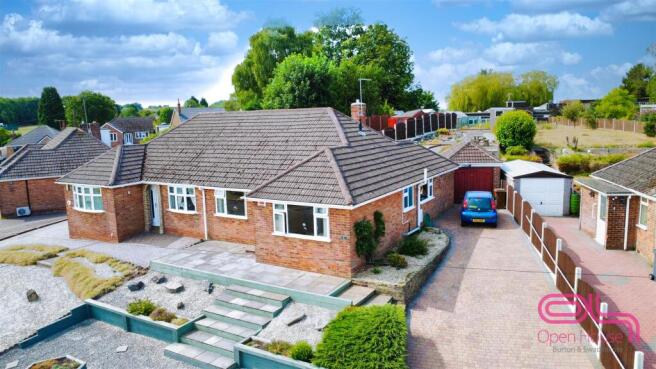
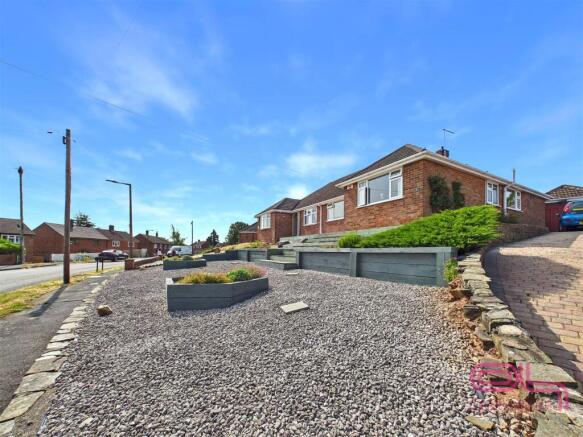
- ATTRACTIVE BUNGALOW – ELEVATED POSITION – GENEROUS PLOT
- ESTABLISHED FRONT AND REAR GARDENS
- MODERN FITTED KITCHEN WITH SPACE FOR BREAKFAST SEATING
- SPACIOUS LOUNGE DINER WITH FEATURE FIREPLACE AND PATIO DOORS
- TWO DOUBLE BEDROOMS
- STYLISH, MODERN BATHROOM
- DRIVEWAY PARKING AND A GARAGE
- EXCELLENT PRIVACY WITH LAWN, PATIOS, POND, SHED AND MATURE PLANTING
- IDEAL FOR ANYONE SEEKING QUALITY SINGLE-LEVEL LIVING
- VIEWINGS A MUST TO APPRECIATE
Description
Location
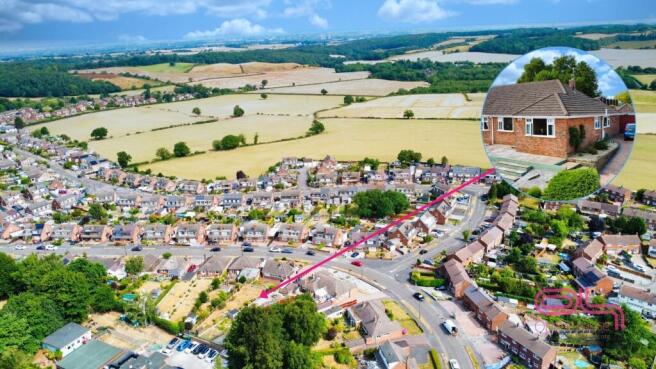
Winchester Drive is a quiet and established road in Midway, offering a peaceful setting with everyday conveniences close by. A Sainsbury’s Local is within walking distance, while a full range of shops, supermarkets, healthcare services and leisure amenities can be found in the surrounding area.
Swadlincote Town Centre is minutes away, providing further retail, dining and transport options. Road links via the A514 and A511 ensure straightforward access to Burton, Ashby and beyond, with regular bus routes also available. Various green spaces, country walks and leisure facilities sit within easy reach, making this a well-connected yet tranquil place to call home.
Entrance Hallway
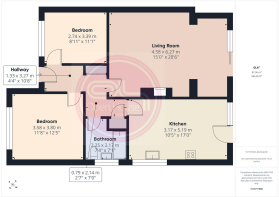
The front entrance opens into a bright and welcoming hallway, providing access to each of the rooms. Finished with quality carpeting and benefiting from useful built-in storage cupboards.
Living and Dining Room
A particularly generous and beautifully presented reception room offering clearly defined living and dining areas, connected by an attractive wide archway with decorative detailing. The living area features a traditional-style fireplace with inset gas fire, while sliding patio doors within the dining area provide plenty of natural light and open directly onto the garden.
Kitchen
A spacious and well-appointed kitchen fitted with an extensive range of oak-fronted wall and base units, complemented by generous work surfaces and tiled splashbacks. Features include an integrated oven and microwave, a fitted hob with extractor above, a sink beneath the window and a substantial breakfast bar providing additional workspace and informal seating. A characterful exposed beam adds further interest, while an external door provides direct access to the garden.
Bedroom One
A generous double bedroom with ample space for a full range of freestanding furniture. A wide front-facing window allows plenty of natural light into the room.
Bedroom Two
A well-proportioned second bedroom featuring an extensive range of fitted wardrobes and storage, together with space for a double bed and additional furniture.
Bathroom
The bathroom is fitted with a P shaped bath with shower attachment, a wash hand basin and WC incorporated within a useful vanity and storage arrangement. Further features include tiled walls and flooring, recessed ceiling lighting, a heated towel rail and an obscure-glazed window.
Outside
The property enjoys a particularly substantial, tiered rear garden designed with ease of maintenance in mind. Immediately behind the bungalow is a block-paved courtyard providing an attractive and private seating area, with steps rising between established planted borders to the extensive upper garden. This includes paved pathways, gravelled areas, rockery-style planting, additional seating spaces and a detached garden store, with elevated views across the surrounding area.
Garage
A detached brick-built garage is positioned to the rear, fitted with an up-and-over door and a separate personnel door opening into the garden.
----------------
Additional Information
We wish to clarify that these particulars should not be relied upon as a statement or representation of fact and do not constitute any part of an offer or contract. Buyers should satisfy themselves through inspection or other means regarding the correctness of the statements contained herein.
Please note that we have not tested or verified the condition of the services connected to the property, including mains gas, electricity, water or drainage systems. Similarly, we cannot confirm the working order or efficiency of any appliances, heating systems, or electrical installations that may be included in the sale. Prospective purchasers are therefore advised to carry out their own independent investigations and surveys before entering into a legally binding agreement.
Money Laundering Regulations 2003:
In accordance with the Money Laundering Regulations 2003, we are obligated to verify your identification before accepting any offers.
Floorplans:
We take pride in providing floorplans for all our property particulars, which serve as a guide to layout. Please note that all dimensions are approximate and should not be scaled.
Brochures
Winchester Drive, Midway, Swadlincote- COUNCIL TAXA payment made to your local authority in order to pay for local services like schools, libraries, and refuse collection. The amount you pay depends on the value of the property.Read more about council Tax in our glossary page.
- Band: C
- PARKINGDetails of how and where vehicles can be parked, and any associated costs.Read more about parking in our glossary page.
- Garage,Driveway
- GARDENA property has access to an outdoor space, which could be private or shared.
- Yes
- ACCESSIBILITYHow a property has been adapted to meet the needs of vulnerable or disabled individuals.Read more about accessibility in our glossary page.
- Ask agent

Add an important place to see how long it'd take to get there from our property listings.
__mins driving to your place
Affordability

Get an instant, personalised result:
- Show sellers you’re serious
- Secure viewings faster with agents
- No impact on your credit score
Notes
Staying secure when looking for property
Ensure you're up to date with our latest advice on how to avoid fraud or scams when looking for property online.
Visit our security centre to find out moreDisclaimer - Property reference 34847830. The information displayed about this property comprises a property advertisement. Rightmove.co.uk makes no warranty as to the accuracy or completeness of the advertisement or any linked or associated information, and Rightmove has no control over the content. This property advertisement does not constitute property particulars. The information is provided and maintained by Open House Estate Agents, Burton & Swadlincote. Please contact the selling agent or developer directly to obtain any information which may be available under the terms of The Energy Performance of Buildings (Certificates and Inspections) (England and Wales) Regulations 2007 or the Home Report if in relation to a residential property in Scotland.
*This is the average speed from the provider with the fastest broadband package available at this postcode. The average speed displayed is based on the download speeds of at least 50% of customers at peak time (8pm to 10pm). Fibre/cable services at the postcode are subject to availability and may differ between properties within a postcode. Speeds can be affected by a range of technical and environmental factors. The speed at the property may be lower than that listed above. You can check the estimated speed and confirm availability to a property prior to purchasing on the broadband provider's website. Providers may increase charges. The information is provided and maintained by Decision Technologies Limited. **This is indicative only and based on a 2-person household with multiple devices and simultaneous usage. Broadband performance is affected by multiple factors including number of occupants and devices, simultaneous usage, router range etc. For more information speak to your broadband provider.