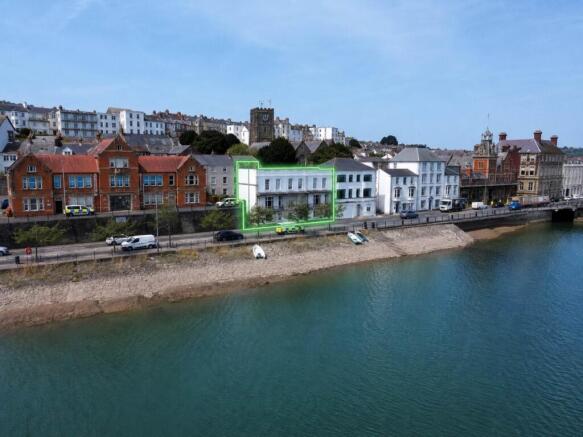
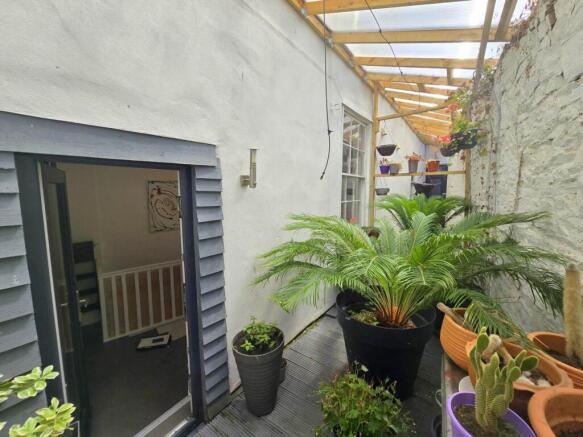
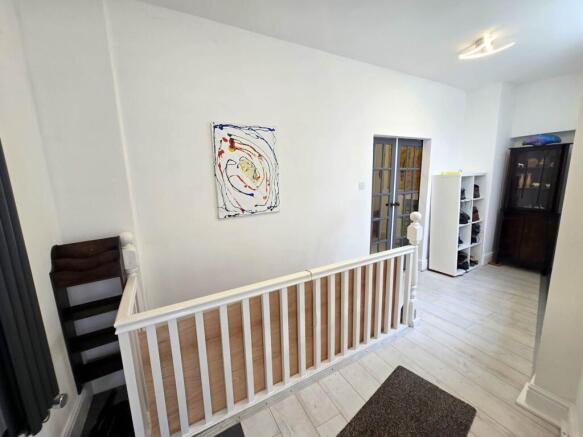
Hampton Terrace, New Road, Bideford

- PROPERTY TYPE
Town House
- BEDROOMS
4
- BATHROOMS
3
- SIZE
3,649 sq ft
339 sq m
- TENUREDescribes how you own a property. There are different types of tenure - freehold, leasehold, and commonhold.Read more about tenure in our glossary page.
Freehold
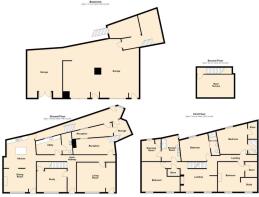
Key features
- 4 Bedrooms
- Unique Character Property
- Spacious Accommodation
- Large Kitchen/Diner
- 2 Reception Rooms
- Rooftop Sun Terrace
- Balcony
- Riverside Location & Views
- Large Basement Workshop
- Must Be Seen!
Description
Over the last 7 years, the property has been renovated throughout by the current owners and is now a spacious 4 bedroom property with riverside views. On the ground floor, there are 2 lobbies and plenty of character features throughout with sash windows and ornate fireplaces. To the front of the property are 2 reception rooms together with a large modern kitchen/diner which has a very useful utility room as well.
To the first floor are 4 bedrooms, The two bedrooms at the rear of the property have the advantage of an en-suite shower room whilst the two bedrooms at the front enjoy lovely river views and are served by a family bathroom. One thing you are not short on here is storage with bedroom 2 and 4 having built in wardrobes and a large storage cupboard off of the family bathroom.
There are further stairs that lead to the roof terrace which is a beautiful sun trap.
Going into the basement, there are several area of storage. The main storage area is a vast space under the property which measures 34`3 x 28`8 and has 2 garage doors in from New Road. There is a further area beyond this with another set of Garage Doors.
Entrance - 18'2" (5.54m) x 7'6" (2.29m) Max
Wooden flooring with staircase leading to the basement. Door leading to woodstore
Woodstore - 12'0" (3.66m) x 10'6" (3.2m)
Useful storage room that is currently used as a woodstore.
Entrance Lobby - 16'5" (5m) x 7'7" (2.31m)
Wooden flooring continued, dual sliding doors with ornate fireplace.
Corridor
Leading to all principle rooms together with a door leading to the balcony.
Living Room - 18'3" (5.56m) x 14'0" (4.27m)
A good sized family room with feature alcove together with a door leading to the balcony.
Reception Room - 14'1" (4.29m) x 11'0" (3.35m)
A versatile room that is currently being used as an office but could be used as a second living room, play room or dining room. This room features a large picture window overlooking the river together with an electric effect woodburner. Door with access to a good sized cupboard (6`4 x 5`6)
Utility Room - 11'4" (3.45m) x 8'10" (2.69m)
A handy utility room with a circular sink together with plumbing for a washing machine and tumble drier. Access to
WC - 9'6" (2.9m) x 4'6" (1.37m)
Low level WC with wash basin together with further storage room.
Kitchen Area - 18'2" (5.54m) x 14'6" (4.42m)
The kitchen offers ample space for cooking with a large central island which provides seating as a breakfast bar. On the central island is the electric hob. The rest of the room has matching gey cupboards at base and eye level with an integrated fridge/freezer together with an eye level double oven, microwave and Mielle coffee machine. There is a pedestrian door that leads to the front of the property whilst the rest of the room opens into
Dining Area - 18'2" (5.54m) x 11'1" (3.38m)
Overlooking the river and with direct access onto the balcony, there is plenty of room for a dining room table with a big feature of this room being the woodburner.
Stairs to First Floor
Living Space - 17'5" (5.31m) x 11'2" (3.4m)
From the top of the stairs, you enter into a spacious living space with a feature log burner and two windows enjoying lovely views across the river.
Bedroom 1 - 18'1" (5.51m) x 14'2" (4.32m)
Located at the front of the property and overlooking the river, a spacious room with a feature nook providing an ideal space for a sofa or can be used as a dressing/vanity area.
Family Bathroom - 11'10" (3.61m) x 8'4" (2.54m)
This bathroom is adjacent to Bedroom 1 and offers plenty of space with a large double shower enclosure, low level wash basin together with a `His & Hers` vanity sink unit. There is a further door leading to:
Walk In Wardrobe - 9'5" (2.87m) x 7'8" (2.34m)
Currently used as a walk in wardrobe but could be used for other uses. Cupboard housing the Hot Water Cylinder.
Bedroom 2 - 14'8" (4.47m) x 11'6" (3.51m)
Located at the rear of the property, this room is a large double which offers a built in wardrobe together with an:
En-suite - 6'9" (2.06m) x 5'5" (1.65m)
Comprising of a low level WC, wash basin and corner shower.
Bedroom 3 - 13'5" (4.09m) x 12'7" (3.84m)
Located at the rear of the property offering plenty of space together with:
En-Suite - 10'10" (3.3m) x 3'9" (1.14m)
Comprising of a low level WC, Vanity Wash basin together with large shower enclosure.
Bedroom 4
A Feature room located at the front of the property enjoying spectacular river views. This room offers plenty of space with a feature nook to the front with a further window enjoying the views. There is also another large cupboard (7`10 x 5`8)
Stairs
Stairs rising to the Sun Terrace
Sun Terrace - 11'0" (3.35m) x 17'5" (5.31m)
A complete sun trap, this terrace enjoys the sunshine and offers complete privacy.
Basement
There is a basement which runs under the whole property but is split into different sections. From the stairs in the entrance hall, you descend into:
Basement Space 1 - 16'10" (5.13m) x 11'11" (3.63m)
A good space offering plenty of storage and also has a sink and worktops. This space has a walkway which leads to:
Workshop Space - 34'3" (10.44m) x 28'8" (8.74m)
A large extensive workshop area with 2 garage doors that lead out onto New Road. There is ample space for parking and storage. This room could easily be split and new doors installed to provide easy off road parking should someone desire.
Workshop Space 2 - 24'8" (7.52m) x 18'0" (5.49m)
A further area with another set of garage doors leading onto New Road
Directions
The easiest approach would be by foot. From our office, walk along the quay with the river on your left. As you reach the mini roundabout at the old bridge, turn right past the town hall then immediately turn left. Bear left past the Church. At the end of this pathway, cross the road and the entrance for the property will be found on your left via a wooden archway door.
what3words /// fearfully.supplier.riverboat
Notice
Please note we have not tested any apparatus, fixtures, fittings, or services. Interested parties must undertake their own investigation into the working order of these items. All measurements are approximate and photographs provided for guidance only.
Brochures
Brochure 1Web Details- COUNCIL TAXA payment made to your local authority in order to pay for local services like schools, libraries, and refuse collection. The amount you pay depends on the value of the property.Read more about council Tax in our glossary page.
- Band: F
- PARKINGDetails of how and where vehicles can be parked, and any associated costs.Read more about parking in our glossary page.
- Garage,Off street
- GARDENA property has access to an outdoor space, which could be private or shared.
- Private garden
- ACCESSIBILITYHow a property has been adapted to meet the needs of vulnerable or disabled individuals.Read more about accessibility in our glossary page.
- Ask agent

Add an important place to see how long it'd take to get there from our property listings.
__mins driving to your place
Affordability

Notes
Staying secure when looking for property
Ensure you're up to date with our latest advice on how to avoid fraud or scams when looking for property online.
Visit our security centre to find out moreDisclaimer - Property reference 2433_BLKP. The information displayed about this property comprises a property advertisement. Rightmove.co.uk makes no warranty as to the accuracy or completeness of the advertisement or any linked or associated information, and Rightmove has no control over the content. This property advertisement does not constitute property particulars. The information is provided and maintained by BLaK Property, Bideford. Please contact the selling agent or developer directly to obtain any information which may be available under the terms of The Energy Performance of Buildings (Certificates and Inspections) (England and Wales) Regulations 2007 or the Home Report if in relation to a residential property in Scotland.
*This is the average speed from the provider with the fastest broadband package available at this postcode. The average speed displayed is based on the download speeds of at least 50% of customers at peak time (8pm to 10pm). Fibre/cable services at the postcode are subject to availability and may differ between properties within a postcode. Speeds can be affected by a range of technical and environmental factors. The speed at the property may be lower than that listed above. You can check the estimated speed and confirm availability to a property prior to purchasing on the broadband provider's website. Providers may increase charges. The information is provided and maintained by Decision Technologies Limited. **This is indicative only and based on a 2-person household with multiple devices and simultaneous usage. Broadband performance is affected by multiple factors including number of occupants and devices, simultaneous usage, router range etc. For more information speak to your broadband provider.