
Ballam Road, Lytham St. Annes, Lancashire

- PROPERTY TYPE
Detached
- BEDROOMS
6
- BATHROOMS
6
- SIZE
5,688 sq ft
528 sq m
- TENUREDescribes how you own a property. There are different types of tenure - freehold, leasehold, and commonhold.Read more about tenure in our glossary page.
Freehold
Key features
- Fantastic modern, six bedroom family home
- Architect designed by Steve Tortelli
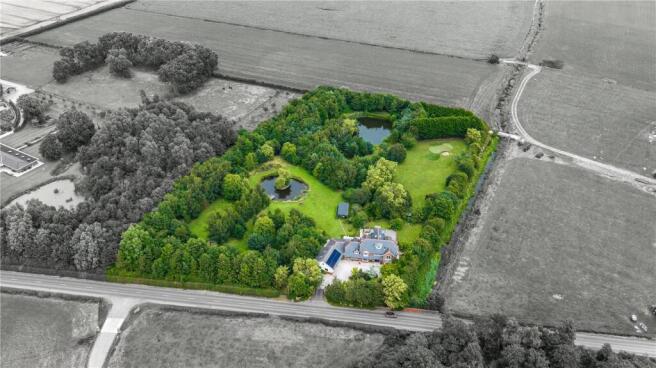
- Set in incredible gardens and grounds of 4.9 acres (2 hectares) or thereabouts
- Fantastic Ballam Road location, close to the upmarket town of Lytham
- Good access to the main road and motorway network
Description
Designed with clean lines, fabulous glazing and beautifully balanced living spaces, every element of the property has been carefully considered to maximise natural light, comfort and connection with its landscaped surroundings.
The property is entered from Ballam Road onto a gravel driveway and to a turning circle, leading to the garaging and front door. The front door is positioned within an open porch and opens into a truly impressive space, views of the stunning gardens can be seen from here and the magic of this property starts to unfold.
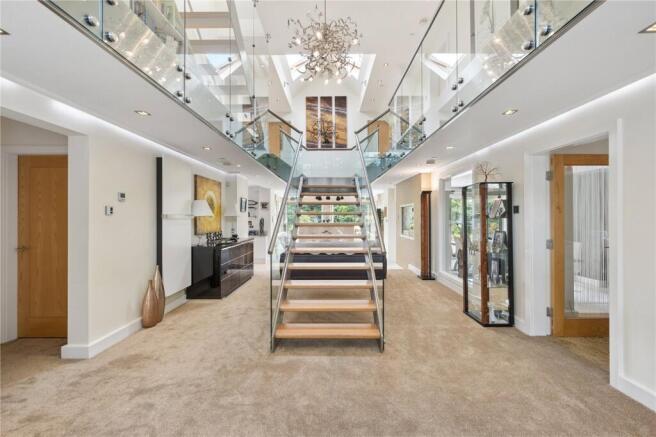
A central feature staircase rising to the first and second floors takes pride of place, creating a striking focal point within the home. This impressive space is open to both the kitchen and living areas.
The contemporary kitchen is beautifully appointed with an extensive range of sleek fitted units, integrated Miele appliances, a secret wine cellar/pantry and a generous central island, providing the perfect space for both everyday family life and entertaining. Large format porcelain tiled flooring, quartz work surfaces and a stylish stone splashback complete the luxurious finish, while contemporary pendant lighting adds to the modern aesthetic. The island also offers informal breakfast seating, making it an ideal gathering point for family and guests.
The dining room and lounge are beautifully bright, inviting spaces positioned to one side of the home and opening onto the rear patio through glazed doors. A striking built in aquarium, set within the wall between the dining room and hallway, creates a unique focal point. The layout is well designed for enjoying entertaining both outdoors and in.
Just off the kitchen is a dedicated cinema room, offering the perfect setting for those who love film or sporting events.
Beyond the cinema room is a fabulous additional living space, currently fitted with a kitchenette and WC. Offering excellent potential to serve as a self contained annex or guest suite, perhaps a home office or a studio? The choice is yours. This adaptable accommodation also benefits from internal access to the generous double garage, adding further convenience.
Off the hallway and to the front of the property is a conveniently placed WC with wash hand basin, along with a home office/further reception room.
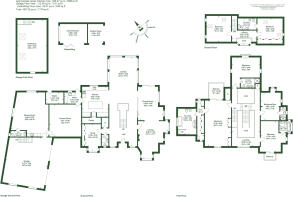
The central staircase rises to the first floor where there are 4 bedrooms. The superb principal bedroom comes with a balcony, the perfect place to enjoy the views over the grounds. A spacious dressing room with fitted wardrobes and ensuite are provided. The en-suite benefits from a double ended bath, walk in shower, double wash hand basin within fa unit, WC and heated towel rail.
The remaining three bedrooms to the first floor are all complete with their own en-suite. Bedroom two has a lovely Juliet balcony, again a perfect place to take in the most amazing views across the grounds.
The staircase rises further to the second floor where a further two bedrooms are found. There is an en-suite to one of the bedrooms on this level, along with fitted wardrobes.
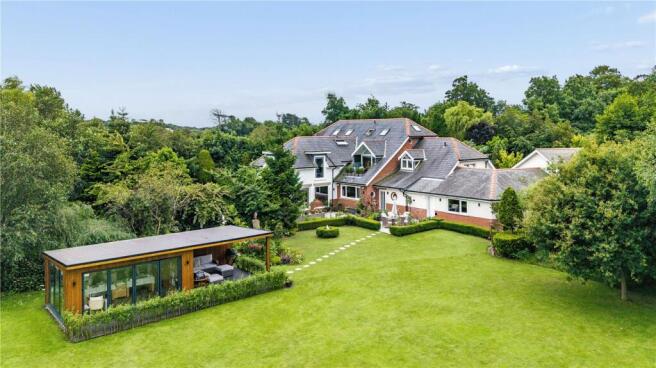
The gardens and grounds are something to behold with huge expanses of lawn, attractive planting to include colourful flower and shrub beds, tree planting and ponds. A polytunnel and vegetable garden are ideal for those who enjoy growing fruit and vegetables. There are many attractive features to include a golf green for those budding golfers, tree house, folly and ponds. The photographs speak a thousand words. It is truly remarkable.
Adding to the property’s unique character is the presence of a historic effect stone ruin, providing a striking yet fascinating feature within the grounds.
There is also a thatched roof hut positioned overlooking the rear pond, a perfect place to relax on those summer nights.
An excellent garden lodge sits within the gardens. Nature unfolds around you, A great place to utilise as a home office or perhaps a summer house, maybe a bar? Off this space is an outdoor decked seating area, a perfect place for summer BBQ’s.
The double garage has electric up and over doors and a room above, a great space for a hobby room.
Brochures
Particulars- COUNCIL TAXA payment made to your local authority in order to pay for local services like schools, libraries, and refuse collection. The amount you pay depends on the value of the property.Read more about council Tax in our glossary page.
- Band: H
- PARKINGDetails of how and where vehicles can be parked, and any associated costs.Read more about parking in our glossary page.
- Garage,Driveway
- GARDENA property has access to an outdoor space, which could be private or shared.
- Yes
- ACCESSIBILITYHow a property has been adapted to meet the needs of vulnerable or disabled individuals.Read more about accessibility in our glossary page.
- Ask agent

Add an important place to see how long it'd take to get there from our property listings.
__mins driving to your place
Affordability

About Armitstead Barnett, Covering Lancashire and Cumbria
Wyre House, Cartmell Lane, Nateby, PR3 0LU



Notes
Staying secure when looking for property
Ensure you're up to date with our latest advice on how to avoid fraud or scams when looking for property online.
Visit our security centre to find out moreDisclaimer - Property reference GAR240411. The information displayed about this property comprises a property advertisement. Rightmove.co.uk makes no warranty as to the accuracy or completeness of the advertisement or any linked or associated information, and Rightmove has no control over the content. This property advertisement does not constitute property particulars. The information is provided and maintained by Armitstead Barnett, Covering Lancashire and Cumbria. Please contact the selling agent or developer directly to obtain any information which may be available under the terms of The Energy Performance of Buildings (Certificates and Inspections) (England and Wales) Regulations 2007 or the Home Report if in relation to a residential property in Scotland.
*This is the average speed from the provider with the fastest broadband package available at this postcode. The average speed displayed is based on the download speeds of at least 50% of customers at peak time (8pm to 10pm). Fibre/cable services at the postcode are subject to availability and may differ between properties within a postcode. Speeds can be affected by a range of technical and environmental factors. The speed at the property may be lower than that listed above. You can check the estimated speed and confirm availability to a property prior to purchasing on the broadband provider's website. Providers may increase charges. The information is provided and maintained by Decision Technologies Limited. **This is indicative only and based on a 2-person household with multiple devices and simultaneous usage. Broadband performance is affected by multiple factors including number of occupants and devices, simultaneous usage, router range etc. For more information speak to your broadband provider.