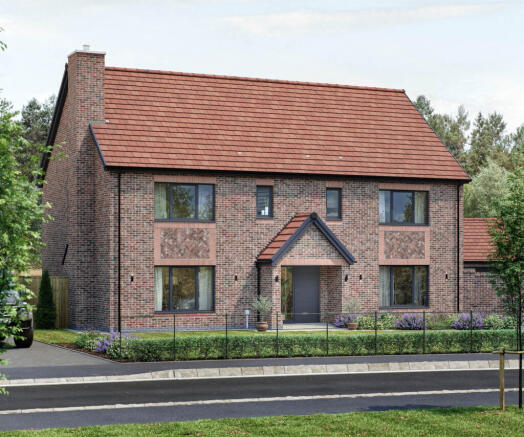
Stoney Wood, Wynyard Village, TS22 5TQ

- PROPERTY TYPE
Detached
- BEDROOMS
5
- BATHROOMS
4
- SIZE
Ask agent
- TENUREDescribes how you own a property. There are different types of tenure - freehold, leasehold, and commonhold.Read more about tenure in our glossary page.
Freehold
Key features
- A rated EPC
- Air source heat pumps with underfloor heating
- Solar Panels
- Bespoke fitted kitchen with composite worktops
- Neff Integrated appliances
- Bora Induction Hob
- Porcelanosa Sanitaryware & Noken brassware
- Smart lighting, speakers, heating controls and door bell
- Bi-fold doors
- Inglenook Fireplace with Log burning stove.
Description
The Cameron, named in honor of our own legacy, stands as the most grandiose of our exquisite new homes, a testament to opulence and individualism.
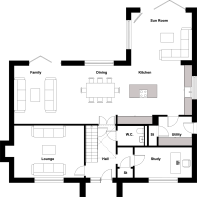
As you step through the majestic entrance, a grand hall of towering proportions welcomes you, spanning the height of both floors of the residence. To your left and right, you’ll uncover a private study and an expansive lounge. The lounge, spanning over 250 square feet, boasts and Inglenook fire, creating an intimate setting for the comforting glow of a log-burning stove.
Venturing further, you’ll discover a discreet storage chamber beneath the elegant staircase, an amply appointed downstairs WC, and stunning double doors that open to the focal point of this remarkable dwelling. At the rear of the property lies an entertainer’s haven, a vast expanse of over 800 square feet encompassing a family area, dining space, an avant-garde kitchen, and a sunroom. Featuring a pair of bi-fold doors and four expansive windows, this area masterfully merges indoor and outdoor living, offering a sanctuary for those who appreciate a versatile and inviting space. The kitchen area, meanwhile, boasts a generously proportioned utility and storage room, artfully concealing the everyday tasks of a bustling household from the shared living spaces.
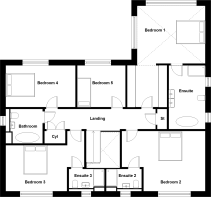
If the ground floor’s remarkable layout hasn’t left you awestruck, the master bedroom is sure to captivate your senses. A paragon of extravagance, the principal bedroom showcases a dressing area that unfolds into a vaulted ceiling chamber where the bed presides. This chamber alone spans over 200 square feet, making it a truly extraordinary space. The master bedroom is further graced with an indulgent en-suite bathroom, adorned with “his and hers” sinks, a free standing bath and a capacious shower.
Bedrooms two and three offer an equally splendid experience, each featuring generous dimensions and their own private double-shower en-suites. Bedrooms four and five offer picturesque views of the rear of the property, ideal for guests or young family members seeking a measure of independence. The main bathroom is a sanctuary of luxury, featuring a freestanding bath accompanied by contemporary, high-end fixtures.
Setting this property apart is the garage, larger than a standard double garage which can house two cars along with all of your family possessions and hobby equipment, it houses a self-contained room above. It is the ultimate retreat, perfect for a luxurious home office or a private cinema room. Completely separate from the main house, this space offers seclusion and versatility for a multitude of functions.
The Cameron transcends the definition of a home; it is an embodiment of grand living, redefining the very essence of luxury and individualism.
Indicative Room Measurements
Lounge
Dimensions (ft. in) 14’2” x 17’6”
Area (m²) 250ft²
Study
Dimensions (ft. in) 7’8” x 13’3”
Area (m²) 100ft²
Kitchen/Family/Dining
Dimensions (ft. in) 13’7” x 44’4”
Area (m²) 641ft²
Sunroom
Dimensions (ft. in) 13’7” x 14’9”
Area (m²) 201ft²
Bedroom 1
Dimensions (ft. in) 13’9” x 14’10”
Area (m²) 289ft²
Bedroom 2
Dimensions (ft. in) 14’5” x 17’6”
Area (m²) 202ft²
Bedroom 3
Dimensions (ft. in) 10’0” x 17’7”
Area (m²) 166ft²
Bedroom 4
Dimensions (ft. in) 9’2” x 15’7”
Area (m²) 152ft²
Bedroom 5
Dimensions (ft. in) 9’2” x 10’9”
Area (m²) 106ft²
- COUNCIL TAXA payment made to your local authority in order to pay for local services like schools, libraries, and refuse collection. The amount you pay depends on the value of the property.Read more about council Tax in our glossary page.
- Ask agent
- PARKINGDetails of how and where vehicles can be parked, and any associated costs.Read more about parking in our glossary page.
- Garage,Driveway,EV charging
- GARDENA property has access to an outdoor space, which could be private or shared.
- Front garden,Private garden,Patio,Enclosed garden,Rear garden,Back garden
- ACCESSIBILITYHow a property has been adapted to meet the needs of vulnerable or disabled individuals.Read more about accessibility in our glossary page.
- Ask agent
Energy performance certificate - ask agent
Stoney Wood, Wynyard Village, TS22 5TQ

Add an important place to see how long it'd take to get there from our property listings.
__mins driving to your place
Affordability
About Selectiv, Tees Valley & Darlington Hub
Sheraton House Surtees Business Park STOCKTON ON TEES TS18 3HR
Notes
Staying secure when looking for property
Ensure you're up to date with our latest advice on how to avoid fraud or scams when looking for property online.
Visit our security centre to find out moreDisclaimer - Property reference GBR260198. The information displayed about this property comprises a property advertisement. Rightmove.co.uk makes no warranty as to the accuracy or completeness of the advertisement or any linked or associated information, and Rightmove has no control over the content. This property advertisement does not constitute property particulars. The information is provided and maintained by Selectiv, Tees Valley & Darlington Hub. Please contact the selling agent or developer directly to obtain any information which may be available under the terms of The Energy Performance of Buildings (Certificates and Inspections) (England and Wales) Regulations 2007 or the Home Report if in relation to a residential property in Scotland.
*This is the average speed from the provider with the fastest broadband package available at this postcode. The average speed displayed is based on the download speeds of at least 50% of customers at peak time (8pm to 10pm). Fibre/cable services at the postcode are subject to availability and may differ between properties within a postcode. Speeds can be affected by a range of technical and environmental factors. The speed at the property may be lower than that listed above. You can check the estimated speed and confirm availability to a property prior to purchasing on the broadband provider's website. Providers may increase charges. The information is provided and maintained by Decision Technologies Limited. **This is indicative only and based on a 2-person household with multiple devices and simultaneous usage. Broadband performance is affected by multiple factors including number of occupants and devices, simultaneous usage, router range etc. For more information speak to your broadband provider.