
Building Plot, West Meon, Petersfield

- PROPERTY TYPE
Plot
- BEDROOMS
2
- BATHROOMS
1
- SIZE
Ask agent
Key features
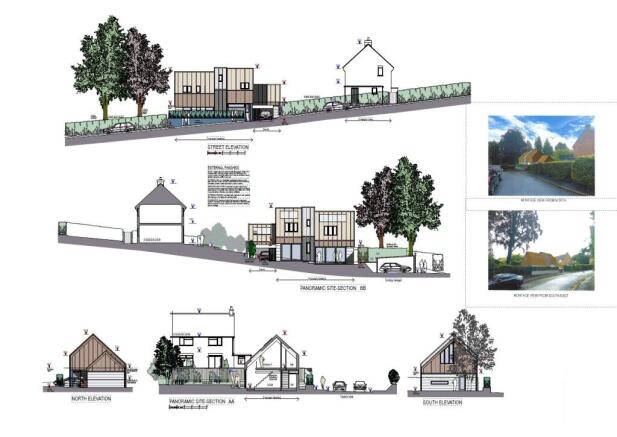
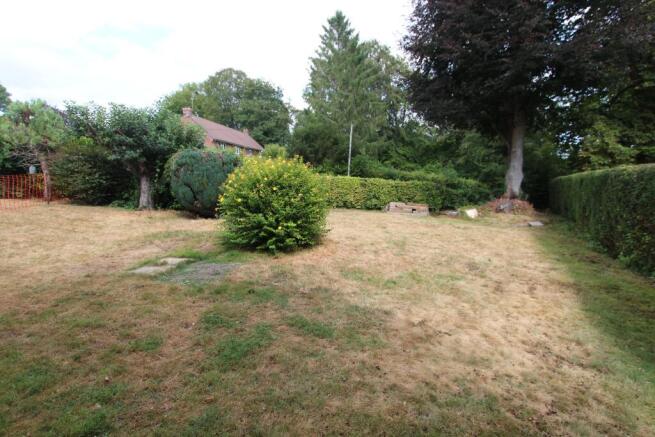
- Planning Granted For A Two Bedroom Detached Property
- Planning Ref. SDNP/24/04904/FUL
- West Meon Location
- Close To The Village Amenities
- Carport & Driveway Parking
- Available To View Now
- Private Rear Garden
- No Forward Chain
- Modern Design
- Desirable Location
Description
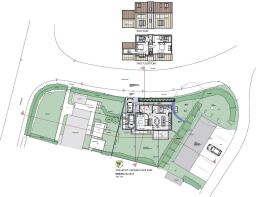
The approved ground floor layout features a spacious open-plan kitchen and dining room, a separate living room, utility room, study, and cloakroom.
Upstairs, the property offers two generous double bedrooms and a contemporary family bathroom. The principal bedroom benefits from its own en-suite shower room and dressing room.
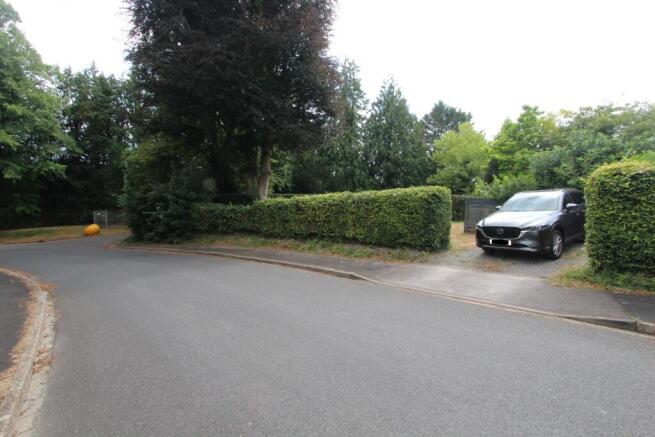
Outside, the property includes a carport, driveway parking, and a private enclosed rear garden.
Full details of the planning permission are available on the South Downs National Park Authority planning website using application reference SDNP/24/04904/FUL.
For further information or to arrange a viewing of the site, please call .
Building Plot, West Meon, Petersfield

NEAREST STATIONS
Distances are straight line measurements from the centre of the postcode- Petersfield Station6.4 miles



Notes
Disclaimer - Property reference BRWIC_709156. The information displayed about this property comprises a property advertisement. Rightmove.co.uk makes no warranty as to the accuracy or completeness of the advertisement or any linked or associated information, and Rightmove has no control over the content. This property advertisement does not constitute property particulars. The information is provided and maintained by Byrne & Co, Wickham. Please contact the selling agent or developer directly to obtain any information which may be available under the terms of The Energy Performance of Buildings (Certificates and Inspections) (England and Wales) Regulations 2007 or the Home Report if in relation to a residential property in Scotland.