Green Brook Place, Penistone, S36 6EQ

- PROPERTY TYPE
Detached
- BEDROOMS
4
- BATHROOMS
2
- SIZE
1,200 sq ft
111 sq m
- TENUREDescribes how you own a property. There are different types of tenure - freehold, leasehold, and commonhold.Read more about tenure in our glossary page.
Freehold
Key features
- Modernised and Extended Family Home
- Open Plan Living Kitchen
- 4 Bedrooms & 2 Bathrooms
- Generous Lounge to Dining Room
- Double Width Drive & Garage
- Sought After Location
- Open Countryside on the Doorstep
- Highly Regarded Schools
- Bus & Rail Services
- M1 Access
Description
A beautifully appointed four-bedroom detached family home, occupying a sought-after position within the highly regarded market town of Penistone. Significantly enhanced, the property has undergone an impressive programme of extension and refurbishment, creating a stylish contemporary home centred around an outstanding open-plan living kitchen. Offering generous family accommodation, landscaped south-facing gardens and excellent parking, the property combines modern living with a location ideally placed for local amenities, highly regarded schools and excellent commuter links.
Ground Floor
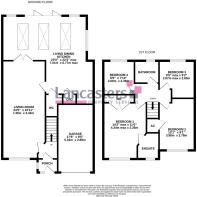
A composite entrance door opens into a welcoming reception porch, which in turn leads through to the reception hall where a staircase rises to the first-floor accommodation.
The principal lounge and dining room is an impressive dual-purpose reception space of generous proportions. A window to the front aspect fills the room with natural light, while twin doors open through to the living kitchen, creating an effortless flow between the formal and informal living areas.
Undoubtedly the heart of the home, the exceptional living kitchen has been transformed through a comprehensive extension and refurbishment programme. Designed for modern family life and entertaining, this expansive L-shaped room seamlessly combines cooking, dining and relaxation.
The contemporary kitchen is fitted with an extensive range of high-quality cabinetry, complemented by granite work surfaces and a substantial central island incorporating an inset sink with instant boiling water tap. A contrasting oak breakfast bar comfortably accommodates four people, creating an ideal space for informal dining.
A comprehensive range of integrated appliances includes a conventional oven, microwave oven, coffee machine, warming drawers, dishwasher, wine chiller, fridge freezer and automatic washing machine, together with a four-ring electric hob incorporating a gas burner beneath a contemporary floating extractor.
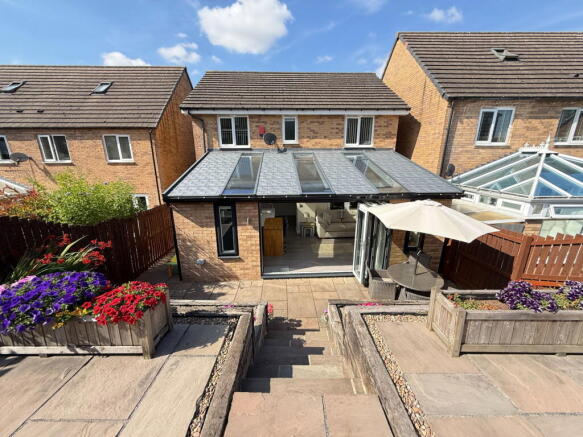
Flooded with natural light from roof glazing and full-width bi-folding doors, the room enjoys a wonderful connection with the south-facing garden, allowing indoor and outdoor living to blend effortlessly during the warmer months. The room is completed by two contemporary vertical radiators, a useful storage cupboard and access to a stylish cloakroom/W.C., fitted with a modern two-piece suite.
First Floor
The landing provides access to the loft space.
The principal bedroom enjoys a front-facing position and benefits from fitted wardrobes together with a recently refurbished en-suite shower room, presented with a contemporary three-piece suite finished in white.
There are three further bedrooms. Bedroom Two is a generous double room positioned to the front aspect and incorporates a useful cupboard housing the hot water cylinder. Bedrooms Three and Four overlook the rear garden and provide excellent family or guest accommodation.
The family bathroom is fitted with a modern white suite comprising a panelled bath with electric shower over, pedestal wash hand basin and low-flush W.C., complemented by attractive wall and floor tiling.
Externally
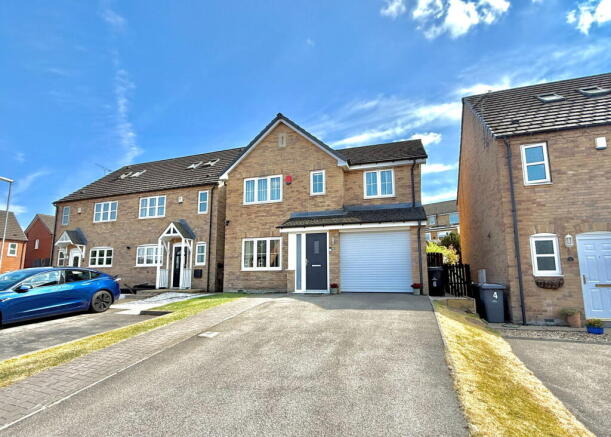
To the front of the property, a double-width driveway provides off-road parking for several vehicles and is flanked by lawned gardens on either side. The driveway leads to the attached single garage, which benefits from power, lighting and a roller shutter door.
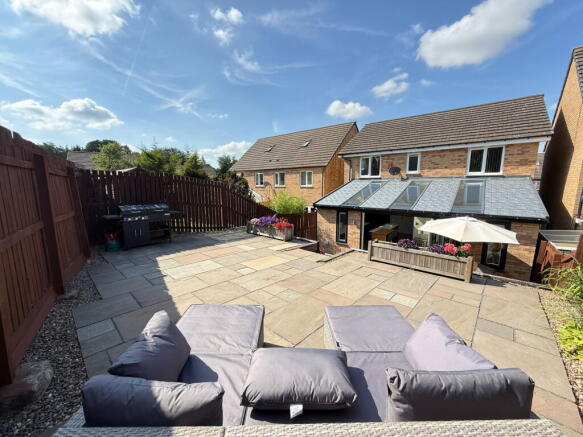
The enclosed rear garden enjoys a desirable south-facing aspect and has been thoughtfully landscaped to create an attractive outdoor entertaining space. A flagged patio immediately adjoins the living kitchen, providing the perfect setting for alfresco dining, while steps rise to well-stocked planted borders and an elevated terrace enjoying an excellent degree of privacy.
Additional Information
Freehold. Mains gas, electricity, water and drainage. EPC Rating: C. Council Tax Band: D. Fixtures and fittings available by separate negotiation.
Directions
What3words: sport.documents.socialite
Agent Notes
MONEY LAUNDERING REGULATIONS: Prospective purchasers will be required to provide identification documentation at a later stage and your co-operation would be appreciated to avoid any delay in agreeing the sale.
General: Whilst we endeavour to ensure our sales particulars are fair, accurate, and reliable, they are intended only as a general guide to the property. If there is any aspect of particular importance to you, please contact the office and we will be pleased to check the information, especially if you are considering travelling some distance to view the property.
Lancaster's Property Services would like to make potential buyers aware that an employee of Lancaster's has a connection to this property.
All measurements provided are intended for guidance purposes only and should not be relied upon as exact.
Services: Please note that we have not tested any services, systems, or appliances at the property. Prospective purchasers are advised to arrange their own surveys and service inspections prior to exchange of contracts.
Brochures
Brochure 1- COUNCIL TAXA payment made to your local authority in order to pay for local services like schools, libraries, and refuse collection. The amount you pay depends on the value of the property.Read more about council Tax in our glossary page.
- Band: D
- PARKINGDetails of how and where vehicles can be parked, and any associated costs.Read more about parking in our glossary page.
- Garage,Driveway,Off street,Private
- GARDENA property has access to an outdoor space, which could be private or shared.
- Private garden,Patio
- ACCESSIBILITYHow a property has been adapted to meet the needs of vulnerable or disabled individuals.Read more about accessibility in our glossary page.
- No wheelchair access
Green Brook Place, Penistone, S36 6EQ

Add an important place to see how long it'd take to get there from our property listings.
__mins driving to your place
About Lancasters Property Services, Penistone
20 Market Street, Penistone, S36 6BZ



Notes
Staying secure when looking for property
Ensure you're up to date with our latest advice on how to avoid fraud or scams when looking for property online.
Visit our security centre to find out moreDisclaimer - Property reference S1812059. The information displayed about this property comprises a property advertisement. Rightmove.co.uk makes no warranty as to the accuracy or completeness of the advertisement or any linked or associated information, and Rightmove has no control over the content. This property advertisement does not constitute property particulars. The information is provided and maintained by Lancasters Property Services, Penistone. Please contact the selling agent or developer directly to obtain any information which may be available under the terms of The Energy Performance of Buildings (Certificates and Inspections) (England and Wales) Regulations 2007 or the Home Report if in relation to a residential property in Scotland.
*This is the average speed from the provider with the fastest broadband package available at this postcode. The average speed displayed is based on the download speeds of at least 50% of customers at peak time (8pm to 10pm). Fibre/cable services at the postcode are subject to availability and may differ between properties within a postcode. Speeds can be affected by a range of technical and environmental factors. The speed at the property may be lower than that listed above. You can check the estimated speed and confirm availability to a property prior to purchasing on the broadband provider's website. Providers may increase charges. The information is provided and maintained by Decision Technologies Limited. **This is indicative only and based on a 2-person household with multiple devices and simultaneous usage. Broadband performance is affected by multiple factors including number of occupants and devices, simultaneous usage, router range etc. For more information speak to your broadband provider.